
Price Reduction - Waterfront - Primary on Main - Eco Friendly

Address
208 Westbury Court, Canton, GA
Price
$ 775,000
Property Attributes
- MLS#7672824
- TypeSingle Family
- Listing Status Active
- CountyCherokee
- CityCanton
- NeighborhoodRiver Green
- Zip30114
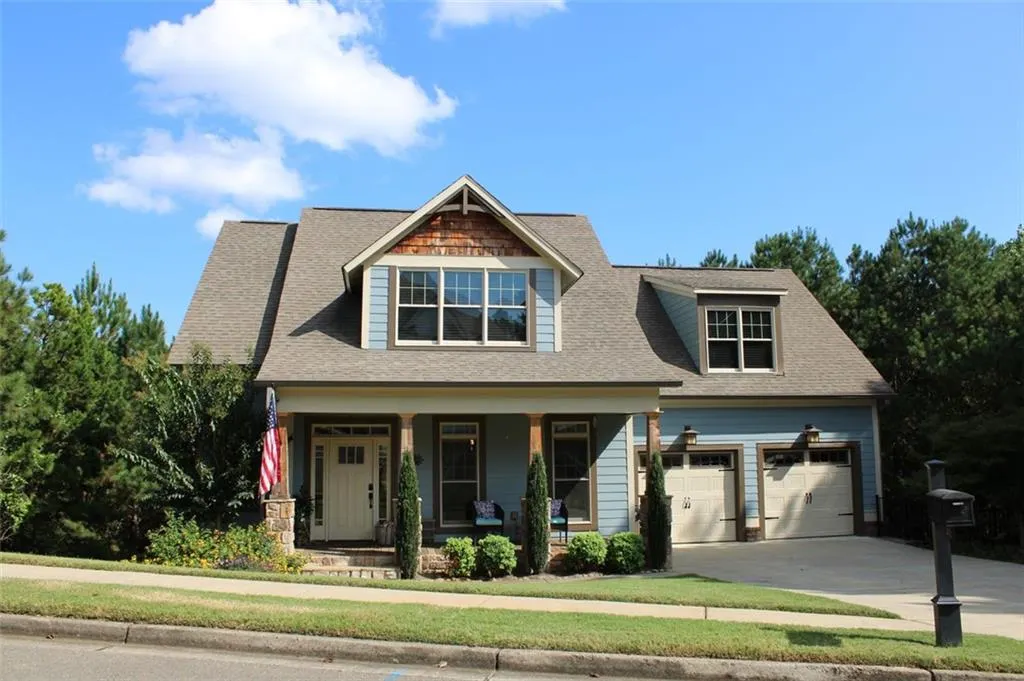
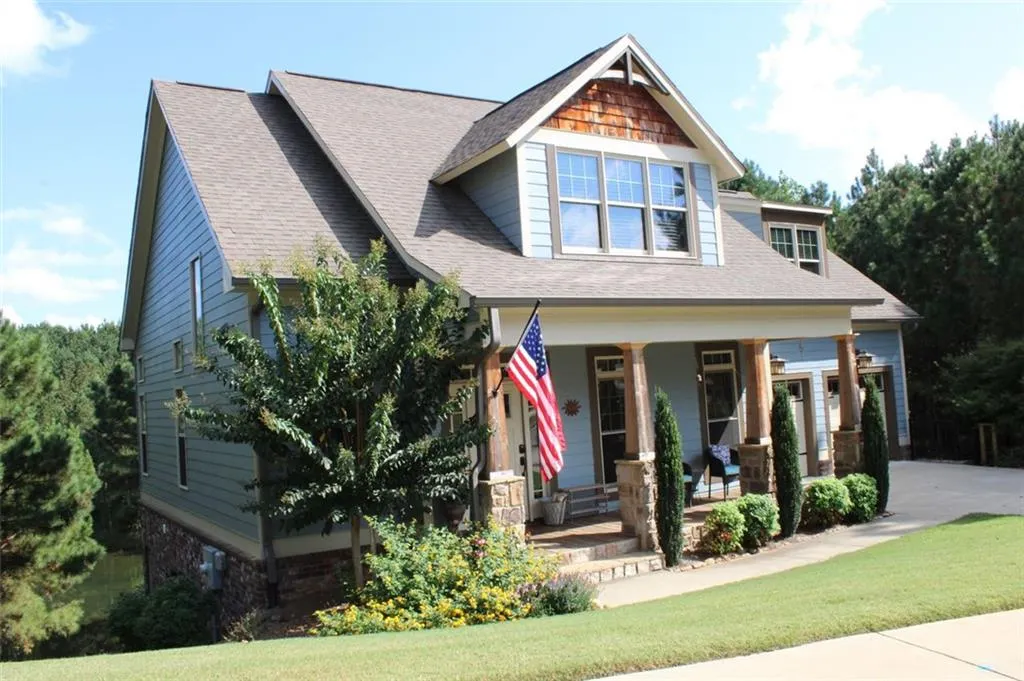
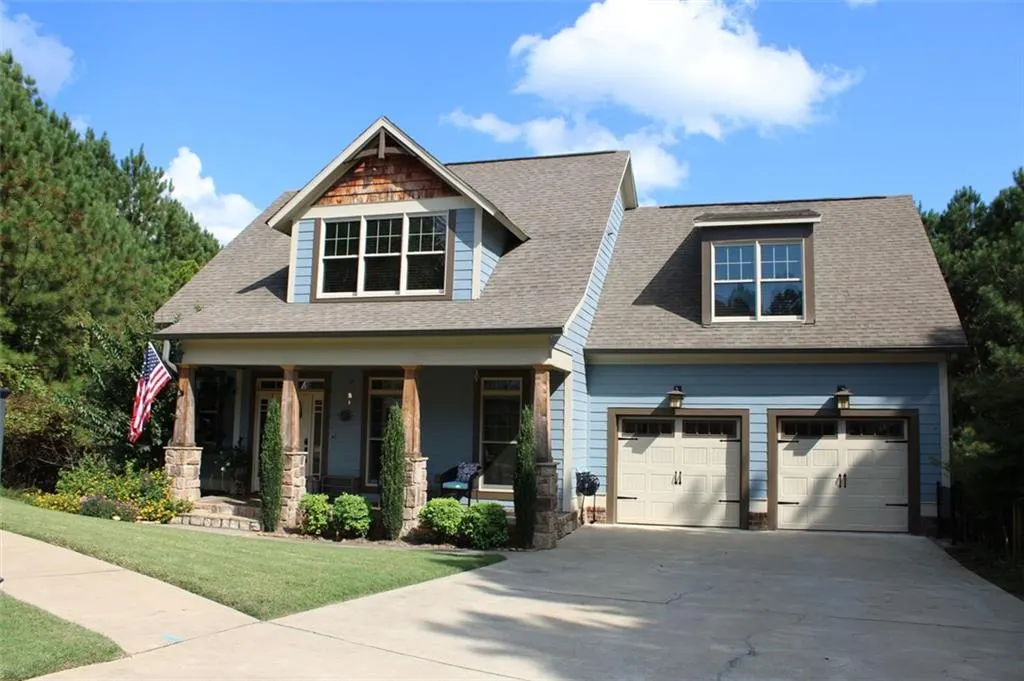
- StyleCraftsman
- Year Built2015
- Taxes$ 5927
- Price$ 775,000
- Bedrooms5
- Full Bathrooms3
- Half Bathrooms2
- Lot Size0.3 Acres
Data Source:
First Multiple Listing Services (FMLS)
Property Description
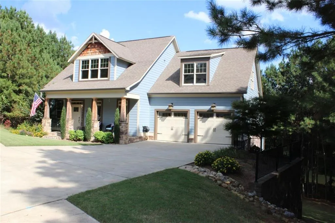
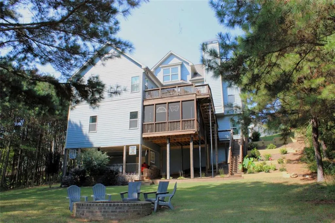
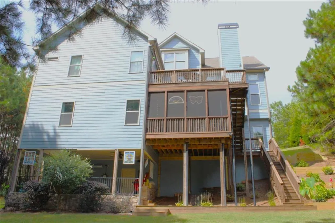
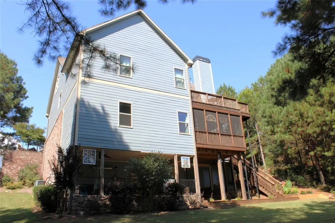
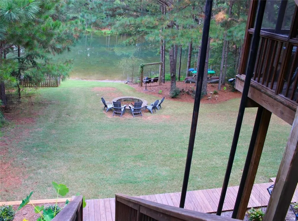
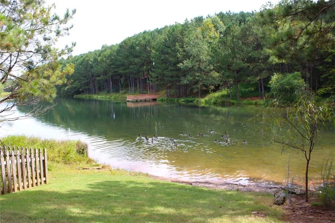
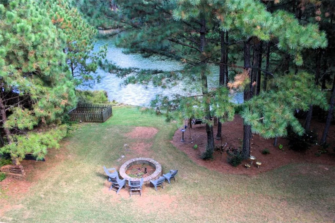
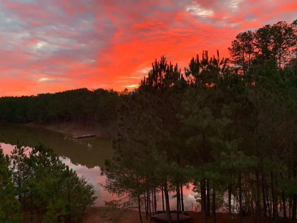
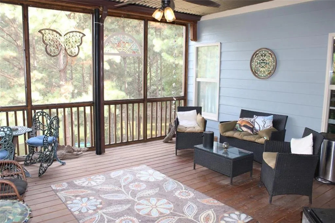
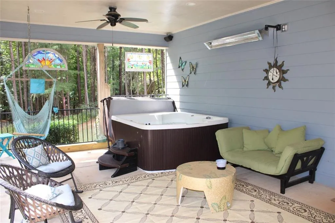
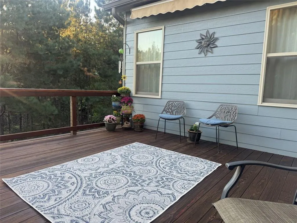
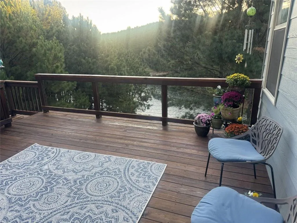
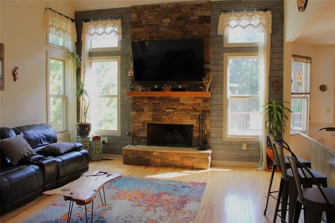
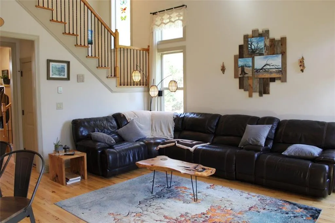
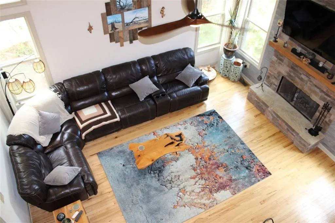
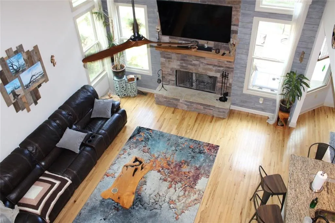
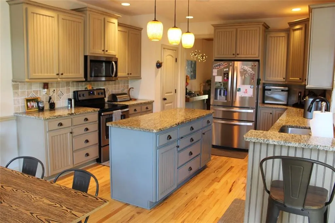
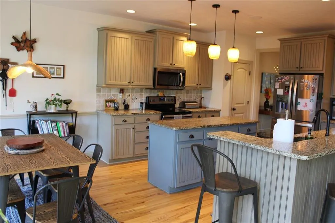
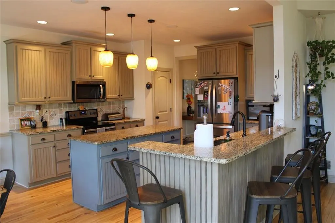
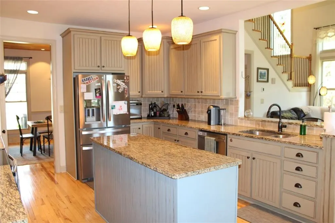
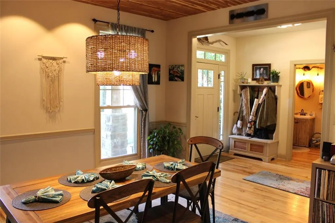
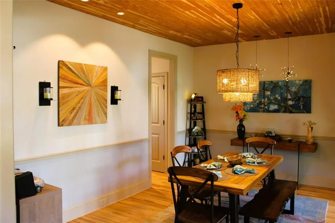
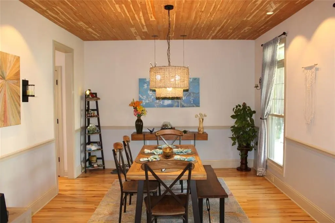
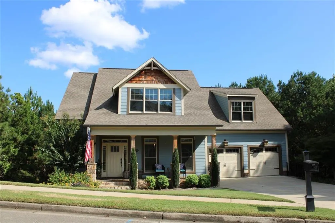
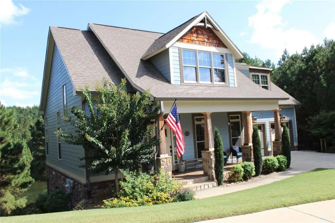
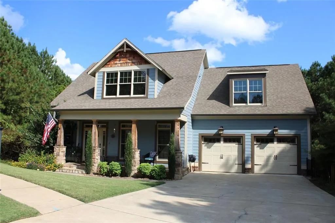
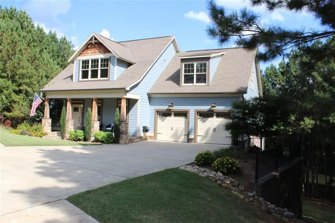
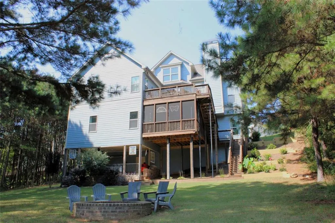
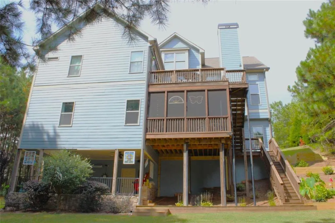
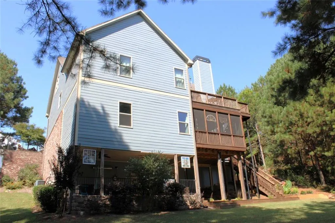
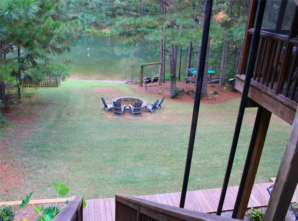
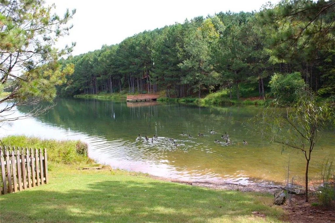
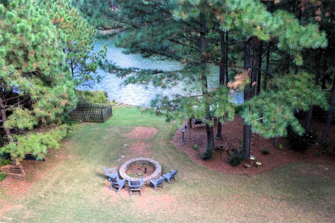
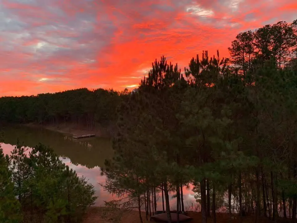
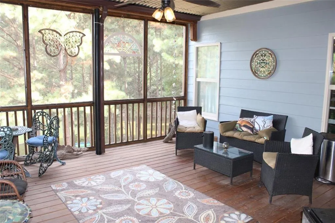
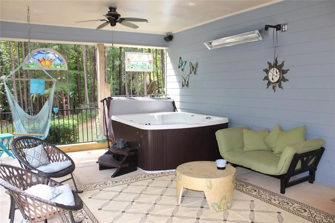
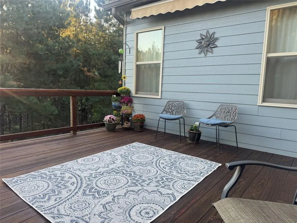
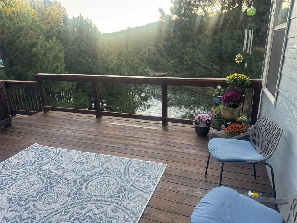
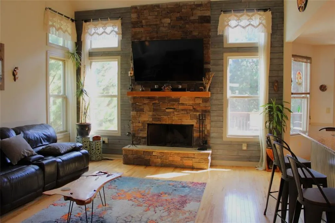
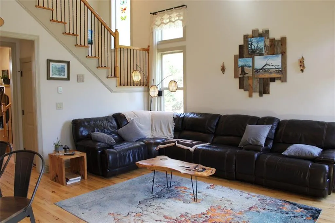
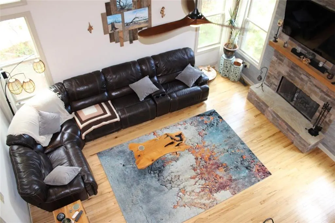
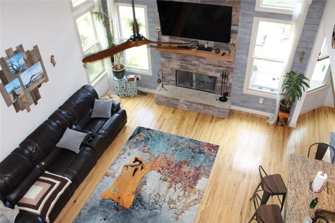
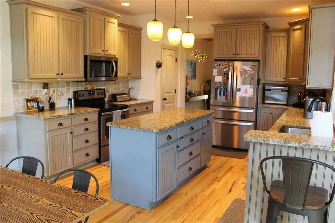
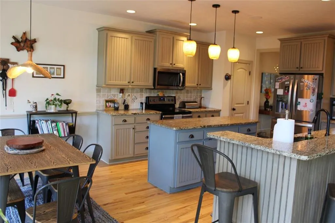
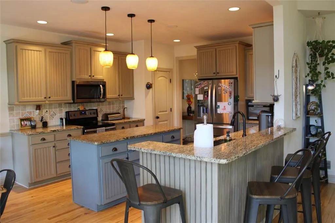
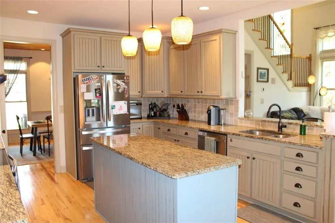
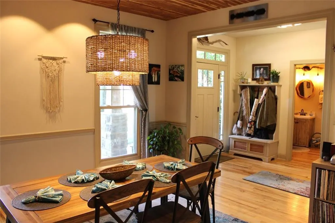
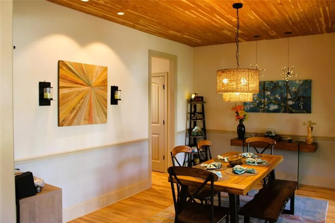
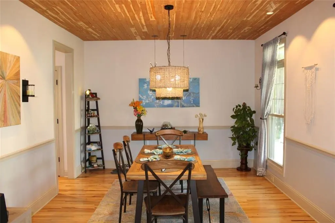
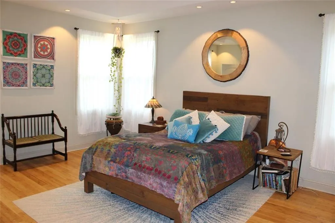
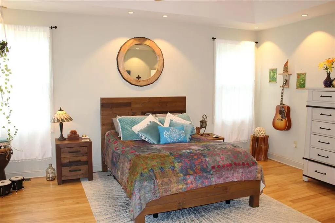
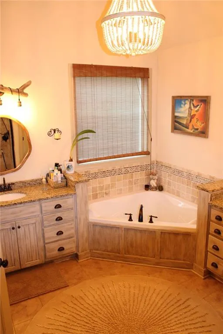
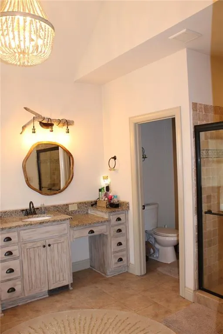
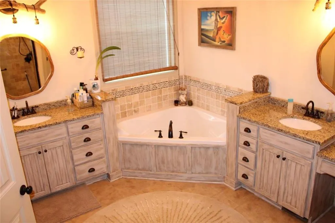
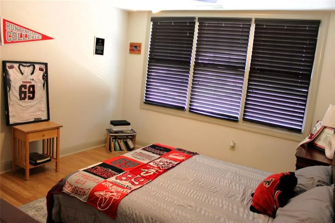
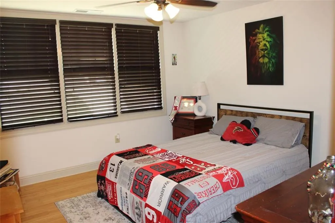
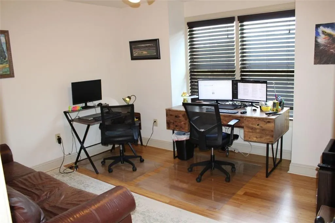
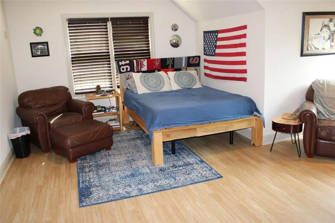
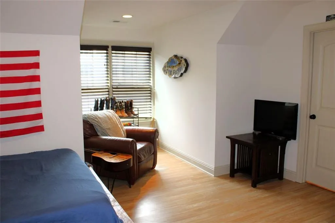
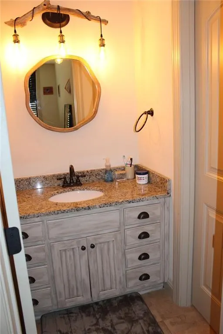
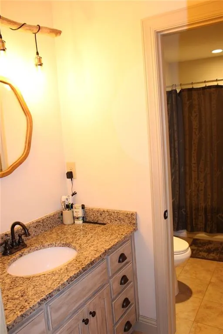
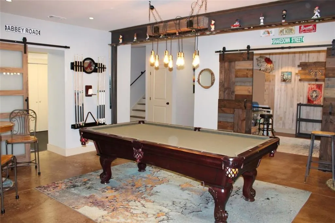
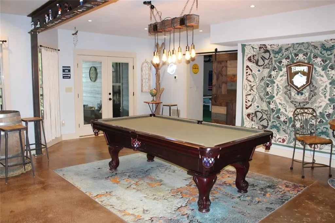
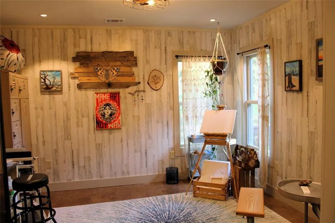
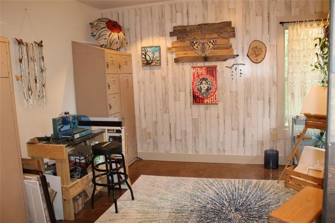
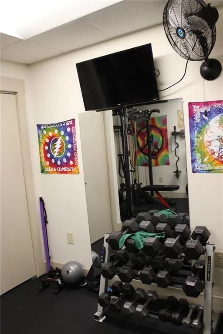
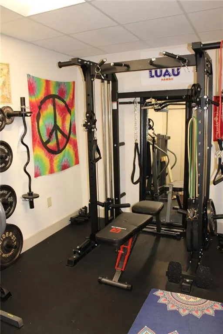
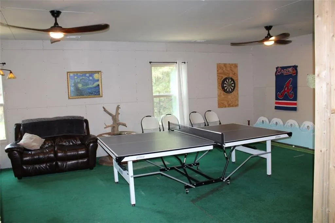
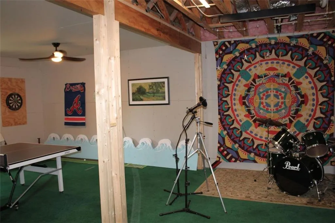
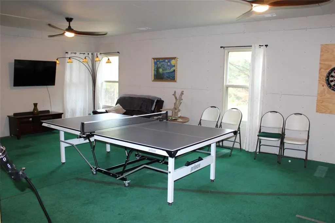
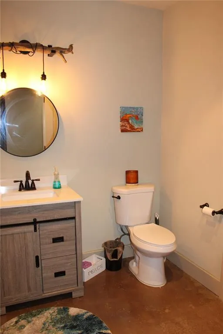
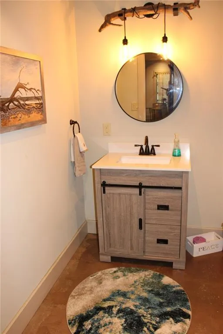
Immaculate, custom, one owner, Frank Betts home in the sought after River Green Subdivision! This home boast 4 bedrooms and 2 1/2 baths on the main levels with the master on main! The 2-story living room has hardwood floors, stacked stone fireplace with an open view to the kitchen! The large master suite has tray ceilings, hardwood floors and custom lighting, the master en-suite has tile flooring, solid wood custom painted cabinets, one of a kind lighting, double vanities, separate tub and shower! The large, gourmet, eat in kitchen has hardwood floors, over-sized island, solid wood cabinets, tile backsplash, under cabinet lighting, and stainless steel appliances! Separate dining room also has hardwood flooring, and a custom cedar ceiling! Secondary rooms upstairs include 3 bedrooms(one oversized), all have hardwood flooring, and there is also a full sized jack and jill bath with tile flooring and one of a kind lighting! Full finished basement provides an extra bedroom, gym, 1/2 bath, rec room with stained concrete flooring and barn doors! Plus additional space to frame as you like with room for an additional bedroom, living room, full bath, and kitchenette. There is a huge deck off the kitchen with amazing views of Legacy lake over looking the best level lot in the neighborhood with a retractable awning for those sunny days! Off of the basement level there is a large screened in porch as well! Then on the crawl space level there is an additional portico with a retractable video screen and roll down shades! (The finished sqft of this home is 4012 per the owners calculations) The charm and serenity can't be beat in this beautiful home!
| Elementary School | Middle School | High School |
|---|---|---|
| J. Knox Elementary School | Teasley Middle School | Cherokee High School |
| Price History | |
|---|---|
| 4/20/2026 | Listed $824,900 |
| 8/20/2026 | 6$775,000 |
General Features
| Sewer | Public Sewer |
|---|---|
| Heating | Electric |
| Cooling | Ceiling Fan(s),Electric |
| Utilities | Cable Available,Electricity Available,Phone Available,Sewer Available,Water Available |
| Roof | Ridge Vents,Shingle |
| Appliances | Dishwasher,Disposal,Electric Cooktop,Electric Water Heater,Microwave,Refrigerator,Self Cleaning Oven |
| HOA Fee | 1200 |
| Association Fee Includes | Swim,Tennis |
| Patio/Porch Features | Covered,Deck,Front Porch,Screened,Patio |
| Architectural Style | Craftsman |
| Pool Features | None |
| Security Features | Carbon Monoxide Detector(s),Smoke Detector(s) |
| Construction Materials | Brick 3 Sides,HardiPlank Type |
| Year Built | 2015 |
| Electric | Other |
| View | Lake |
| Levels | One and One Half |
| Property Subtype | Single Family Residence |
| Tax Year | 2024 |
| Parcel Number | 14N12J 066 |
| Waterfront Features | Lake Front |
| Community Features | Barbecue,Clubhouse,Community Dock,Fishing,Homeowners Assoc,Lake,Near Trails/Greenway,Park,Pickleball,Fitness Center,Playground,Pool |
| Accessibility | None |
| HOA Fee 2 | 1200 |
| Assoc Fee Paid Per | Annually |
| County | Cherokee - GA |
| Property Type | Residential |
| HOA | true |
| Energy Efficient | Appliances,Lighting,Windows |
| Subdivision Name | River Green |
| Green Energy Generation | None |
| Other Structures | Storage |
| Full Baths | 3 |
| Status | Active |
| Directions | GPS friendly |
| High School | Cherokee |
| City | Canton |
| Body of Water | Other |
| Spa Features | None |
| HOA Fee 2 Frequency | Annually |
| Elementary School | J. Knox |
| Property Attached Y/N | false |
| Land Lease Y/N | false |
| Tax Annual Amount | 5927 |
| Home Warranty Y/N | false |
| Middle/Junior High School | Teasley |
| Property Condition | Resale |
| Standard Status | Active |
| Freehold | IDX |
| Corporate Owner | Owner/Agent |
Interior Features
| Interior Amenities | Disappearing Attic Stairs,Double Vanity,Entrance Foyer,High Ceilings 10 ft Main,High Speed Internet,Recessed Lighting,Sound System,Tray Ceiling(s),Vaulted Ceiling(s),Walk-In Closet(s) |
|---|---|
| Basement | Daylight,Exterior Entry,Finished Bath,Full |
| Flooring | Bamboo,Ceramic Tile,Hardwood |
| Total Fireplaces | 1 |
| Fireplace Features | Family Room,Gas Starter,Masonry,Stone |
| Common Walls | No Common Walls |
| Window Features | ENERGY STAR Qualified Windows,Shutters |
| Half Baths | 2 |
| Laundry Features | Laundry Room,Main Level |
| Total Bedrooms | 5 |
| Below Grade Finished Area | 1671 |
| Room Type | Basement,Bathroom,Bedroom,Bonus Room,Computer Room,Exercise Room,Game Room |
| Main Level Bedrooms | 1 |
| Main Level Bathrooms | 2 |
| Kitchen Features | Breakfast Bar,Cabinets Stain,Stone Counters,Eat-in Kitchen,Kitchen Island |
| Total Baths | 5 |
| RoomBedroomFeatures | Master on Main,Oversized Master |
| Primary Bathroom Features | Double Vanity,Separate His/Hers,Separate Tub/Shower,Vaulted Ceiling(s) |
| Dining Room Features | Separate Dining Room |
Exterior Features
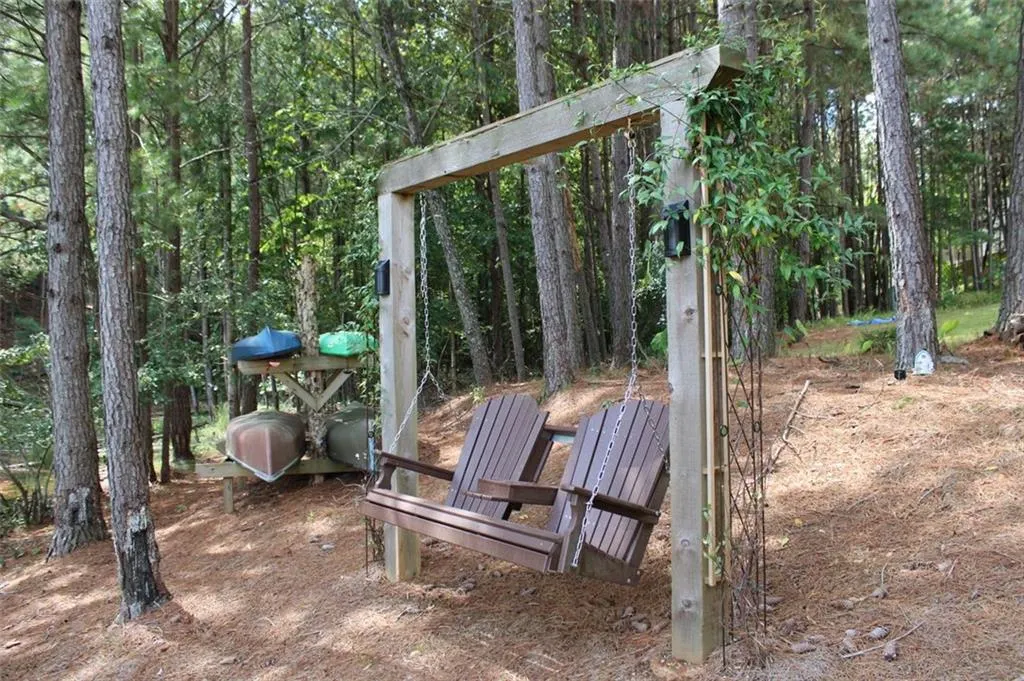
| Exterior Amenities | Garden,Lighting,Rain Gutters,Storage,Awning(s) |
|---|---|
| Fencing | None |
| Parking Features | Attached,Garage Door Opener,Garage Faces Front,Kitchen Level,Level Driveway |
| Lot Features | Back Yard,Cul-De-Sac,Lake On Lot,Level,Landscaped,Front Yard |
| Water Source | Public |
| Total Parking | 2 |
| Foundation Details | Concrete Perimeter,Slab |
| Building Area Total | 4012 |
| Lot Dimensions | 49x120x67x67x120 |
| Lot Size Acres | 0.3 |
| Road Surface Type | Asphalt |
| Lot Size Source | Assessor |
| Road Frontage Type | Private Road |
| Other Equipment | None |
| Horse Amenities | None |
Amenities
- Foreclosure
- Views
- Short Sale
- New Construction
- Adult 55+
- Lease To Own
- No HOA Fees
- Furnished
- Primary On Main
- Air Conditioning
- Seller Finance
- Green
- Fixer Upper
- Horse
- Golf
- Fireplace
- Deck
- Garage
- Basement
- Pool
Property vs Single Family Average in 30114
Statistics provided by Inside Real Estate
Price
Taxes
Year Built
In The Neighborhood
Just Listed
Canton
$ 659,000
321 River Green Avenue
Canton, GA 30114
- Type
- Single Family
- Rooms
- 5 Beds + 5 Baths

Primary On Main
Canton
$ 710,000
1259 Lakeside Overlook
Canton, GA 30114
- Type
- Single Family
- Rooms
- 2 Beds + 3 Baths
Views
Canton
$ 779,900
793 Woodlake Court
Canton, GA 30114
- Type
- Single Family
- Rooms
- 3 Beds + 2.5 Baths
Views
Canton
$ 749,900
507 Blue Ridge Way
Canton, GA 30114
- Type
- Single Family
- Rooms
- 6 Beds + 5 Baths
Primary On Main
Canton
$ 365,000
150 Jaime Drive
Canton, GA 30114
- Type
- Single Family
- Rooms
- 2 Beds + 2 Baths
Views
Canton
$ 799,900
841 Lakemont Drive
Canton, GA 30114
- Type
- Single Family
- Rooms
- 5 Beds + 4.5 Baths
Reduced
Canton
$ 499,700
320 New Point Lane
Canton, GA 30114
- Type
- Single Family
- Rooms
- 4 Beds + 3.5 Baths
Reduced
Canton
$ 732,500
104 Rock Creek Lane
Canton, GA 30114
- Type
- Single Family
- Rooms
- 5 Beds + 4.5 Baths
Reduced
Canton
$ 649,900
513 Black Canyon Park
Canton, GA 30114
- Type
- Single Family
- Rooms
- 5 Beds + 3.5 Baths
Views
Canton
$ 799,900
844 Lakemont Drive
Canton, GA 30114
- Type
- Single Family
- Rooms
- 5 Beds + 4.5 Baths
Waterfront
Canton
$ 894,900
708 Woodlake Court
Canton, GA 30114
- Type
- Single Family
- Rooms
- 5 Beds + 4.5 Baths
Primary On Main
Canton
$ 615,000
127 Woodbury Lane
Canton, GA 30114
- Type
- Single Family
- Size
- 3,715 SqFt
- Rooms
- 4 Beds + 3 Baths
 ©2026 Georgia Multiple Listing Service All information deemed reliable but not guaranteed. All properties are subject to prior sale, change or withdrawal. Neither listing broker(s) or information provider(s) shall be responsible for any typographical errors, misinformation, misprints and shall be held totally harmless. Listing(s) information is provided for consumer's personal, non-commercial use and may not be used for any purpose other than to identify prospective properties consumers may
