
Address
1165 Evergreen Oak Way, Dacula, GA
Price
$ 525,000
Property Attributes
- MLS#7752597
- TypeSingle Family
- Listing Status Active
- CountyGwinnett
- CityDacula
- NeighborhoodEvergreen
- Zip30019
- StyleTraditional
- Year Built1997
- Taxes$ 4943
- Price$ 525,000
- Bedrooms5
- Full Bathrooms3
- Half Bathrooms1
- Lot Size0.26 Acres
Data Source:
First Multiple Listing Services (FMLS)
Property Description
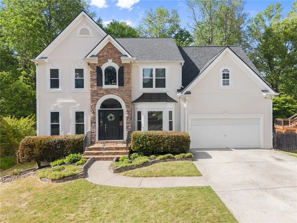
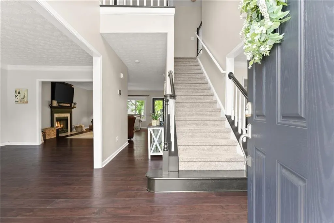
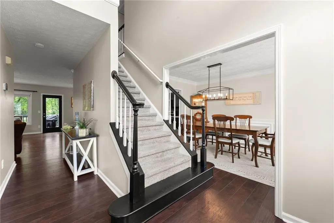
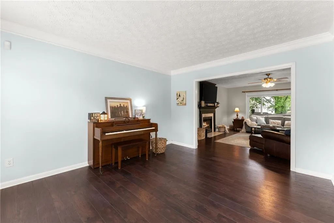
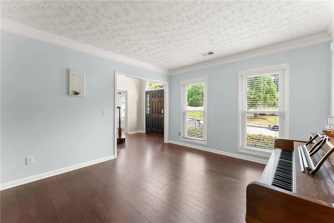
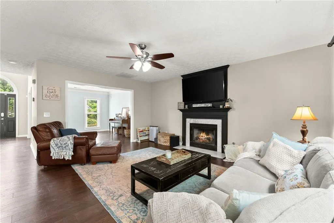
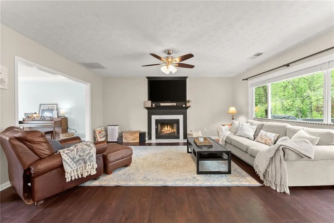
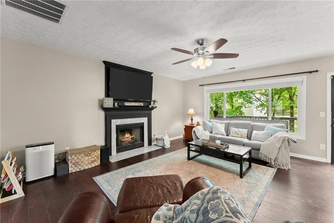
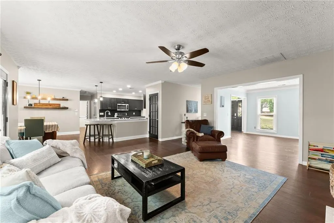
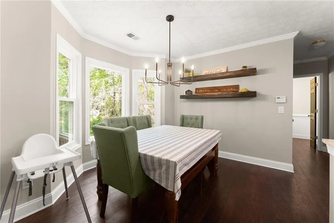
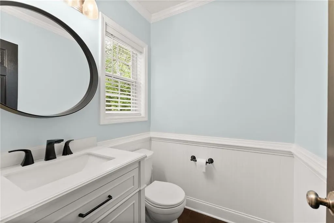
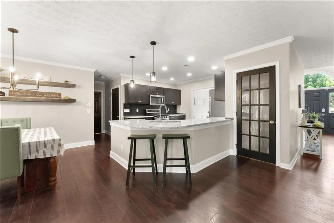
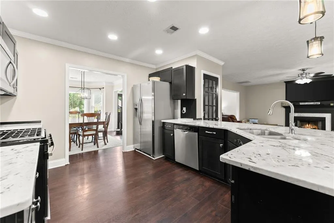
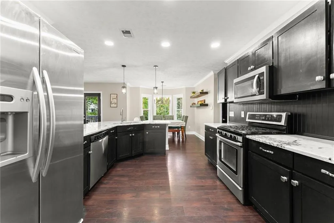
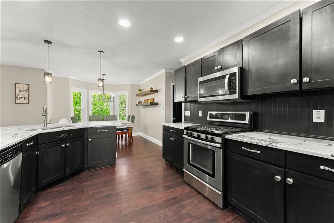
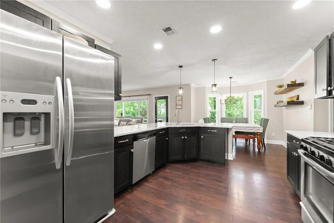
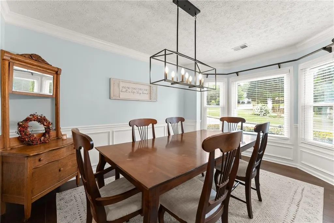
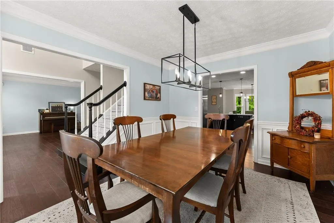
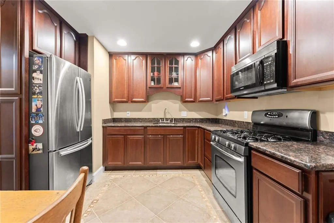
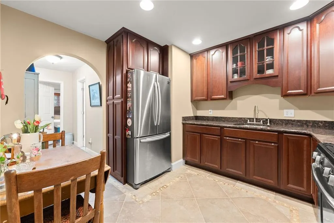
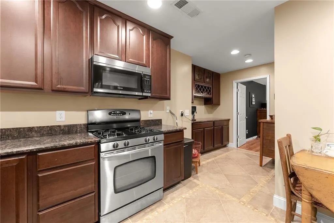
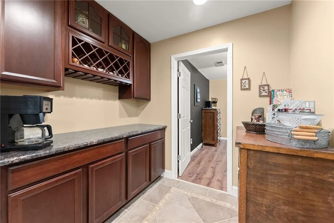
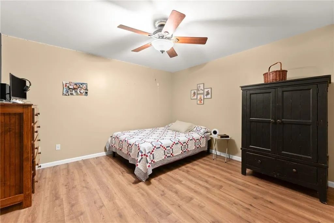
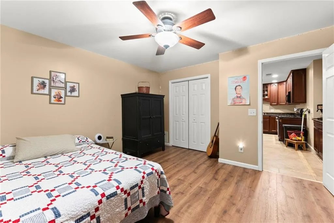
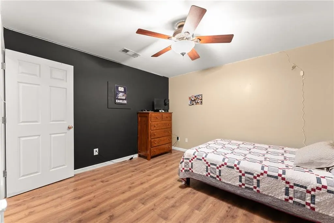
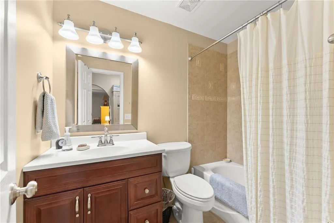
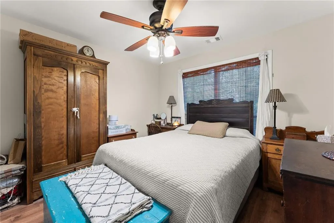
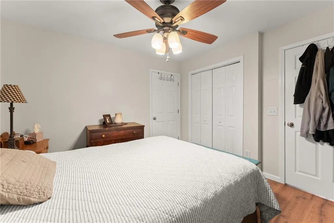
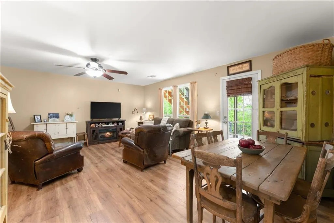
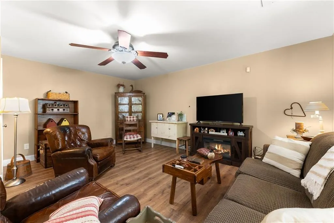
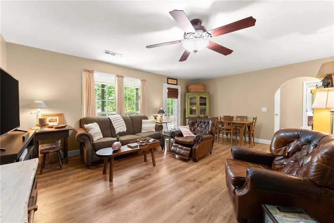
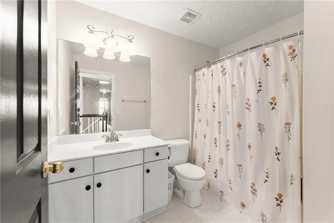
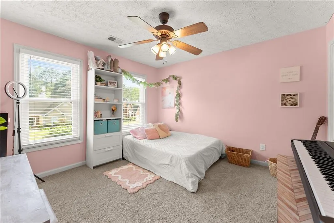
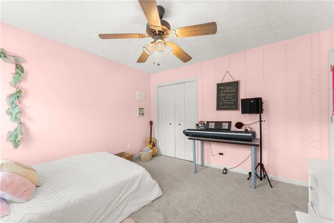
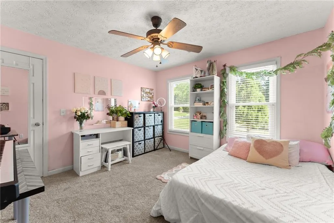
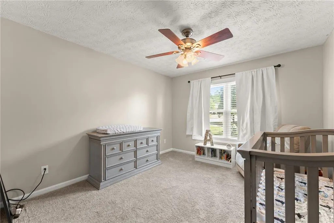
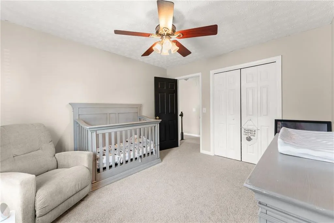
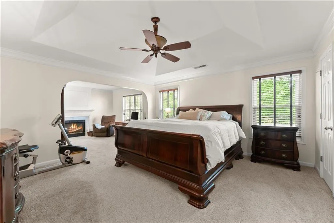
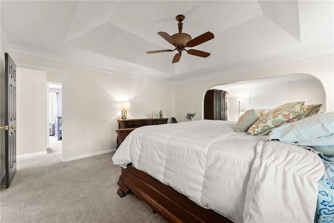
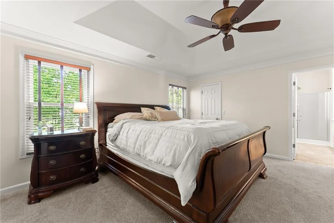
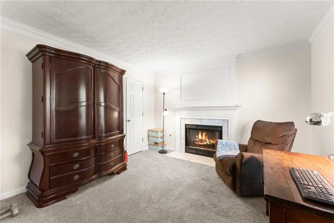
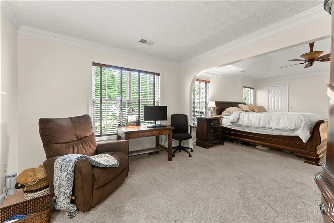
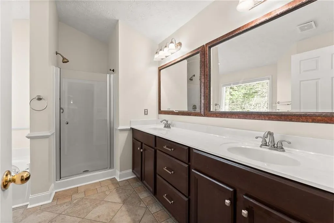
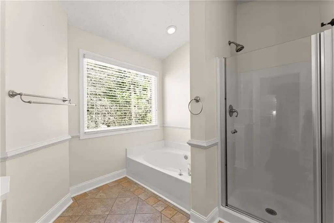
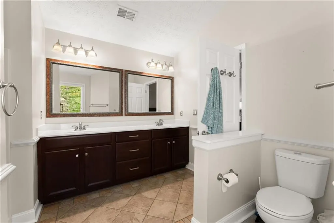
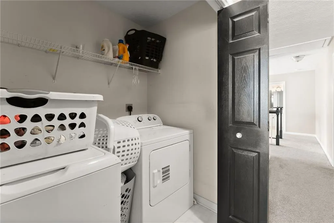
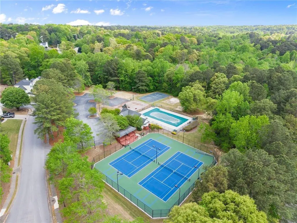
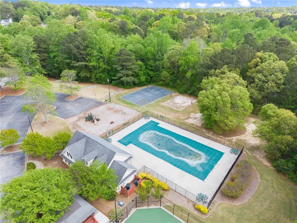
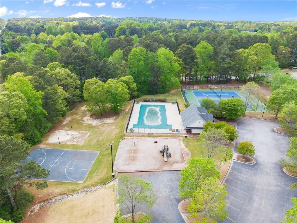
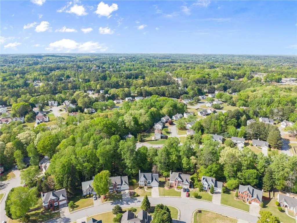
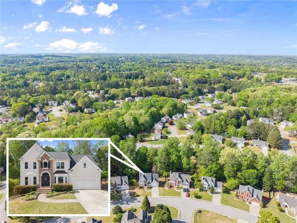
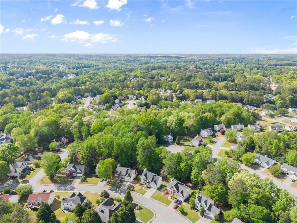
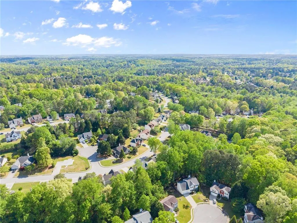
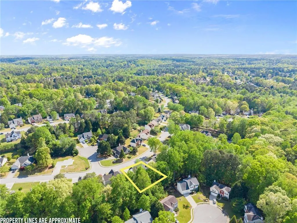
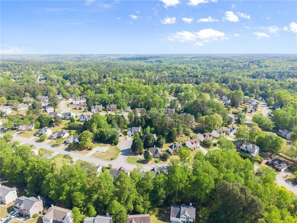
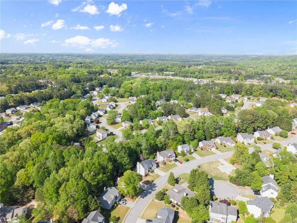
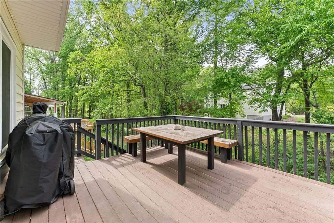
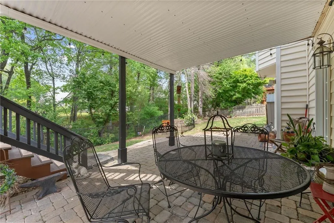
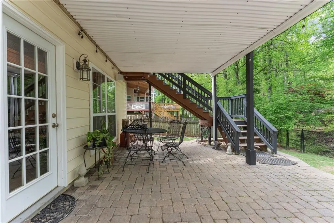
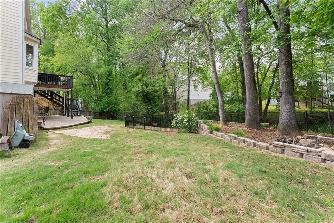
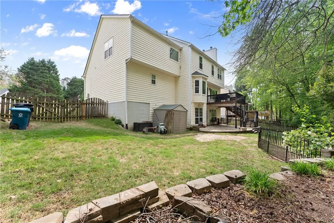
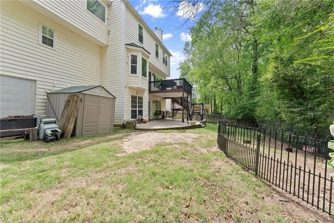
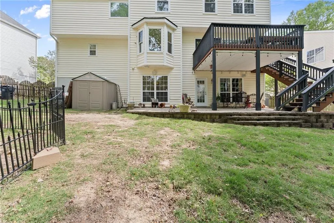
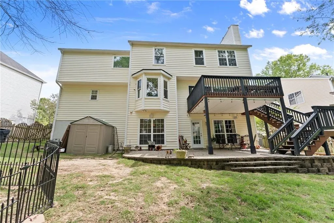
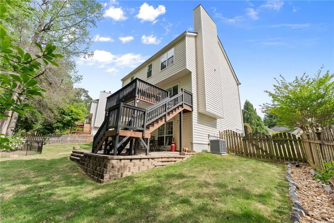
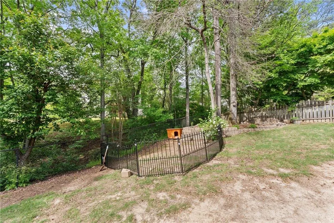
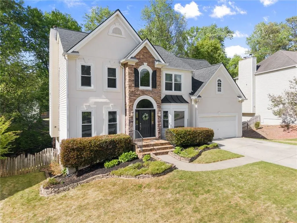
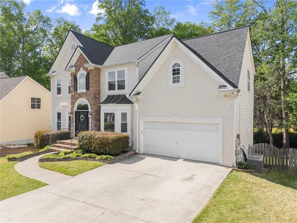
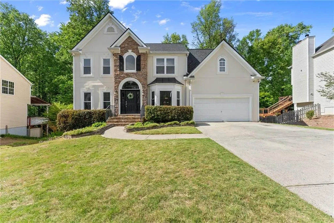
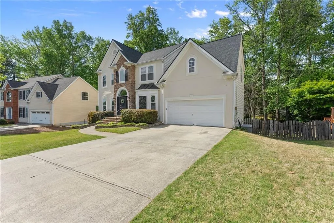
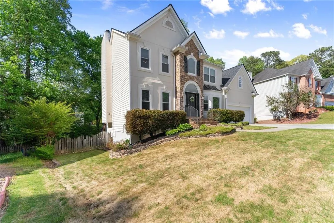
Multigenerational buyers, this is the one. 1165 Evergreen Oak Way pairs a spacious main home with a fully finished terrace-level apartment complete with its own kitchen, laundry, full bath, bedroom, family room, and private interior AND exterior entry — genuinely independent living space, not just a finished basement with a couch. Upstairs, the main house delivers real everyday function: a dramatic two-story foyer, updated laminate flooring, granite counters, stainless appliances, a large pantry, and both a separate living room and a light-filled family room overlooking the wooded backyard. Four bedrooms live up top, including an oversized primary suite with a sitting area and its own gas fireplace. The terrace apartment is the standout: second kitchen, separate laundry, full bath, bedroom, family room, and a flex space ready for a home gym or office — ideal for in-laws, adult kids, or long-term guests who need their own space (and you need yours). Outside, a fenced backyard and covered patio tucked under the deck add easy outdoor living. Zoned to Dacula schools, in the Evergreen swim/tennis community, and just minutes to I-85 and Hwy 316. SELLER WILL CONSIDER A RATE BUYDOWN WITH FULL PRICE OFFER, plus a 1-year 2-10 Home Warranty at closing
| Elementary School | Middle School | High School |
|---|---|---|
| Dacula Elementary School | Dacula Middle School | Dacula High School |
| Price History | |
|---|---|
| 4/14/2026 | Listed $575,000 |
| 5/8/2026 | 1$569,000 |
| 6/1/2026 | 2$559,000 |
| 6/18/2026 | 2$549,900 |
| 7/7/2026 | 2$539,900 |
| 8/4/2026 | 3$525,000 |
General Features
| Sewer | Public Sewer |
|---|---|
| Heating | Central |
| Cooling | Central Air |
| Utilities | Cable Available,Electricity Available,Natural Gas Available,Phone Available,Sewer Available |
| Roof | Composition,Shingle |
| Appliances | Dishwasher,Disposal,Gas Range,Gas Water Heater,Microwave |
| HOA Fee | 600 |
| Garage Spaces | 2 |
| Patio/Porch Features | Deck,Terrace |
| Architectural Style | Traditional |
| Pool Features | None |
| Security Features | None |
| Construction Materials | Frame,Stone,Stucco |
| Year Built | 1997 |
| Electric | 110 Volts |
| View | Neighborhood |
| Levels | Two |
| Property Subtype | Single Family Residence |
| Tax Year | 2025 |
| Parcel Number | R2001E193 |
| Waterfront Features | None |
| Community Features | Homeowners Assoc,Pickleball,Playground,Pool,Sidewalks,Street Lights,Tennis Court(s) |
| Accessibility | None |
| Assoc Fee Paid Per | Annually |
| County | Gwinnett - GA |
| Property Type | Residential |
| HOA | true |
| Energy Efficient | None |
| Subdivision Name | Evergreen |
| Green Energy Generation | None |
| Other Structures | None |
| Full Baths | 3 |
| Status | Active |
| Directions | Please use GPS from your current location for the most accurate directions |
| High School | Dacula |
| City | Dacula |
| Body of Water | None |
| Spa Features | None |
| Elementary School | Dacula |
| Property Attached Y/N | false |
| Land Lease Y/N | false |
| Tax Annual Amount | 4943 |
| Home Warranty Y/N | true |
| Middle/Junior High School | Dacula |
| Property Condition | Resale |
| Standard Status | Active |
| Tax Lot | 11 |
| Freehold | IDX |
| Corporate Owner | None |
Interior Features
| Interior Amenities | Crown Molding,Double Vanity,Entrance Foyer 2 Story,Walk-In Closet(s) |
|---|---|
| Basement | Daylight,Exterior Entry,Finished,Finished Bath,Full,Interior Entry |
| Flooring | Carpet,Hardwood,Laminate |
| Total Fireplaces | 2 |
| Fireplace Features | Factory Built,Family Room,Master Bedroom |
| Common Walls | No Common Walls |
| Window Features | Double Pane Windows |
| Above Grade Finished Area | 2814 |
| Half Baths | 1 |
| Laundry Features | In Hall,Laundry Room,Lower Level,Upper Level |
| Total Bedrooms | 5 |
| Below Grade Finished Area | 1204 |
| Room Type | Basement,Den,Family Room,Kitchen |
| Kitchen Features | Breakfast Room,Cabinets Other,Other Surface Counters,Pantry,Second Kitchen,Solid Surface Counters,View to Family Room |
| Total Baths | 4 |
| RoomBedroomFeatures | Oversized Master,Sitting Room |
| Primary Bathroom Features | Double Vanity,Separate Tub/Shower |
| Dining Room Features | Separate Dining Room |
Exterior Features
| Exterior Amenities | Rain Gutters,Rear Stairs |
|---|---|
| Fencing | Back Yard |
| Parking Features | Driveway,Garage,Garage Door Opener,Garage Faces Front,Level Driveway |
| Lot Features | Back Yard,Front Yard,Level,Wooded |
| Water Source | Public |
| Foundation Details | Slab |
| Building Area Total | 4018 |
| Lot Size Acres | 0.26 |
| Road Surface Type | Asphalt |
| Lot Size Source | Public Records |
| Road Frontage Type | County Road |
| Other Equipment | None |
| Horse Amenities | None |
Amenities
- Foreclosure
- Views
- Short Sale
- New Construction
- Adult 55+
- Lease To Own
- No HOA Fees
- Furnished
- Primary On Main
- Air Conditioning
- Seller Finance
- Green
- Fixer Upper
- Horse
- Golf
- Fireplace
- Deck
- Garage
- Basement
- Pool
Property vs Single Family Average in 30019
Statistics provided by Inside Real Estate
Price
Taxes
Year Built
In The Neighborhood
Just Listed
Mcdonough
$ 524,900
121 Tuscany Court
Mcdonough, GA 30252
- Type
- Single Family
- Rooms
- 5 Beds + 4 Baths

Just Listed
Dacula
$ 449,900
2960 Evergreen Eve Crossing
Dacula, GA 30019
- Type
- Single Family
- Rooms
- 4 Beds + 2.5 Baths
Views
Conyers
$ 400,000
2002 Evergreen Drive Se
Conyers, GA 30013
- Type
- Single Family
- Rooms
- 4 Beds + 2.5 Baths
Primary On Main
Snellville
$ 350,000
2050 Abington Lane
Snellville, GA 30078
- Type
- Single Family
- Rooms
- 5 Beds + 3 Baths
Primary On Main
West Point
$ 179,900
603 Avenue F
West Point, GA 31833
- Type
- Single Family
- Size
- 1,036 SqFt
- Rooms
- 2 Beds + 1 Baths
Reduced
Gray
$ 259,900
206 Southern Walk Circle
Gray, GA 31032
- Type
- Single Family
- Size
- 1,948 SqFt
- Rooms
- 3 Beds + 2 Baths
Eco Friendly
Flowery Branch
$ 385,000
5480 Amber Cove Way
Flowery Branch, GA 30542
- Type
- Single Family
- Size
- 1,804 SqFt
- Rooms
- 3 Beds + 2 Baths
Reduced
Acworth
$ 490,000
2102 Kendall Close Nw
Acworth, GA 30102
- Type
- Single Family
- Rooms
- 6 Beds + 3.5 Baths
Reduced
Dacula
$ 375,000
1082 Eastmill Cove
Dacula, GA 30019
- Type
- Single Family
- Rooms
- 4 Beds + 2.5 Baths
Lithonia
$ 244,900
1298 Baywood Glen
Lithonia, GA 30058
- Type
- Single Family
- Size
- 2,064 SqFt
- Rooms
- 3 Beds + 2.5 Baths
 ©2026 Georgia Multiple Listing Service All information deemed reliable but not guaranteed. All properties are subject to prior sale, change or withdrawal. Neither listing broker(s) or information provider(s) shall be responsible for any typographical errors, misinformation, misprints and shall be held totally harmless. Listing(s) information is provided for consumer's personal, non-commercial use and may not be used for any purpose other than to identify prospective properties consumers may
