
Price Reduction - Eco Friendly
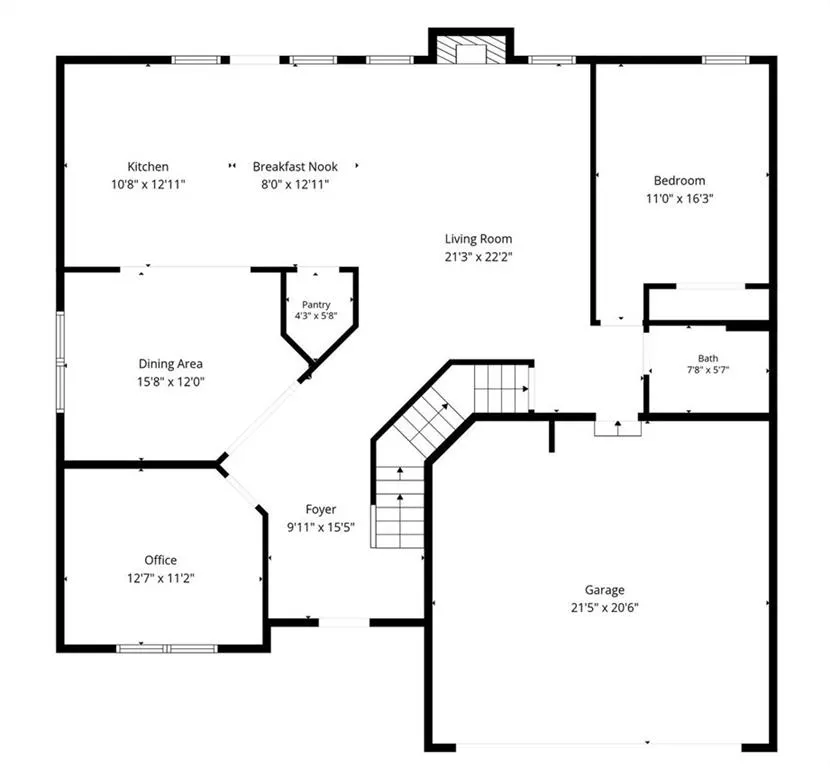
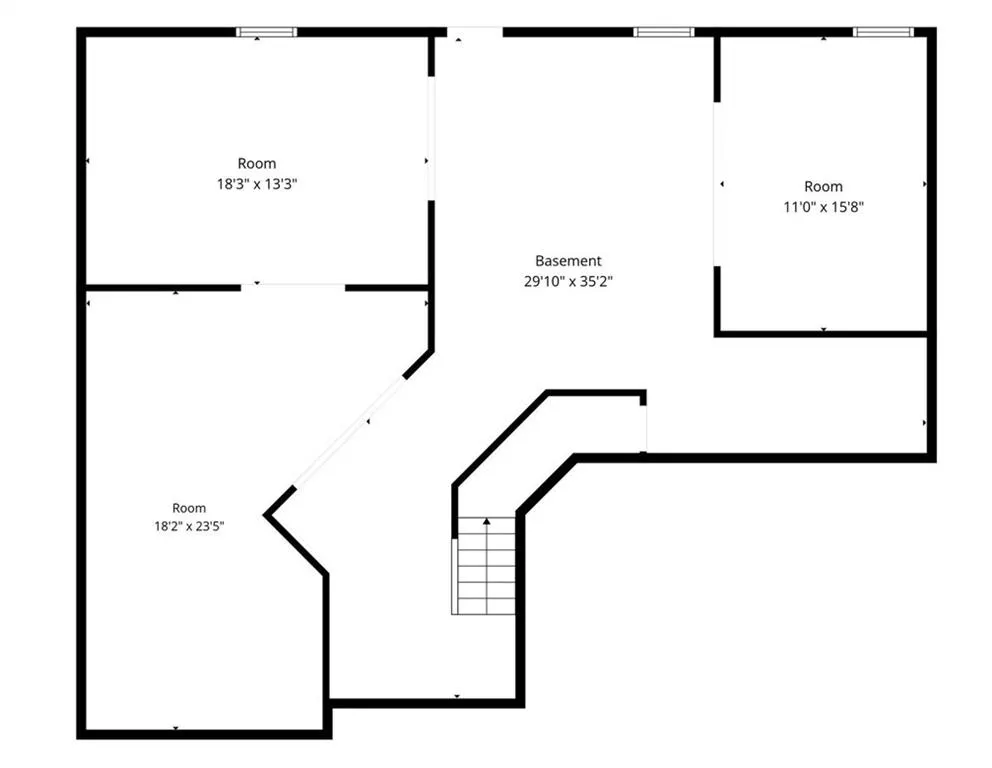
Address
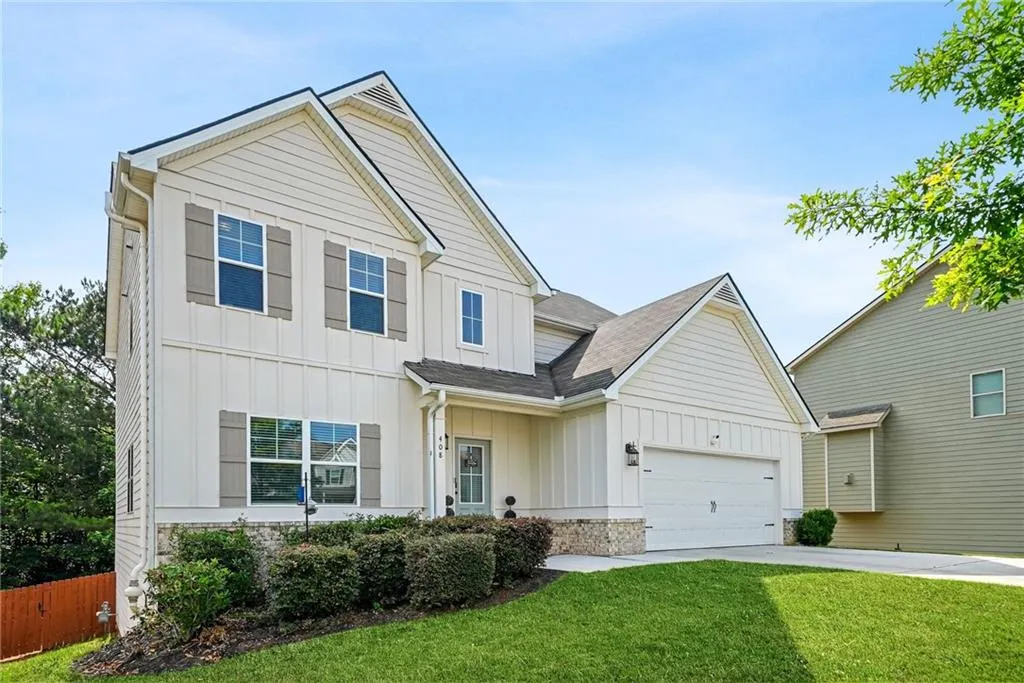
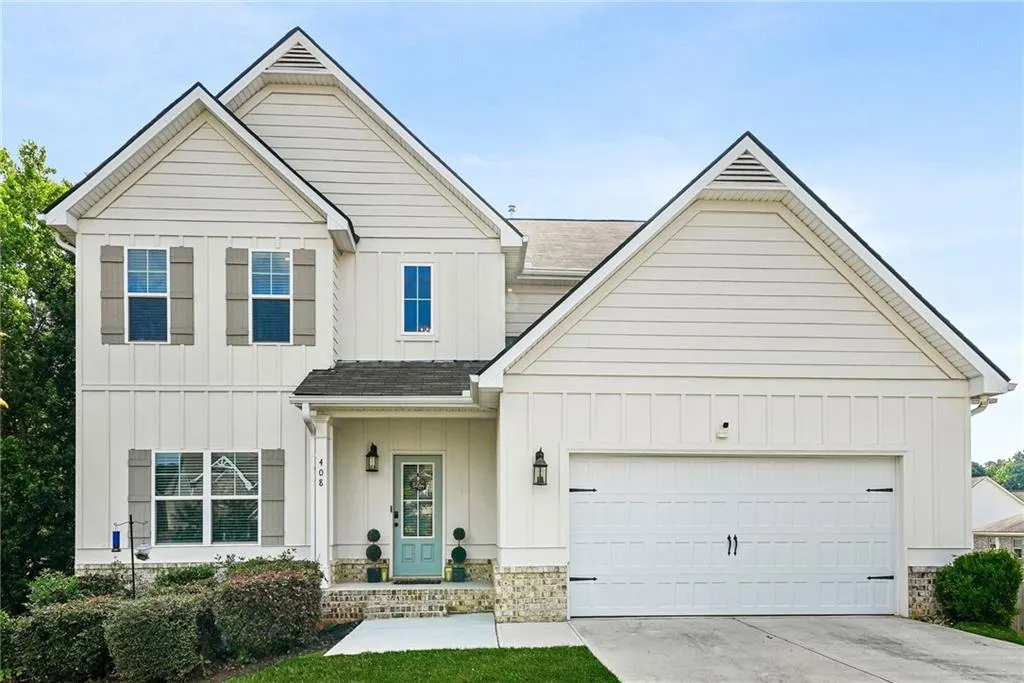
408 Rio Dell Court, Locust Grove, GA
Price
$ 400,000
Property Attributes
- MLS#7786324
- TypeSingle Family
- Listing Status Active
- CountyHenry
- CityLocust Grove
- NeighborhoodBerkeley Lakes
- Zip30248
- StyleContemporary, Craftsman
- Year Built2020
- Taxes$ 5830
- Price$ 400,000
- Bedrooms5
- Full Bathrooms3
- Half Bathrooms0
- Lot Size0.2008 Acres
Data Source:
First Multiple Listing Services (FMLS)
Property Description
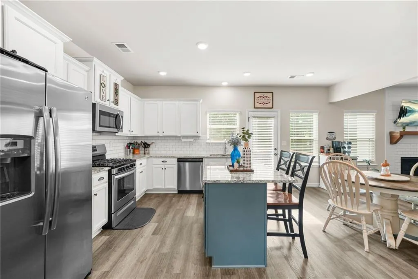
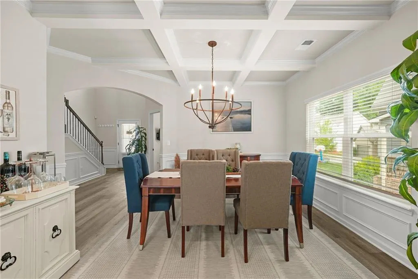
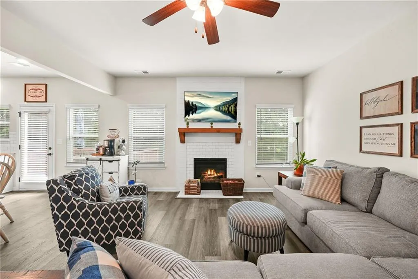
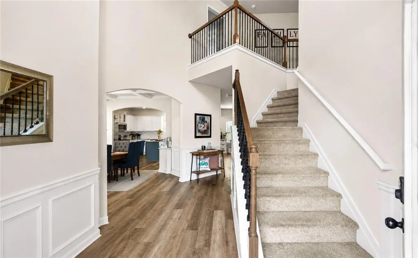
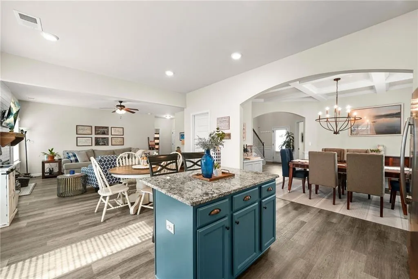
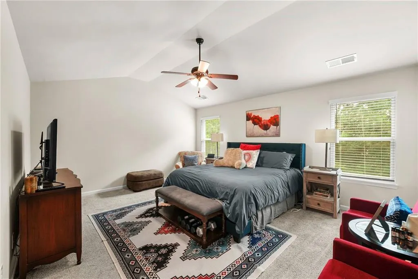
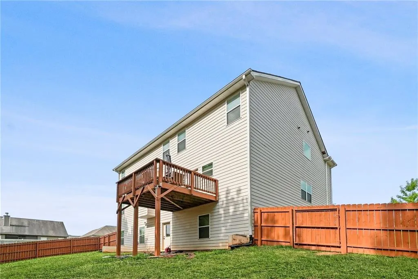
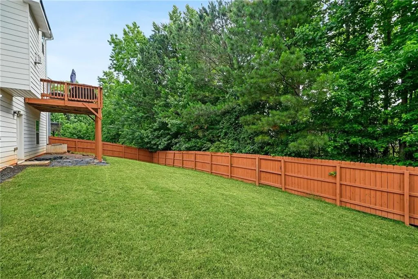
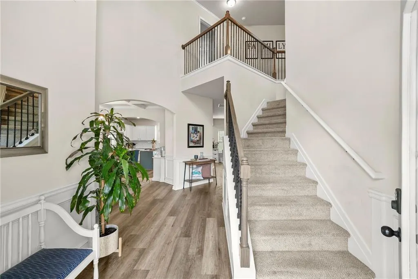
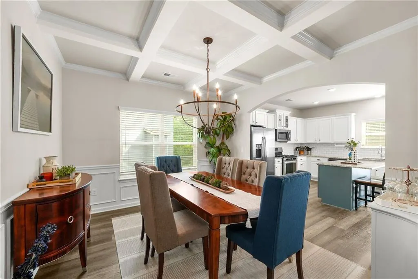
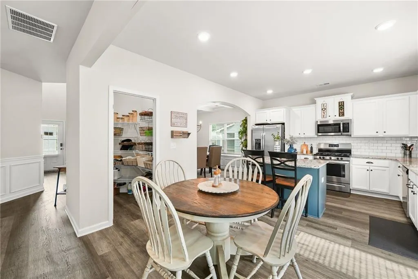
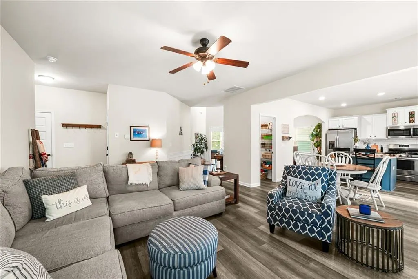
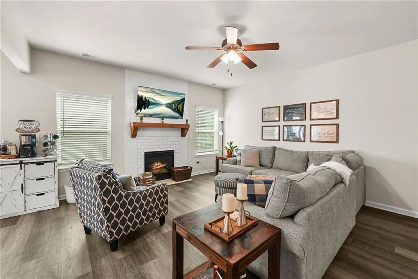
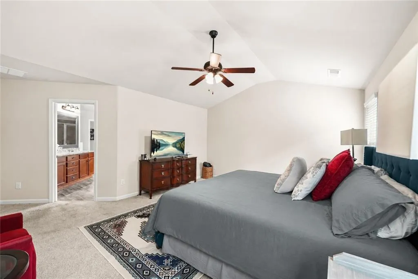
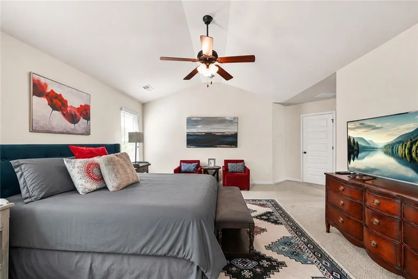
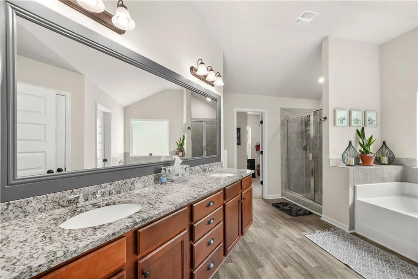
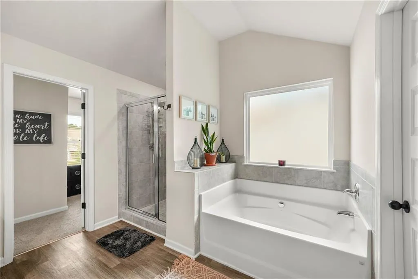
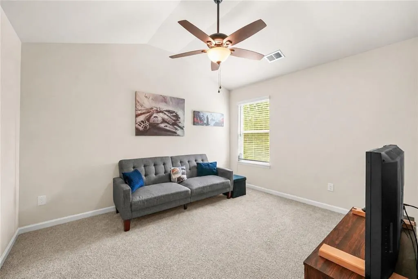
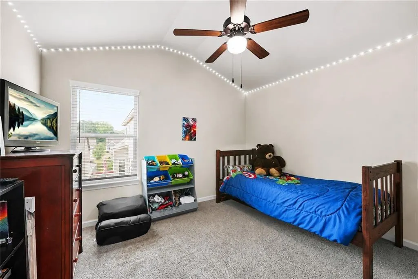
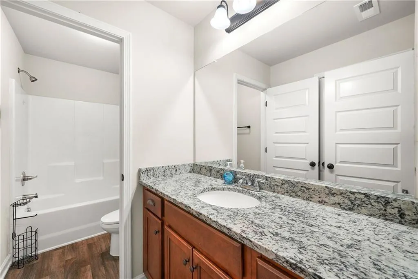
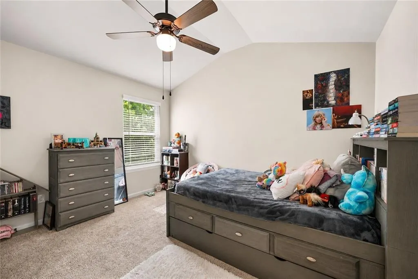
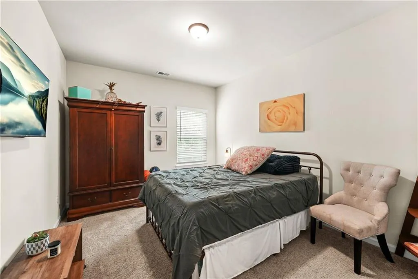
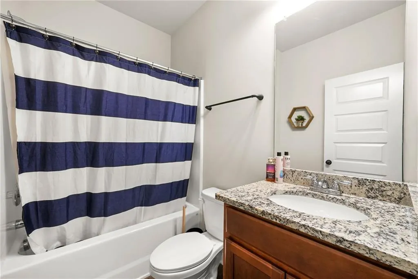
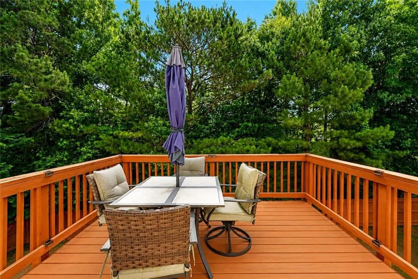
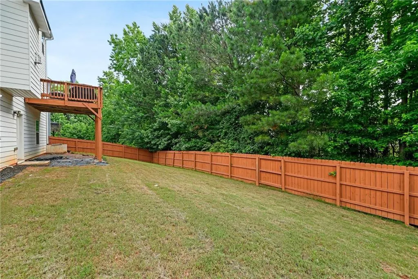
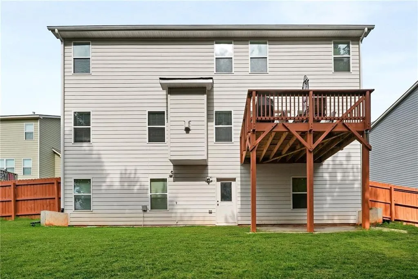
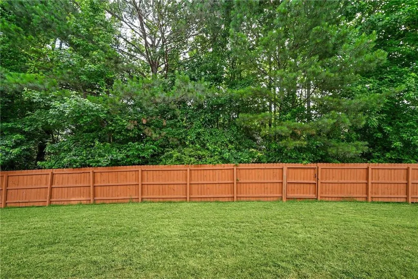
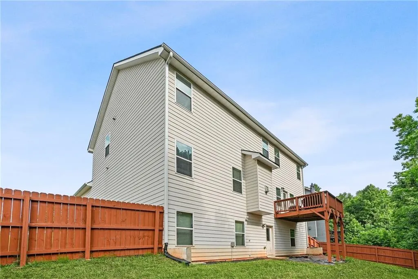
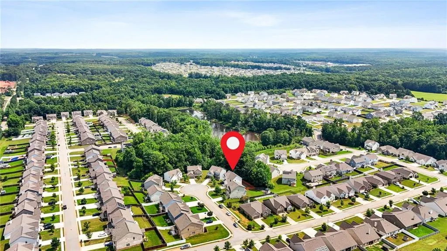
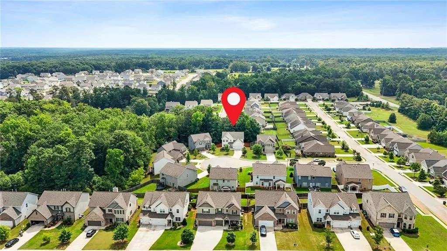
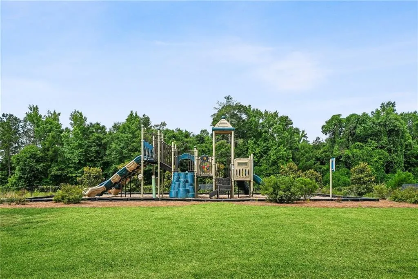
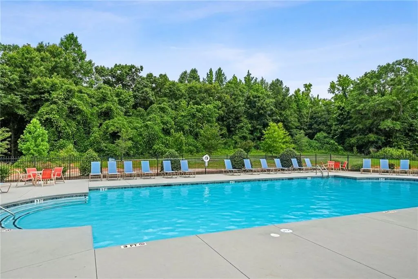
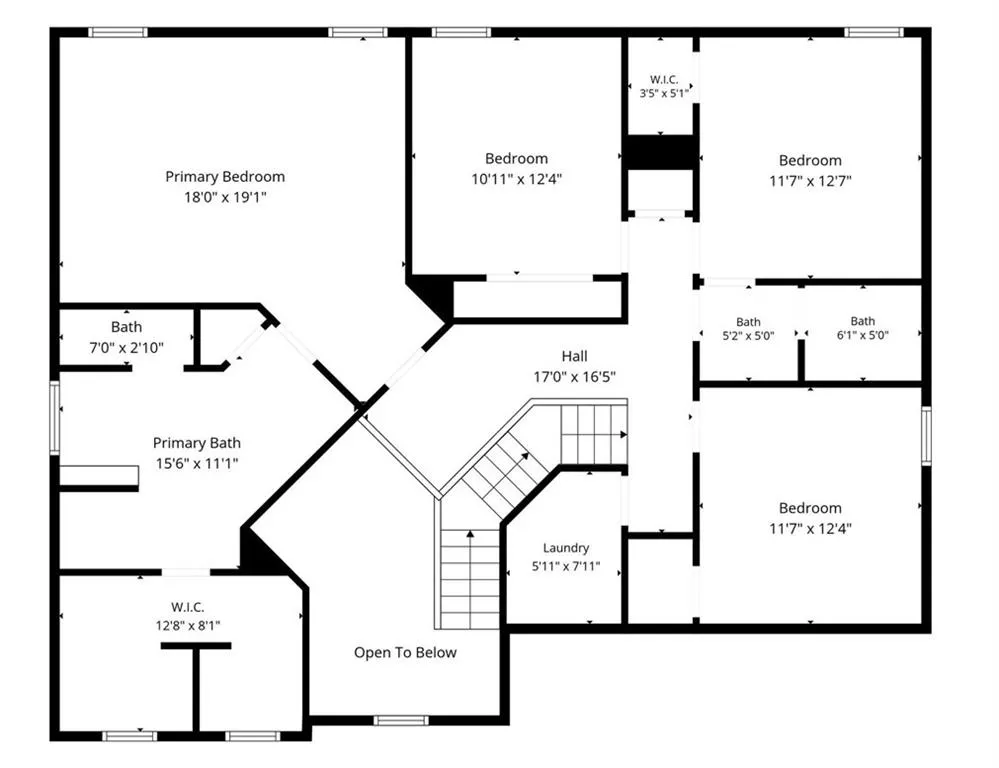
If you've been looking for MORE SPACE, a BASEMENT, a FENCED BACKYARD, and a home that's truly MOVE-IN READY, this one deserves a closer look. Tucked away on a CUL-DE-SAC, this BETTER THAN NEW home offers the space and flexibility today's buyers are looking for, without the wait of new construction. Step inside to a dramatic TWO-STORY FOYER and a floor plan designed to give everyone room to spread out. A spacious BEDROOM AND FULL BATH ON THE MAIN LEVEL provides the perfect setup for guests, extended family, or multi-generational living. Need a home office, playroom, sitting room, or hobby space? The additional FLEX ROOM gives you options. Upstairs, the OVERSIZED PRIMARY SUITE feels like a true private retreat, while the secondary bedrooms provide plenty of space for family and guests. And there's even more potential downstairs. The WALK-OUT UNFINISHED BASEMENT is ready to become whatever you need next, whether that's a media room, home gym, additional living space, workshop, or future guest suite. Outside, the FENCED BACKYARD is already complete, giving you a ready-to-enjoy space for pets, play, entertaining, or relaxing. The community adds even more to enjoy with TWO SCENIC LAKES, WALKING TRAILS, a POOL, and a PLAYGROUND. And the location makes everyday life easy. You're just minutes from PUBLIX, TANGER OUTLETS, Downtown Locust Grove's restaurants and coffee shops, and convenient access to I-75. More space. More flexibility. More already done for you. Come see why this Locust Grove home may be the one you've been waiting for.
| Elementary School | Middle School | High School |
|---|---|---|
| Unity Grove Elementary School | Locust Grove Middle School | Locust Grove High School |
| Price History | |
|---|---|
| 6/11/2026 | Listed $420,000 |
| 7/1/2026 | 1$415,000 |
| 7/29/2026 | 1$410,000 |
| 8/11/2026 | Listed $408,000 |
| 9/1/2026 | 2$400,000 |
General Features
| Sewer | Public Sewer |
|---|---|
| Heating | ENERGY STAR Qualified Equipment,Forced Air |
| Cooling | Ceiling Fan(s),Central Air,ENERGY STAR Qualified Equipment |
| Utilities | Cable Available,Electricity Available,Natural Gas Available,Phone Available,Sewer Available,Water Available |
| Roof | Shingle |
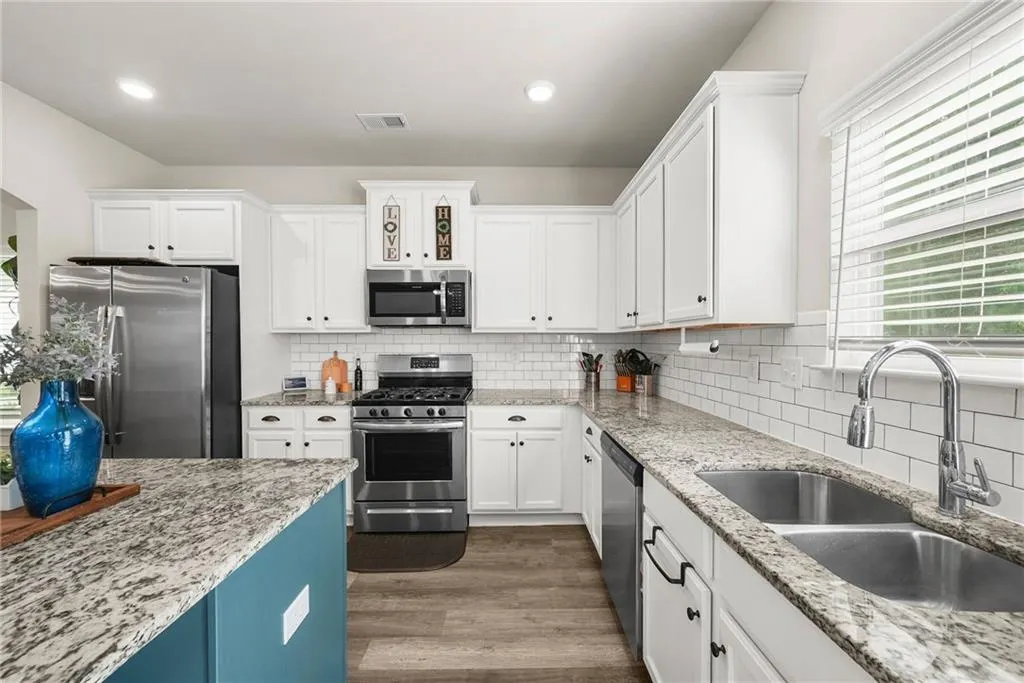
| Appliances | Dishwasher,Gas Oven,Gas Range,Gas Water Heater,Microwave,Refrigerator |
| HOA Fee | 600 |
| Garage Spaces | 2 |
| Association Fee Includes | Maintenance Grounds,Swim |
| Patio/Porch Features | Deck,Front Porch,Rear Porch |
| Architectural Style | Contemporary,Craftsman |
| Pool Features | None |
| Security Features | Carbon Monoxide Detector(s),Smoke Detector(s) |
| Construction Materials | HardiPlank Type |
| Year Built | 2020 |
| Electric | 220 Volts |
| View | Neighborhood |
| Levels | Three Or More |
| Property Subtype | Single Family Residence |
| Tax Year | 2025 |
| Parcel Number | 146F01081000 |
| Waterfront Features | None |
| Community Features | Lake,Near Trails/Greenway,Playground,Pool,Sidewalks,Street Lights |
| Accessibility | None |
| Assoc Fee Paid Per | Annually |
| County | Henry - GA |
| Property Type | Residential |
| HOA | true |
| Energy Efficient | Appliances,HVAC,Windows |
| Subdivision Name | Berkeley Lakes |
| Green Energy Generation | None |
| Other Structures | None |
| Full Baths | 3 |
| Status | Active |
| Directions | From Hwy 23 South / Hwy 42, turn onto Davis Road. Turn left into Berkeley Lakes on Villa Grande Drive. Turn right onto San Anselmo Street, then take the first left onto Rio Dell Court. The home is on the right. |
| High School | Locust Grove |
| City | Locust Grove |
| Body of Water | Berkeley Lake |
| Spa Features | None |
| Elementary School | Unity Grove |
| Property Attached Y/N | false |
| Land Lease Y/N | false |
| Tax Annual Amount | 5830 |
| Home Warranty Y/N | false |
| Middle/Junior High School | Locust Grove |
| Property Condition | Resale |
| Standard Status | Active |
| Tax Lot | 81 |
| Freehold | IDX |
| Corporate Owner | None |
Interior Features
| Interior Amenities | Crown Molding,Double Vanity,Entrance Foyer 2 Story,High Ceilings 9 ft Main,Tray Ceiling(s),Vaulted Ceiling(s),Walk-In Closet(s) |
|---|---|
| Basement | Bath/Stubbed,Daylight,Exterior Entry,Unfinished |
| Flooring | Carpet,Luxury Vinyl |
| Total Fireplaces | 1 |
| Fireplace Features | Gas Log |
| Common Walls | No Common Walls |
| Window Features | Double Pane Windows,ENERGY STAR Qualified Windows,Insulated Windows |
| Above Grade Finished Area | 2877 |
| Laundry Features | Electric Dryer Hookup,Laundry Room,Upper Level |
| Total Bedrooms | 5 |
| Room Type | Basement,Bonus Room |
| Main Level Bedrooms | 1 |
| Main Level Bathrooms | 1 |
| Kitchen Features | Cabinets White,Eat-in Kitchen,Kitchen Island,Pantry Walk-In,Solid Surface Counters |
| Total Baths | 3 |
| RoomBedroomFeatures | Oversized Master |
| Primary Bathroom Features | Separate His/Hers,Separate Tub/Shower,Soaking Tub,Vaulted Ceiling(s) |
| Dining Room Features | Separate Dining Room |
Exterior Features
| Exterior Amenities | Balcony,Rain Gutters |
|---|---|
| Fencing | Fenced,Wood |
| Parking Features | Attached,Driveway,Garage,Garage Door Opener,Garage Faces Front,Kitchen Level,Level Driveway |
| Lot Features | Back Yard,Cleared,Cul-De-Sac,Front Yard |
| Water Source | Public |
| Total Parking | 4 |
| Foundation Details | Slab |
| Building Area Total | 2877 |
| Lot Dimensions | 33x25x111x92x145 |
| Lot Size Acres | 0.2008 |
| Road Surface Type | Asphalt |
| Lot Size Source | Public Records |
| Road Frontage Type | City Street |
| Other Equipment | Dehumidifier |
| Horse Amenities | None |
Amenities
- Foreclosure
- Views
- Short Sale
- New Construction
- Adult 55+
- Lease To Own
- No HOA Fees
- Furnished
- Primary On Main
- Air Conditioning
- Seller Finance
- Green
- Fixer Upper
- Horse
- Golf
- Fireplace
- Deck
- Garage
- Basement
- Pool
Property vs Single Family Average in 30248
Statistics provided by Inside Real Estate
Price
Taxes
Year Built
In The Neighborhood
Locust Grove
$ 507,777
1734 Cadence Street
Locust Grove, GA 30248
- Type
- Single Family
- Rooms
- 5 Beds + 4.5 Baths

Locust Grove
$ 420,000
1708 Cadence Street
Locust Grove, GA 30248
- Type
- Single Family
- Size
- 2,756 SqFt
- Rooms
- 4 Beds + 3.5 Baths
Locust Grove
$ 499,999
1729 Cadence Street
Locust Grove, GA 30248
- Type
- Single Family
- Rooms
- 5 Beds + 3 Baths
Reduced
Locust Grove
$ 379,993
1152 Bodega Loop
Locust Grove, GA 30248
- Type
- Single Family
- Rooms
- 4 Beds + 2.5 Baths
Reduced
Locust Grove
$ 449,993
1146 Bodega Loop
Locust Grove, GA 30248
- Type
- Single Family
- Rooms
- 5 Beds + 3 Baths
Reduced
Locust Grove
$ 429,993
1559 Stinson Lane
Locust Grove, GA 30248
- Type
- Single Family
- Rooms
- 5 Beds + 3 Baths
Eco Friendly
Locust Grove
$ 400,000
1052 Bodega Loop
Locust Grove, GA 30248
- Type
- Single Family
- Rooms
- 4 Beds + 3.5 Baths
 ©2026 Georgia Multiple Listing Service All information deemed reliable but not guaranteed. All properties are subject to prior sale, change or withdrawal. Neither listing broker(s) or information provider(s) shall be responsible for any typographical errors, misinformation, misprints and shall be held totally harmless. Listing(s) information is provided for consumer's personal, non-commercial use and may not be used for any purpose other than to identify prospective properties consumers may
