
Price Reduction - Primary on Main
Address
4850 Ramblewood Drive, Cumming, GA
Price
$ 625,000
Property Attributes
- MLS#7787332
- TypeSingle Family
- Listing Status Active
- CountyForsyth
- CityCumming
- NeighborhoodCHIMNEY CREEK
- Zip30028
- StyleCraftsman
- Year Built2021
- Taxes$ 5809
- Price$ 625,000
- Bedrooms4
- Full Bathrooms3
- Half Bathrooms0
- Lot Size0.687 Acres
Data Source:
First Multiple Listing Services (FMLS)
Property Description
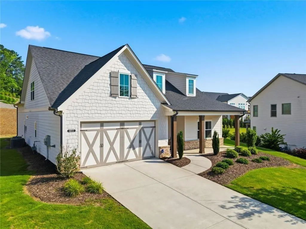
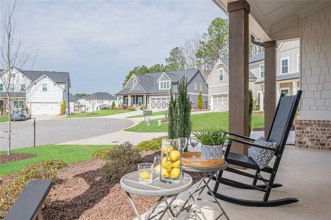
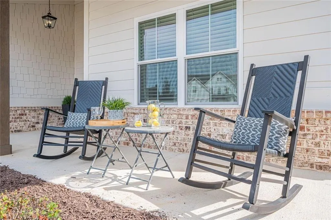
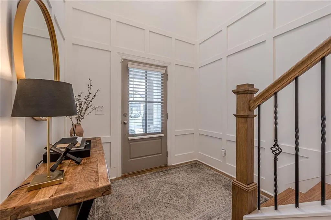
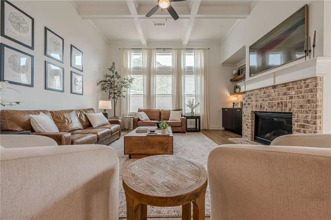
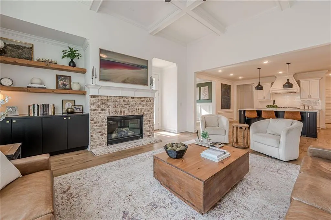
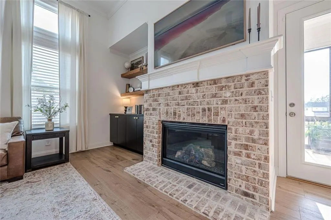
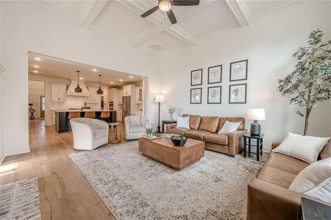
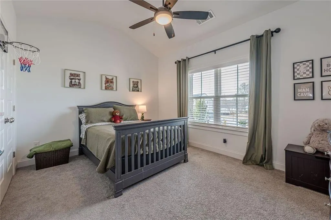
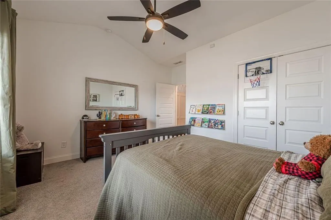
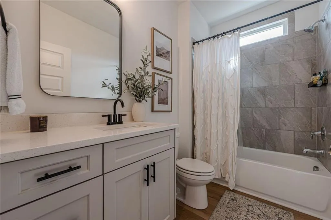
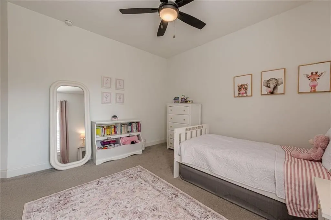
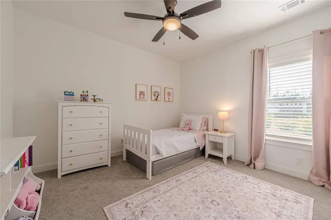
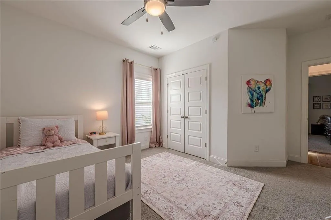
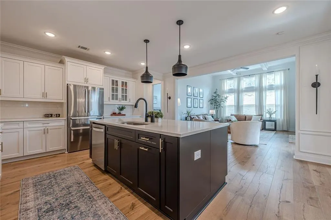
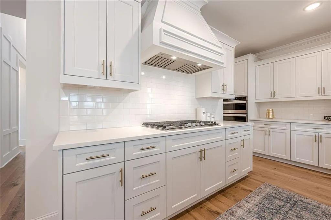
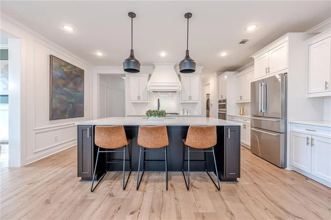
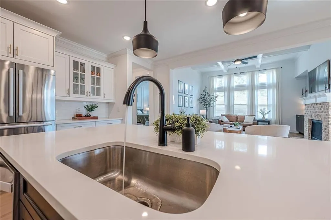
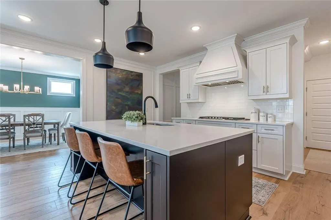
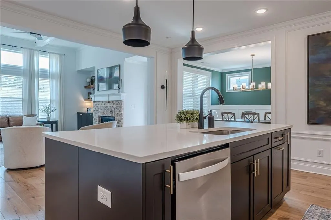
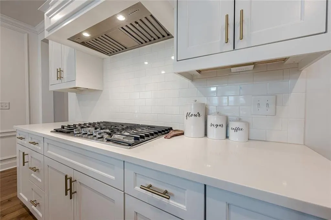
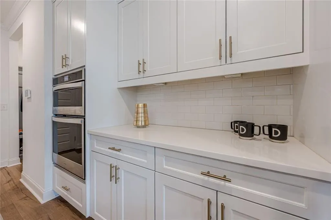
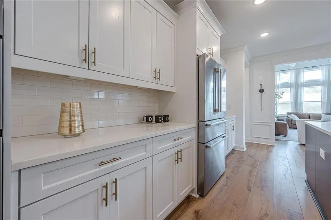
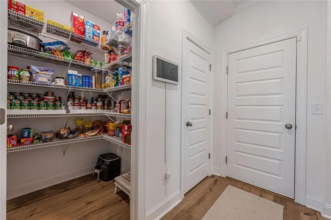
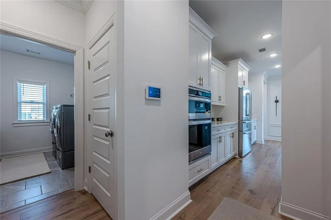
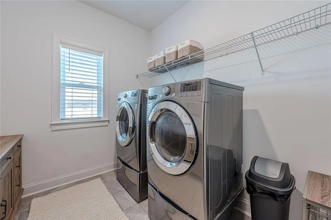
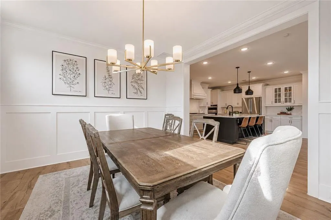
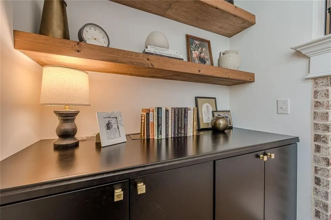
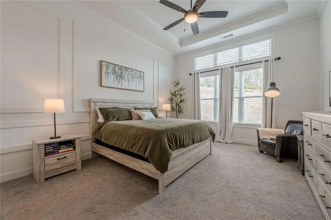
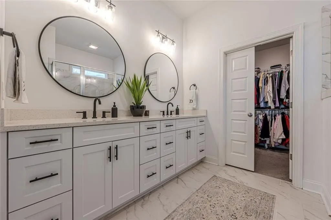
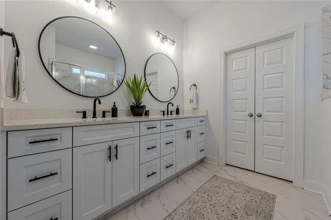
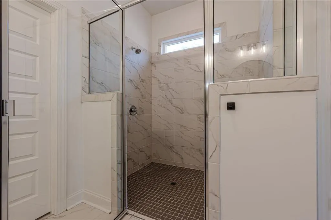
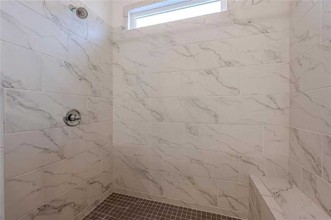
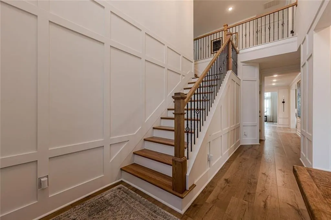
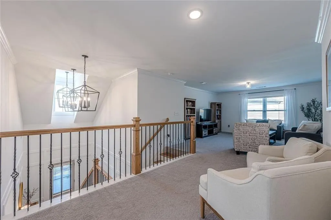
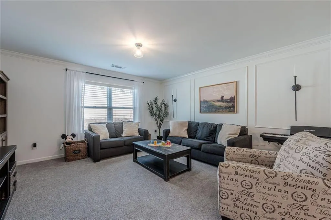
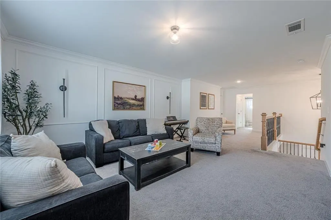
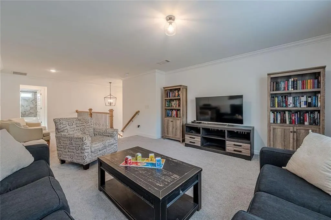
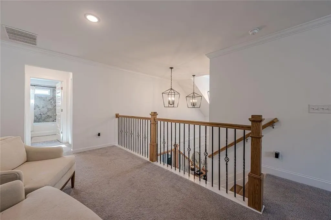
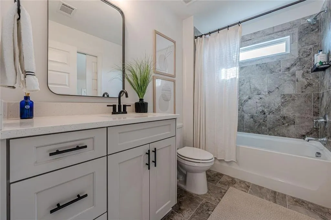
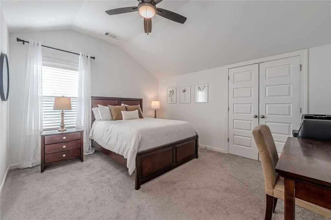
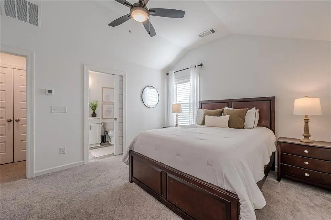
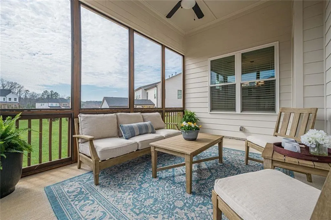
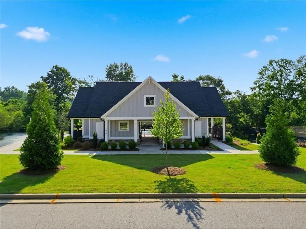
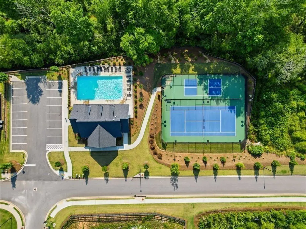
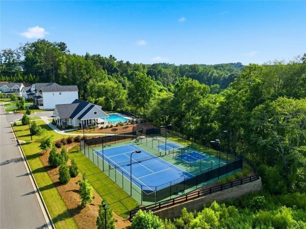
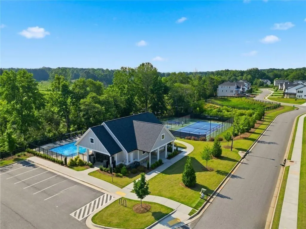
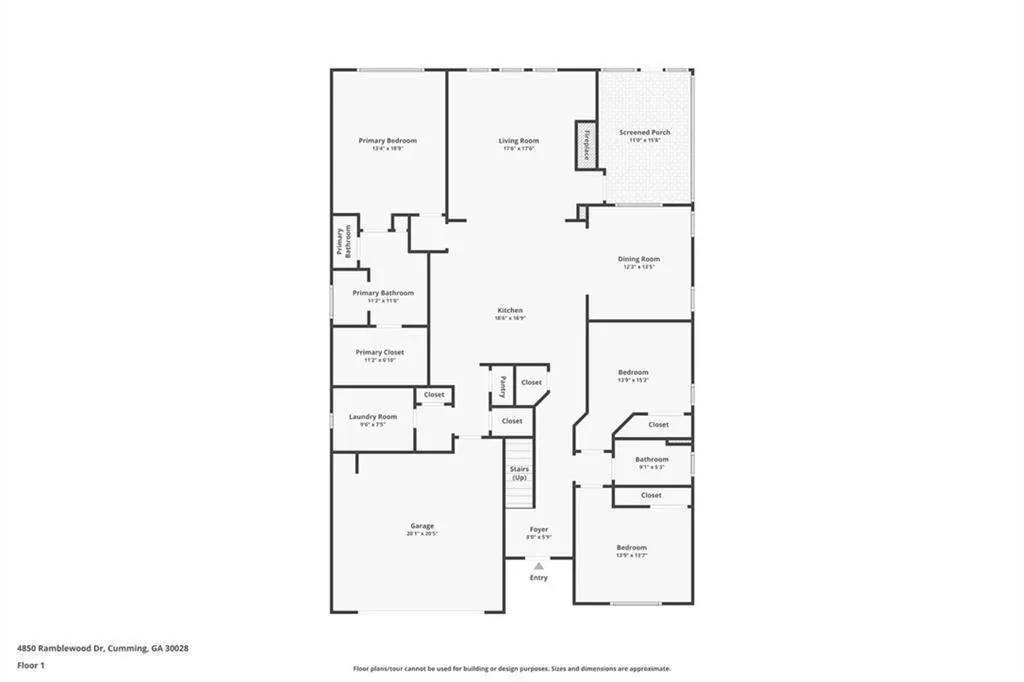
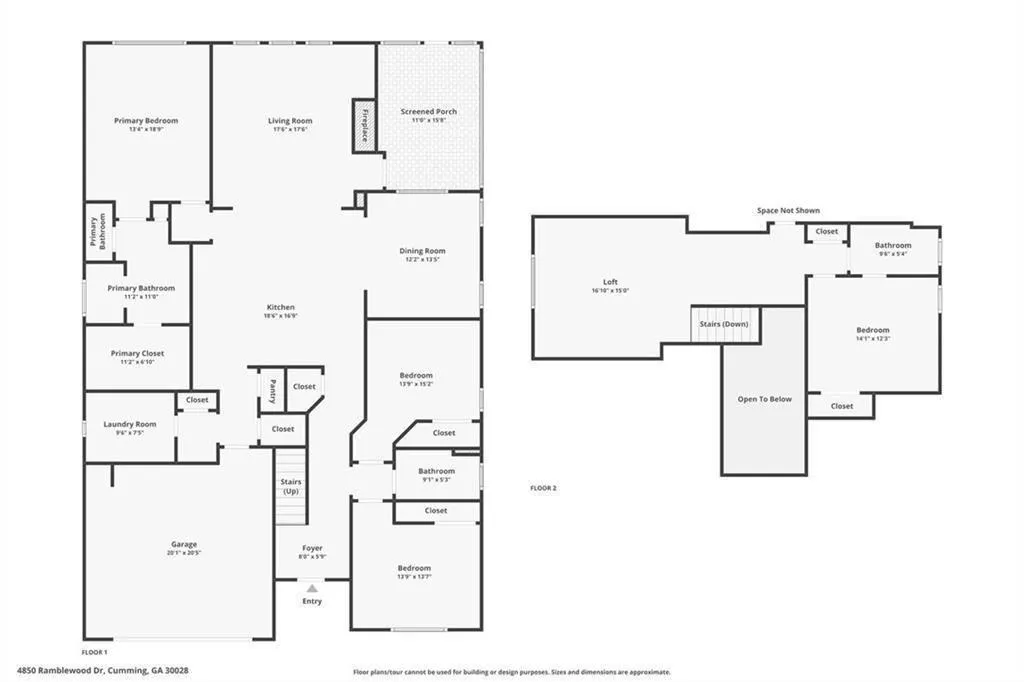
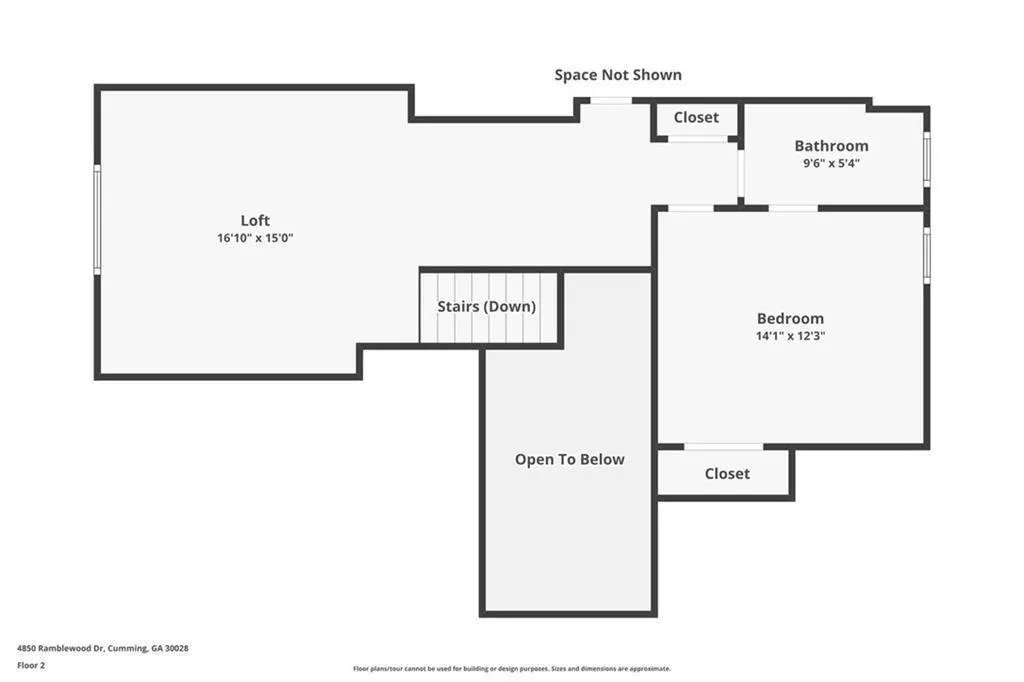
Welcome to Chimney Creek! 4850 Ramblewood Drive is a home designed to maximize one level living with owner suite and two guest bedrooms on the main AND the added adaptability of a guest suite including 2nd family room upstairs. This 1 1/2 story home design offers the ease of main-level living, with flexible upstairs space just right for various stages of today's lifestyles: designated in-law suite, teen suite, work from home space or guest suite. The walk-in attic storage is a convenient bonus! The inviting front porch overlooking the cul de sac setting sets the stage for this Craftsman style 4 bedroom, 3 full baths Brooklyn floor plan by SR homes. A two-story light-filled entry introduces soaring ceilings and hardwood floors. The designer trim details plus the high ceilings throughout the main level give the home an elevated feeling. Such a stunning home anchored by a gorgeous white kitchen with stainless appliances, gas cooktop, oversized quartz island and surrounded by cabinetry with room for all of your kitchen needs and a custom feature- two pantries! Guests are likely to gather around the kitchen island but can also relax in the great room with its custom cabinetry and gas fireplace or enjoy a meal in the adjoining dining room. The primary suite is tucked away for privacy and repeats the high ceilings and tall windows for that elevated feeling complemented by its pretty ensuite bathroom, oversized tiled shower and large owners' closet. Two main level guest bedrooms share a full bath, while the spacious laundry room and mudroom off the garage add everyday convenience. Enjoy outdoor living? The screened porch is another wonderful feature that invites one to relax with friends and family. The smartly designed upstairs living space is so versatile with a 2nd family room, 4th bedroom and ensuite full bathroom. Guest suite, in law-suite, teen suite, work from home space...the choice is yours. Located in Forsyth County, Chimney Creek is a swim/tennis/pickleball community and has sidewalks and streetlights. Easily accessible to shopping and restaurants plus recreation, including hiking at Sawnee Mountain or enjoying lake activities on beautiful Lake Lanier. Also nearby is Cumming City Center with boutiques, restaurants, outdoor concerts, coffee and ice cream shops and even mini-golf! Chimney Creek is a great place to call home! Seller is offering a $10,000 buyer incentive—ask for details. Come experience the space, flexibility, and comfort this home offers."
| Elementary School | Middle School | High School |
|---|---|---|
| Poole's Mill Elementary School | Liberty - Forsyth Middle School | West Forsyth High School |
| Price History | |
|---|---|
| 6/12/2026 | Listed $632,500 |
| 8/20/2026 | 1$625,000 |
General Features
| Sewer | Public Sewer |
|---|---|
| Heating | Central |
| Cooling | Central Air |
| Utilities | Natural Gas Available,Underground Utilities |
| Roof | Composition |
| Appliances | Dishwasher,Disposal,Gas Cooktop,Electric Range,Microwave,Refrigerator |
| Garage Spaces | 2 |
| Association Fee Includes | Tennis,Swim |
| Patio/Porch Features | Screened |
| Architectural Style | Craftsman |
| Pool Features | None |
| Security Features | None |
| Construction Materials | Brick |
| Year Built | 2021 |
| Electric | 110 Volts |
| View | Neighborhood |
| Levels | One and One Half |
| Property Subtype | Single Family Residence |
| Tax Year | 2025 |
| Parcel Number | 050 157 |
| Waterfront Features | None |
| Community Features | Clubhouse,Playground,Pool,Sidewalks,Street Lights,Tennis Court(s) |
| Accessibility | None |
| County | Forsyth - GA |
| Property Type | Residential |
| HOA | true |
| Energy Efficient | None |
| Subdivision Name | CHIMNEY CREEK |
| Green Energy Generation | None |
| Other Structures | None |
| Full Baths | 3 |
| Status | Active |
| Directions | GPS Friendly |
| High School | West Forsyth |
| City | Cumming |
| Body of Water | None |
| Spa Features | None |
| Elementary School | Poole's Mill |
| Property Attached Y/N | false |
| Land Lease Y/N | false |
| Tax Annual Amount | 5809 |
| Home Warranty Y/N | false |
| Middle/Junior High School | Liberty - Forsyth |
| Property Condition | Resale |
| Virtual Tour | https://www.zillow.com/view-imx/6168a0a5-6790-48fb-84cb-ca59e9bdbdf8?wl=true&setAttribution=mls&initialViewType=pano |
| Standard Status | Active |
| Tax Lot | 10 |
| Freehold | IDX |
| Corporate Owner | Corporate Owner |
Interior Features
| Interior Amenities | Double Vanity,Vaulted Ceiling(s),Walk-In Closet(s) |
|---|---|
| Basement | None |
| Flooring | Other |
| Total Fireplaces | 1 |
| Fireplace Features | Factory Built,Family Room,Gas Log,Gas Starter |
| Common Walls | No Common Walls |
| Window Features | Double Pane Windows |
| Above Grade Finished Area | 2881 |
| Laundry Features | Other |
| Total Bedrooms | 4 |
| Room Type | Bonus Room,Laundry |
| Main Level Bedrooms | 3 |
| Main Level Bathrooms | 2 |
| Kitchen Features | Cabinets White,Kitchen Island,Pantry Walk-In,View to Family Room |
| Total Baths | 3 |
| RoomBedroomFeatures | Master on Main,Split Bedroom Plan |
| Primary Bathroom Features | Double Vanity,Separate Tub/Shower |
| Dining Room Features | Open Concept |
Exterior Features
| Exterior Amenities | Other |
|---|---|
| Fencing | None |
| Parking Features | Garage |
| Lot Features | Cul-De-Sac |
| Water Source | Public |
| Total Parking | 4 |
| Foundation Details | Slab |
| Building Area Total | 2881 |
| Lot Dimensions | 135x46x228x244 |
| Lot Size Acres | 0.687 |
| Road Surface Type | Asphalt |
| Lot Size Source | Owner |
| Road Frontage Type | City Street |
| Other Equipment | None |
| Horse Amenities | None |
Amenities
- Foreclosure
- Views
- Short Sale
- New Construction
- Adult 55+
- Lease To Own
- No HOA Fees
- Furnished
- Primary On Main
- Air Conditioning
- Seller Finance
- Green
- Fixer Upper
- Horse
- Golf
- Fireplace
- Deck
- Garage
- Basement
- Pool
Property vs Single Family Average in 30028
Statistics provided by Inside Real Estate
Price
Taxes
Year Built

 ©2026 Georgia Multiple Listing Service All information deemed reliable but not guaranteed. All properties are subject to prior sale, change or withdrawal. Neither listing broker(s) or information provider(s) shall be responsible for any typographical errors, misinformation, misprints and shall be held totally harmless. Listing(s) information is provided for consumer's personal, non-commercial use and may not be used for any purpose other than to identify prospective properties consumers may
