
Price Reduction - Views - Primary on Main
Address
5827 Cliff Valley Way, Flowery Branch, GA
Price
$ 695,000
Property Attributes
- MLS#7800188
- TypeSingle Family
- Listing Status Active
- CountyHall
- CityFlowery Branch
- NeighborhoodGrand Oaks
- Zip30542
- StyleCraftsman, Ranch, Traditional
- Year Built2006
- Taxes$ 5081
- Price$ 695,000
- Bedrooms4
- Full Bathrooms4

- Half Bathrooms1
- Lot Size1.09 Acres
Data Source:
First Multiple Listing Services (FMLS)
Property Description
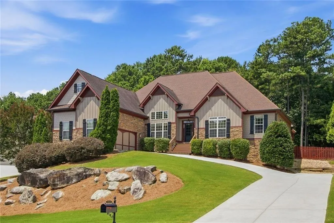
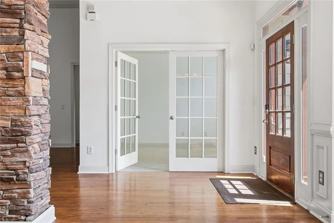
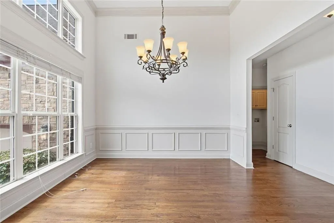
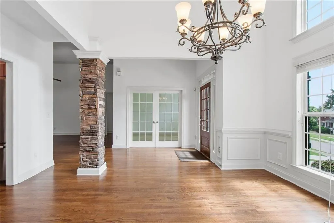
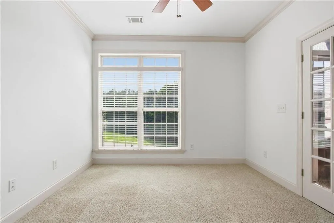
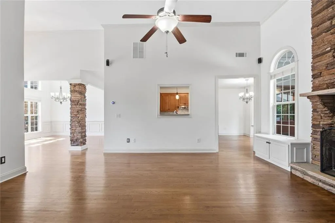
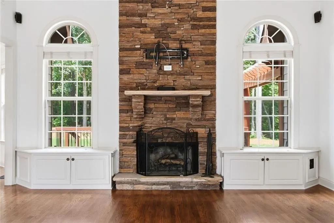
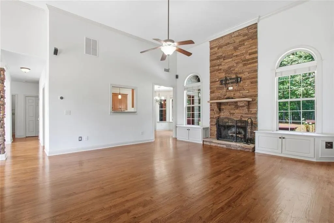
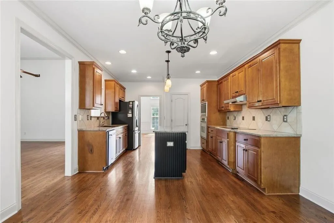
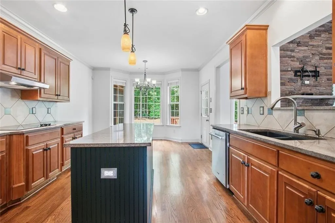
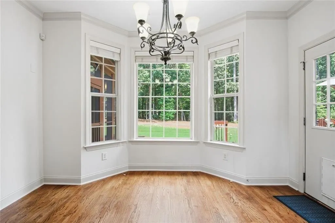
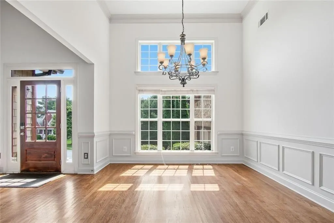
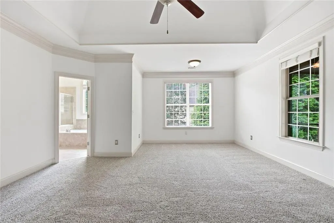
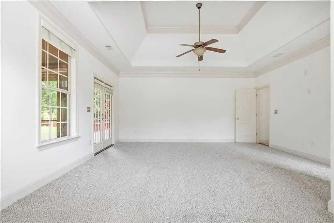
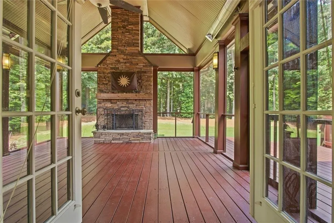
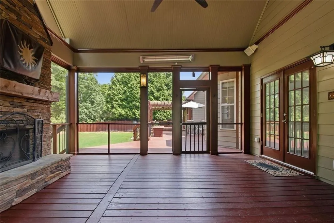
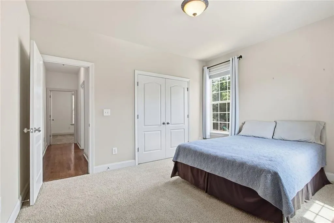
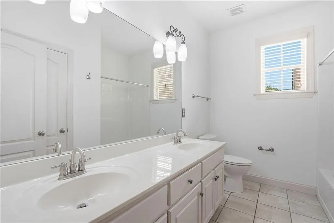
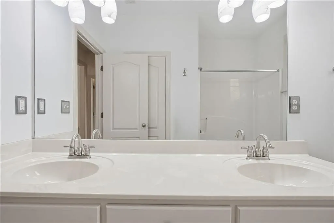
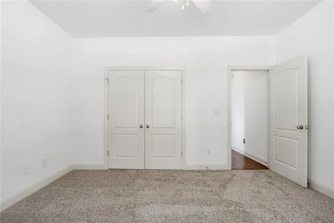
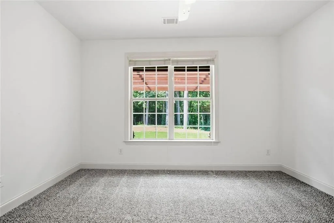
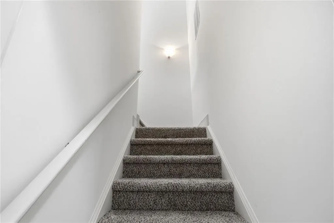
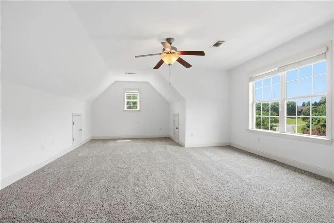
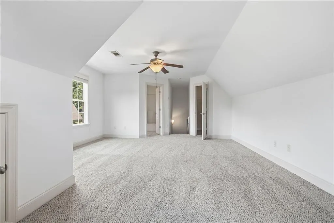
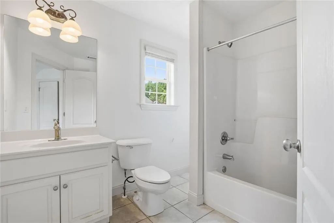
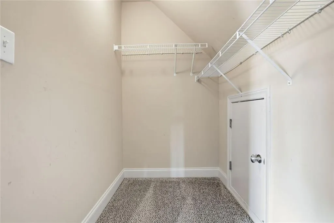
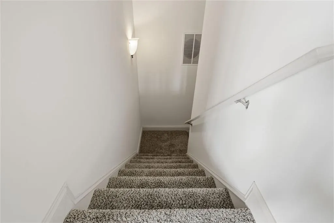
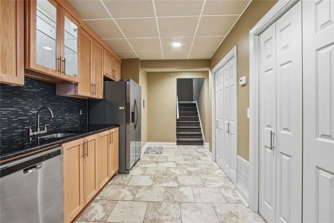
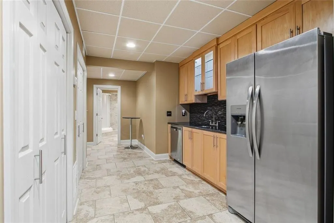
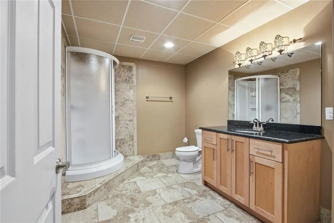
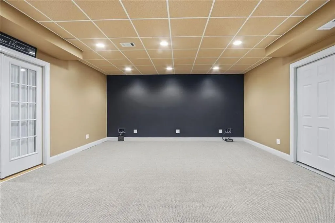
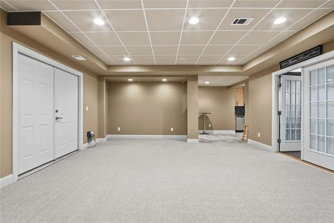
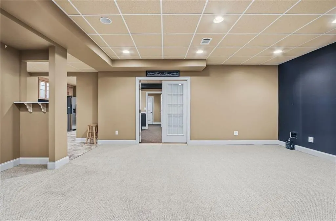
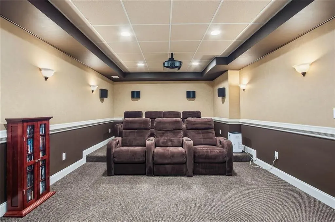
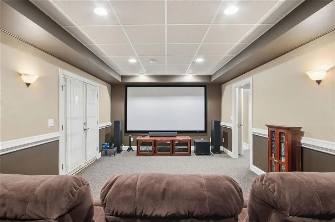
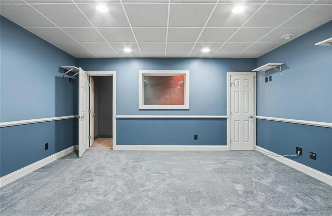
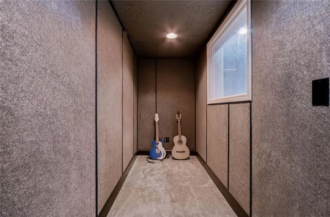
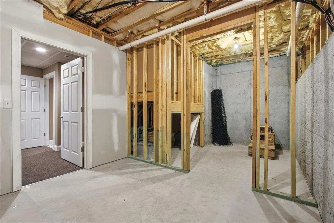
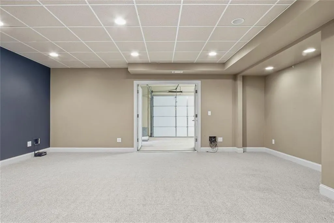
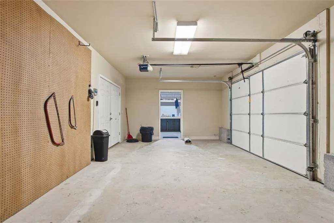
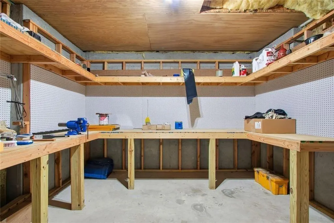
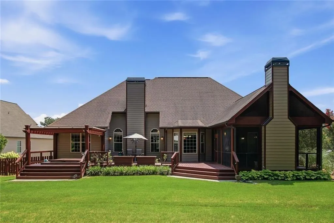
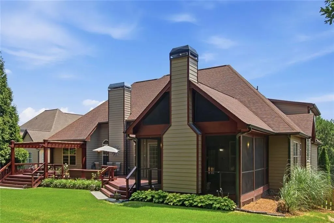
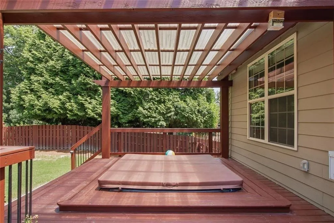
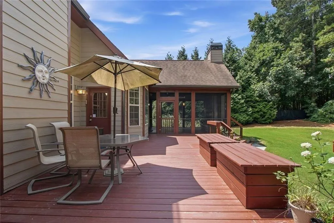
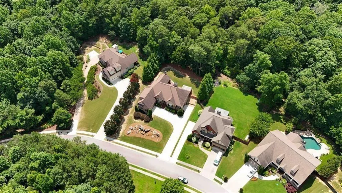
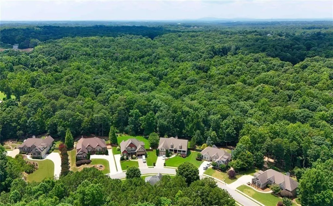
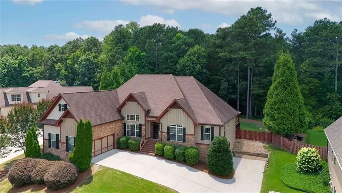
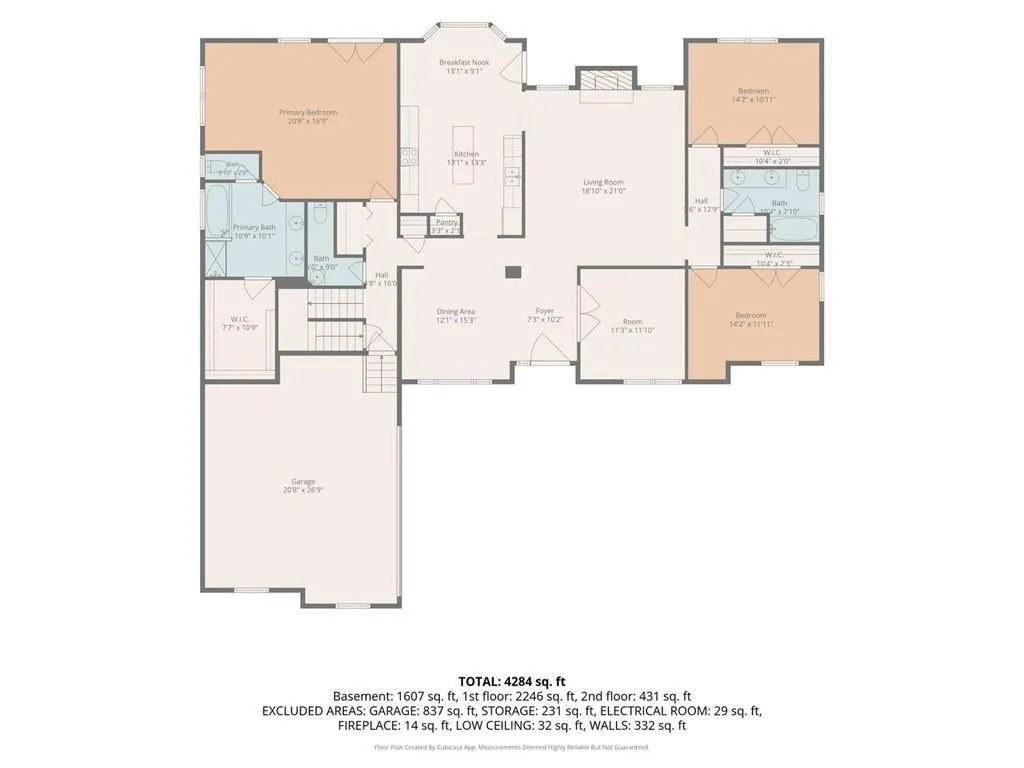
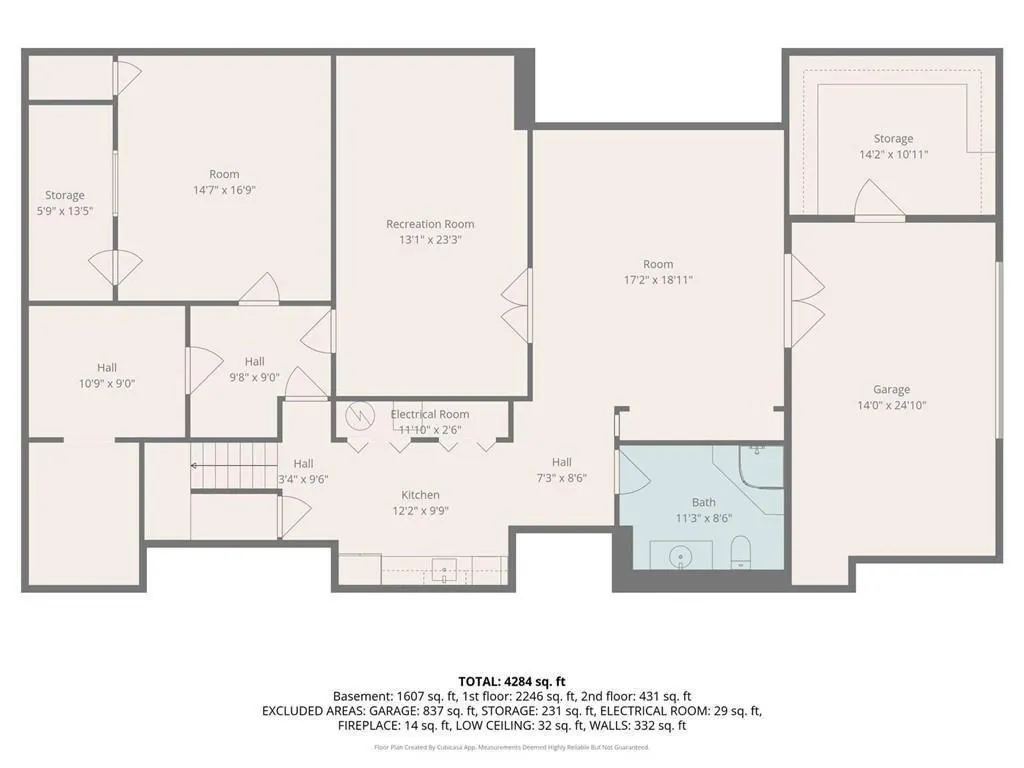
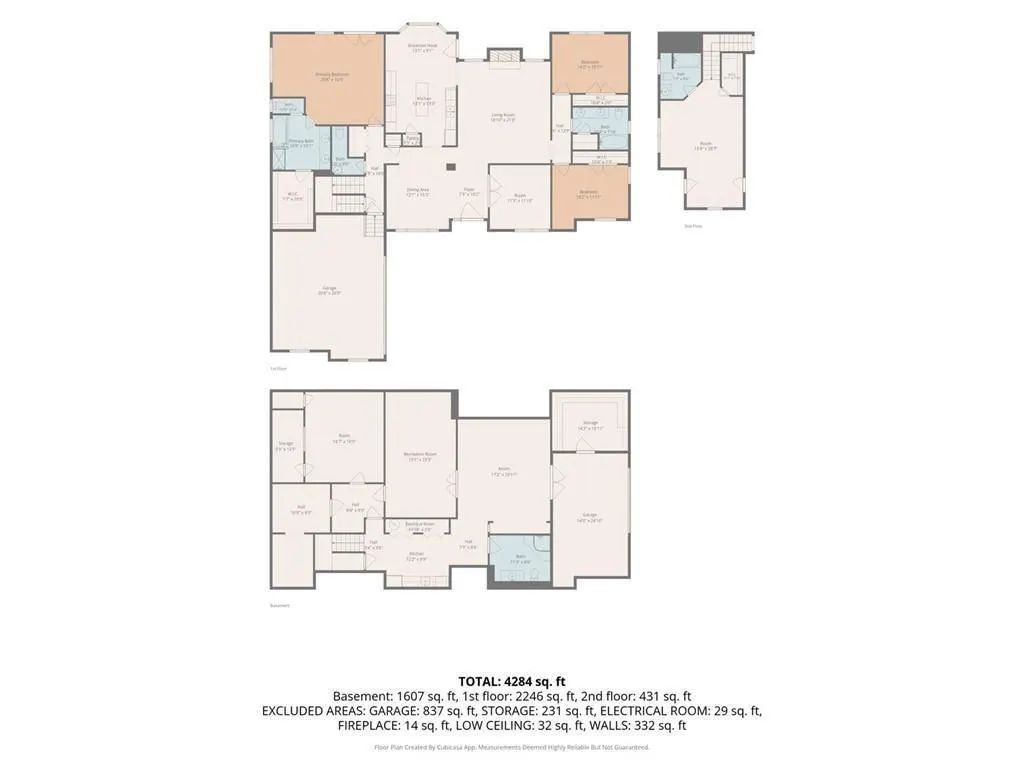
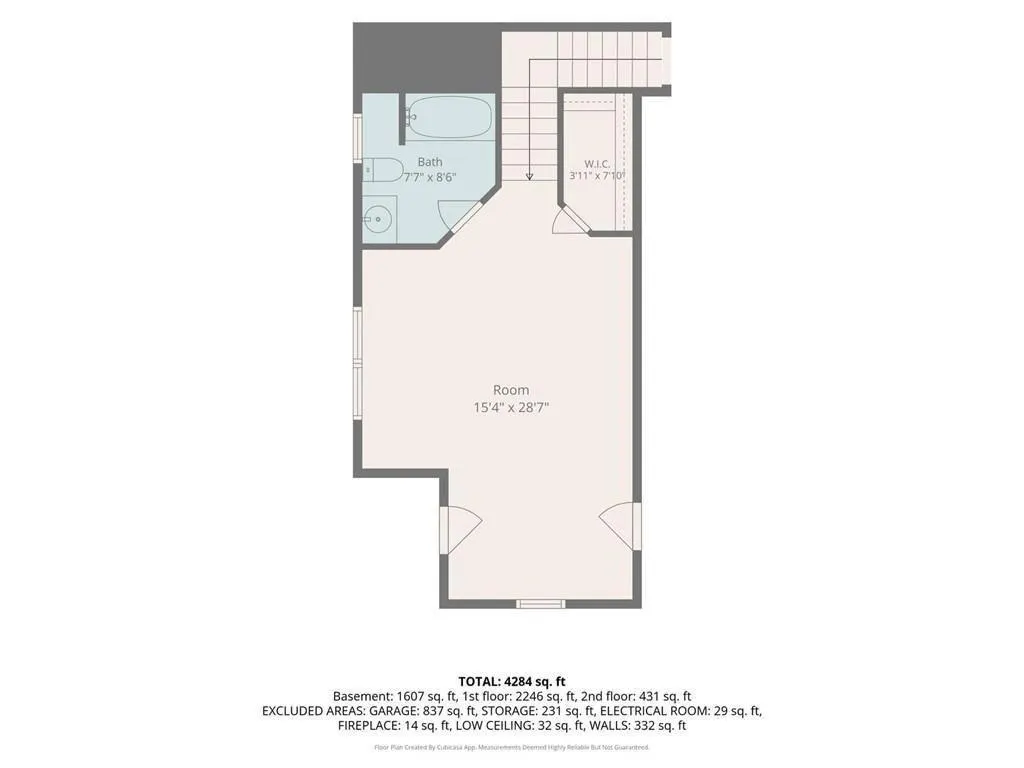
SPACE, PRIVACY & EXCEPTIONAL FLEXIBILITY ON OVER AN ACRE! Set on approximately 1.09 acres in Flowery Branch, this spacious Craftsman-style home offers more than 5,400 square feet of finished living space, a highly desirable main-level living arrangement, a finished terrace level, and incredible indoor and outdoor spaces for everyday living, entertaining, working from home, and pursuing the things you love. Step inside to soaring ceilings, beautiful hardwood floors, abundant natural light, and extensive architectural molding and detail throughout. The thoughtfully designed main level includes the primary suite along with two additional bedrooms, allowing for comfortable main-level living without sacrificing the space of a much larger home. At the heart of the home, generous living and gathering spaces flow easily for both everyday life and entertaining. Step outside to the screened porch with fireplace - an inviting year-round retreat overlooking the expansive, fenced and wooded backyard. An adjoining grilling deck and covered hot tub create even more room to relax, entertain and enjoy the privacy of this more-than-one-acre property. The fully finished terrace level dramatically expands the possibilities with a second kitchen, bonus and flex spaces, workshop area, and a dedicated home theater with 7.1 surround sound for a true movie-night experience at home. Whether used for guests, multigenerational living, home offices, fitness, hobbies or recreation, this level offers exceptional flexibility. For musicians, creators, podcasters or anyone dreaming of a dedicated creative space, the terrace level also offers a truly unique bonus: a professional recording studio with a soundproof vocal booth, pre-wired to connect multiple rooms. Don't need a studio? The space offers tremendous potential for a creative workspace, home business, gaming room or other specialized use. With approximately 5,428 finished square feet on 1.09 acres, a primary suite and three bedrooms on the main level, extensive finished terrace-level space, a dedicated 7.1 home theater, exceptional outdoor living, a fenced backyard, low annual HOA dues, and convenient access to I-985, Lake Lanier, shopping, dining and Northeast Georgia destinations, this home offers a combination of space, privacy, entertainment and versatility that is increasingly hard to find in Flowery Branch. Come experience just how much this property has to offer - and imagine making all of that space your own.
| Elementary School | Middle School | High School |
|---|---|---|
| Friendship Elementary School | C.W. Davis Middle School | Flowery Branch High School |
| Price History | |
|---|---|
| 7/6/2026 | Listed $729,000 |
| 8/26/2026 | 3$710,000 |
| 9/1/2026 | 2$695,000 |
General Features
| Sewer | Public Sewer |
|---|---|
| Heating | Central |
| Cooling | Central Air |
| Utilities | Cable Available,Electricity Available,Phone Available,Sewer Available,Underground Utilities,Water Available |
| Roof | Shingle,Ridge Vents |
| Appliances | Dishwasher,Electric Cooktop,Electric Oven,Electric Water Heater,Microwave,Range Hood,Refrigerator |
| HOA Fee | 125 |
| Garage Spaces | 2 |
| Patio/Porch Features | Deck,Enclosed,Rear Porch,Screened,Covered |
| Architectural Style | Craftsman,Ranch,Traditional |
| Pool Features | None |
| Security Features | Security System Owned,Smoke Detector(s),Carbon Monoxide Detector(s) |
| Construction Materials | HardiPlank Type,Stone |
| Year Built | 2006 |
| Electric | 110 Volts,220 Volts |
| View | Trees/Woods |
| Levels | One and One Half |
| Property Subtype | Single Family Residence |
| Tax Year | 2025 |
| Parcel Number | 15047 000355 |
| Waterfront Features | None |
| Community Features | Homeowners Assoc,Near Shopping,Near Schools,Sidewalks,Street Lights |
| Accessibility | None |
| Assoc Fee Paid Per | Annually |
| County | Hall - GA |
| Property Type | Residential |
| HOA | true |
| Energy Efficient | None |
| Subdivision Name | Grand Oaks |
| Green Energy Generation | None |
| Other Structures | None |
| Full Baths | 4 |
| Status | Active |
| Directions | From the intersection of I-985 (Exit 8) and Lanier Islands Parkway take Lanier Parkway east Take a left onto Hog Mountain Road and then a right on Blackjack Road. Grand Oaks subdivision will be on your left and Cliff Valley Way will be there first left. |
| High School | Flowery Branch |
| City | Flowery Branch |
| Body of Water | None |
| Spa Features | Private |
| Elementary School | Friendship |
| Property Attached Y/N | false |
| Land Lease Y/N | false |
| Tax Annual Amount | 5081 |
| Home Warranty Y/N | false |
| Middle/Junior High School | C.W. Davis |
| Property Condition | Resale |
| Virtual Tour | https://my.matterport.com/show/?m=YVS2W99yUBX&brand=0&mls=1& |
| Standard Status | Active |
| Tax Lot | 32 |
| Freehold | IDX |
| Corporate Owner | None |
Interior Features
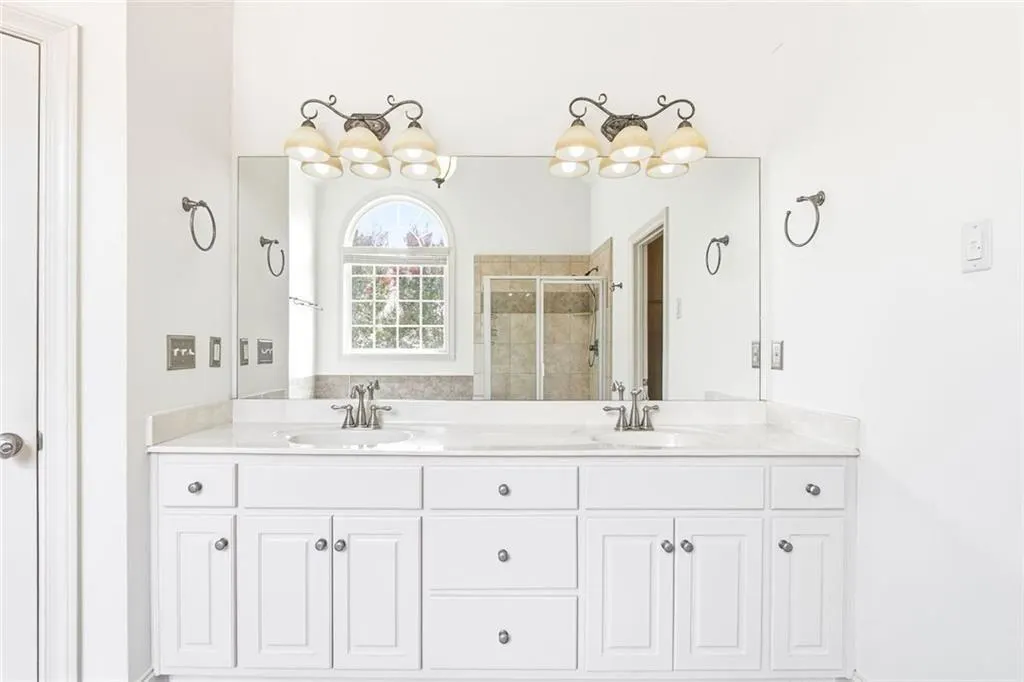
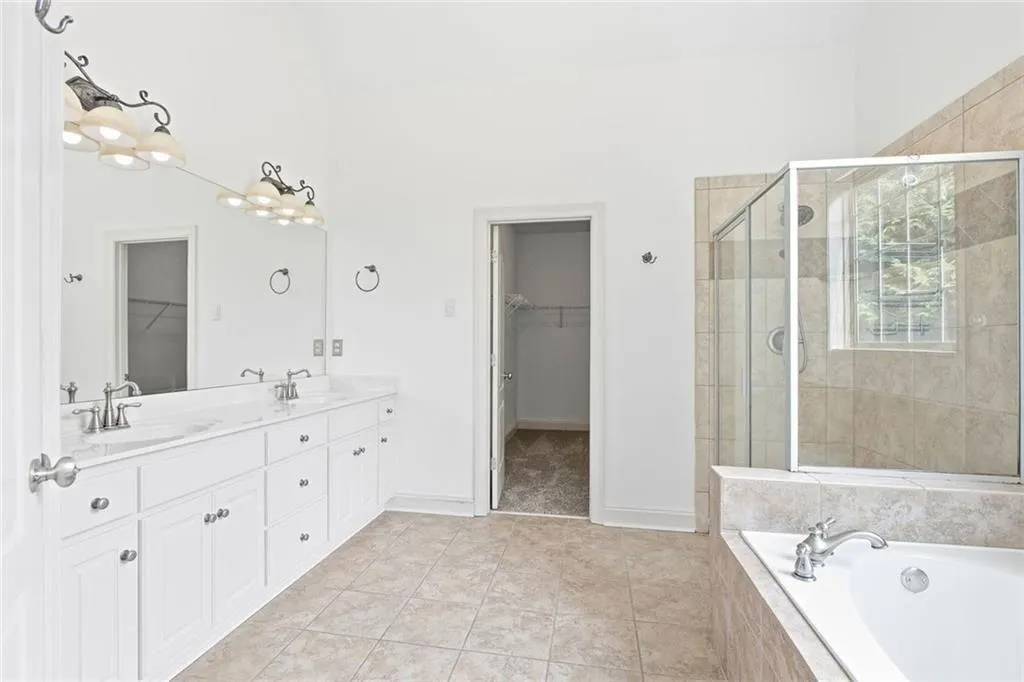
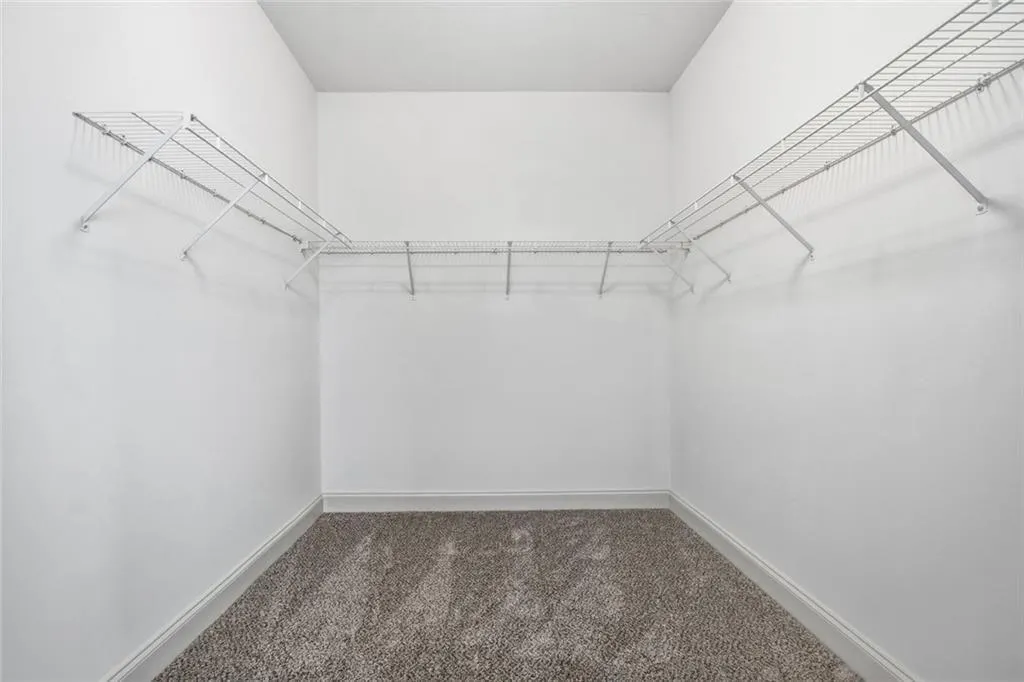
| Interior Amenities | Cathedral Ceiling(s),Double Vanity,Recessed Lighting,Walk-In Closet(s),Wet Bar,Other,Entrance Foyer |
|---|---|
| Basement | Finished,Exterior Entry,Finished Bath,Full,Interior Entry,Walk-Out Access |
| Flooring | Hardwood,Tile,Carpet |
| Total Fireplaces | 2 |
| Fireplace Features | Living Room,Outside |
| Common Walls | No Common Walls |
| Window Features | Double Pane Windows |
| Above Grade Finished Area | 3022 |
| Half Baths | 1 |
| Laundry Features | Main Level |
| Total Bedrooms | 4 |
| Below Grade Finished Area | 2406 |
| Room Type | Basement,Bonus Room,Kitchen,Media Room,Office,Workshop,Den,Other |
| Main Level Bedrooms | 3 |
| Main Level Bathrooms | 2 |
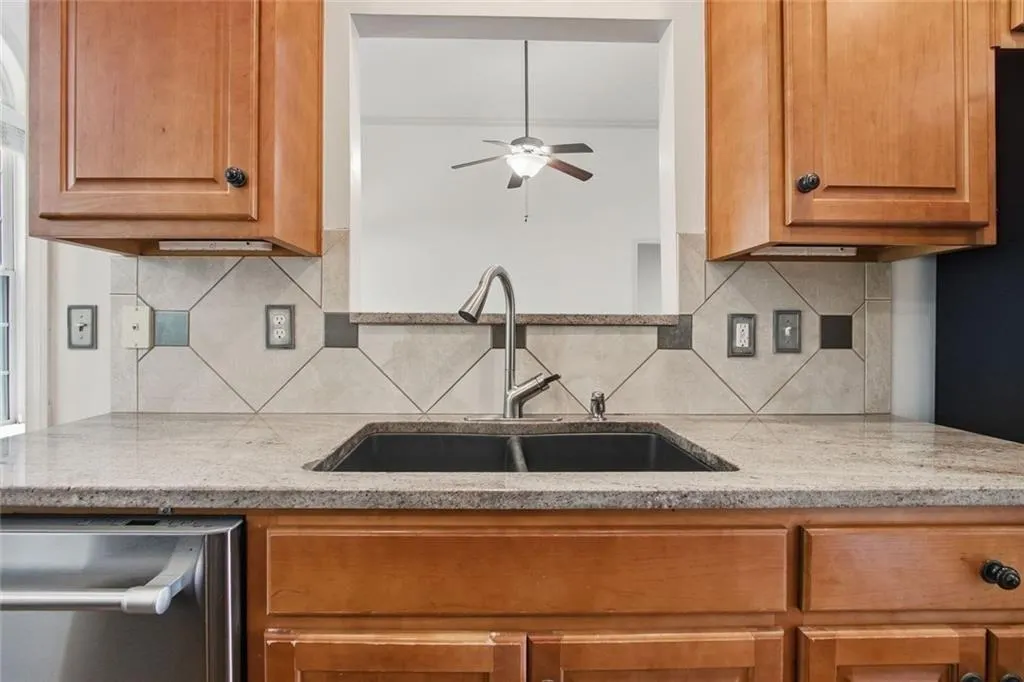
| Kitchen Features | Breakfast Bar,Cabinets Other,Eat-in Kitchen,Kitchen Island,Pantry,Stone Counters,View to Family Room |
| Total Baths | 5 |
| RoomBedroomFeatures | Master on Main,Oversized Master,Sitting Room |
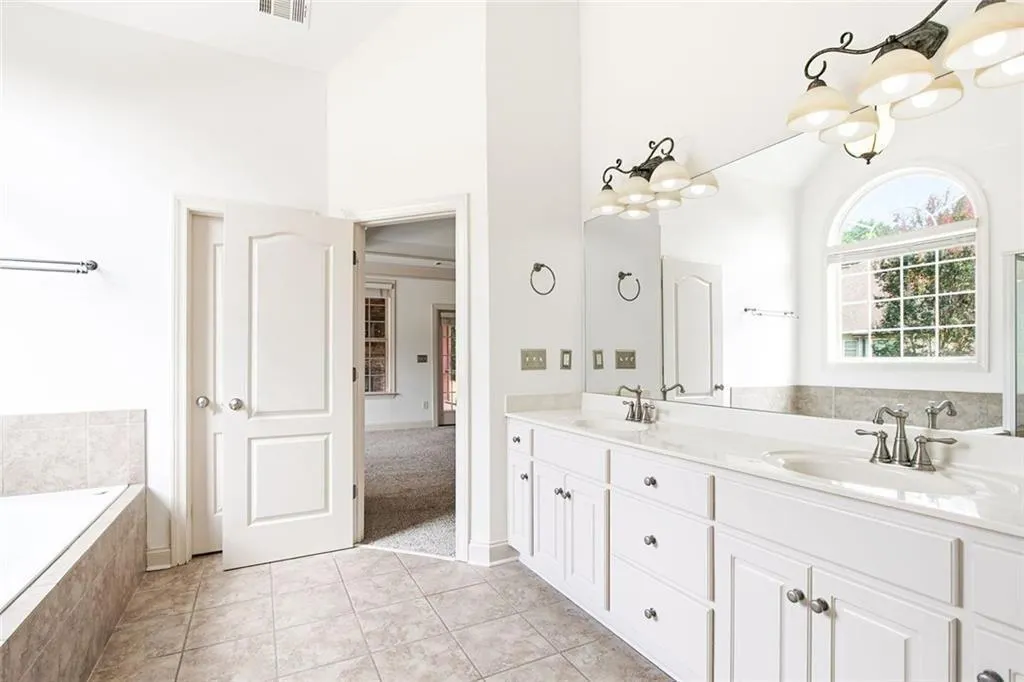
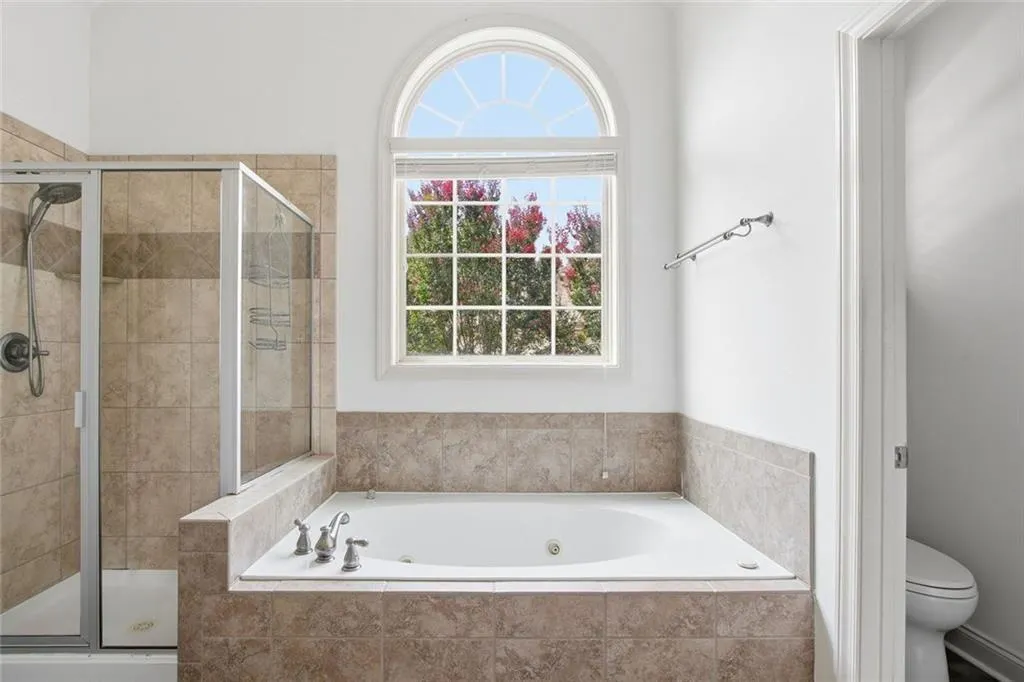
| Primary Bathroom Features | Double Vanity,Separate Tub/Shower,Soaking Tub,Whirlpool Tub |
| Dining Room Features | Open Concept,Separate Dining Room |
Exterior Features
| Exterior Amenities | Other,Storage |
|---|---|
| Fencing | Back Yard,Wood,Chain Link |
| Parking Features | Garage |
| Lot Features | Back Yard,Cul-De-Sac,Landscaped,Private,Wooded |
| Water Source | Public |
| Total Parking | 2 |
| Foundation Details | Slab |
| Building Area Total | 5428 |
| Lot Dimensions | 97x134x114x465x76x402 |
| Lot Size Acres | 1.09 |
| Road Surface Type | Asphalt |
| Lot Size Source | Public Records |
| Road Frontage Type | City Street |
| Other Equipment | Dehumidifier,Home Theater,Irrigation Equipment |
| Horse Amenities | None |
Amenities
- Foreclosure
- Views
- Short Sale
- New Construction
- Adult 55+
- Lease To Own
- No HOA Fees
- Furnished
- Primary On Main
- Air Conditioning
- Seller Finance
- Green
- Fixer Upper
- Horse
- Golf
- Fireplace
- Deck
- Garage
- Basement
- Pool
Property vs Single Family Average in 30542
Statistics provided by Inside Real Estate
Price
Taxes
Year Built
In The Neighborhood
Jonesboro
$ 254,900
10427 Tobano Trail
Jonesboro, GA 30238
- Type
- Single Family
- Size
- 1,742 SqFt
- Rooms
- 3 Beds + 2.5 Baths
Waterfront
Bethlehem
$ 445,900
525 Grand Oaks Avenue
Bethlehem, GA 30620
- Type
- Single Family
- Size
- 2,348 SqFt
- Rooms
- 4 Beds + 3 Baths
Reduced
Morganton
$ 1,575,000
172 Grand Oaks Trail
Morganton, GA 30560
- Type
- Single Family
- Size
- 3,006 SqFt
- Rooms
- 3 Beds + 3.5 Baths
Views
Dahlonega
$ 444,900
350 Grand Oak Lane
Dahlonega, GA 30533
- Type
- Single Family
- Rooms
- 3 Beds + 2.5 Baths

Reduced
Dahlonega
$ 474,990
150 Grand Oak Lane
Dahlonega, GA 30533
- Type
- Single Family
- Rooms
- 3 Beds + 2.5 Baths
Reduced
Canton
$ 998,000
203 Wilde Oak Court
Canton, GA 30115
- Type
- Single Family
- Rooms
- 7 Beds + 4.5 Baths
Reduced
Clarkesville
$ 589,900
221 Grand Magnolia Lane
Clarkesville, GA 30523
- Type
- Single Family
- Size
- 3,133 SqFt
- Rooms
- 4 Beds + 3 Baths
 ©2026 Georgia Multiple Listing Service All information deemed reliable but not guaranteed. All properties are subject to prior sale, change or withdrawal. Neither listing broker(s) or information provider(s) shall be responsible for any typographical errors, misinformation, misprints and shall be held totally harmless. Listing(s) information is provided for consumer's personal, non-commercial use and may not be used for any purpose other than to identify prospective properties consumers may
