

Address
2127 Harmony Drive, Canton, GA
Price
$ 799,900
Property Attributes
- MLS#7824066
- TypeSingle Family
- Listing Status Pending
- CountyCherokee
- CityCanton
- NeighborhoodGovernors Preserve
- Zip30115
- StyleTraditional
- Year Built2021
- Taxes$ 2263
- Price$ 799,900
- Bedrooms5
- Full Bathrooms4
- Half Bathrooms1
- Lot Size0.46 Acres
Data Source:
First Multiple Listing Services (FMLS)
Property Description
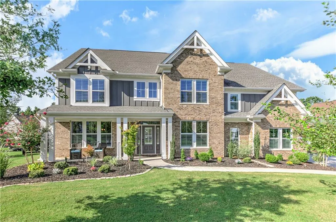
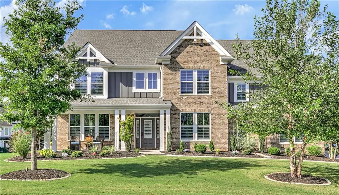
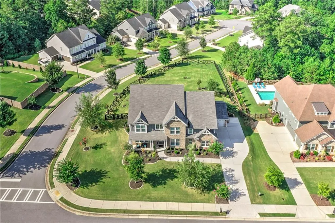
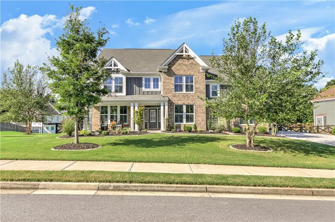
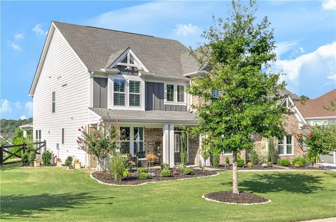
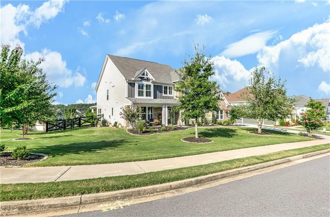
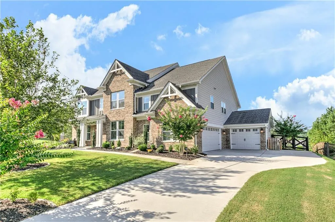
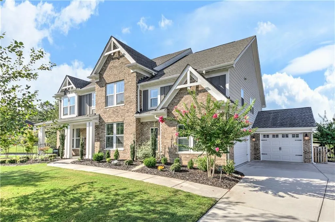
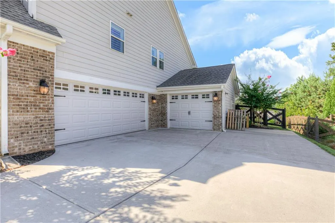
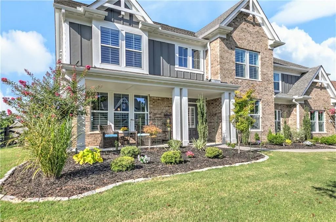
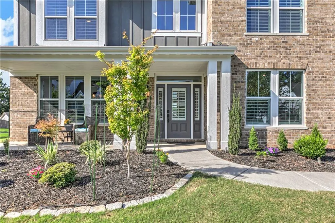
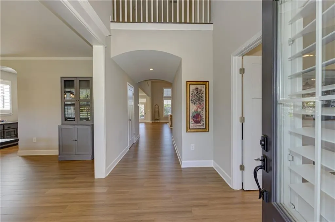
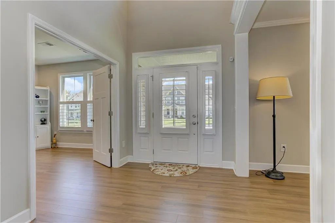
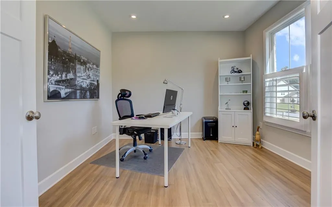
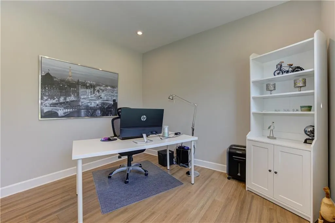
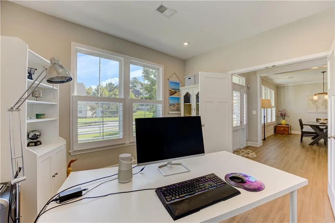
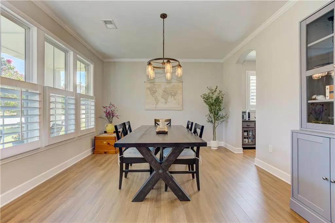
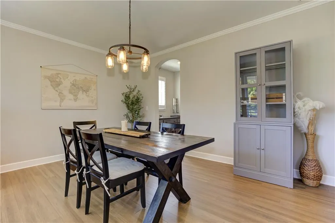
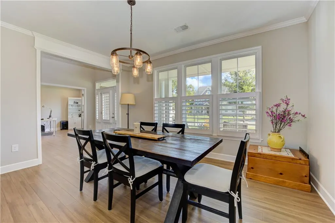
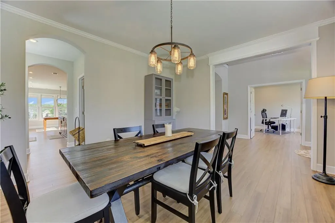
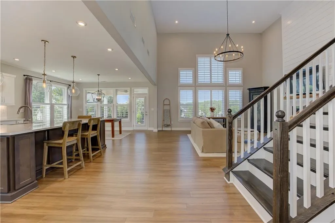
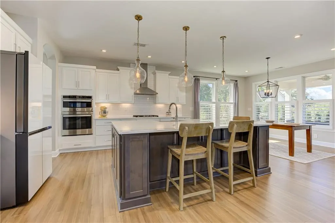
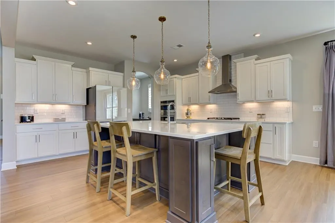
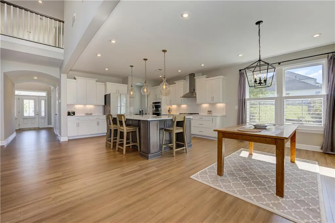
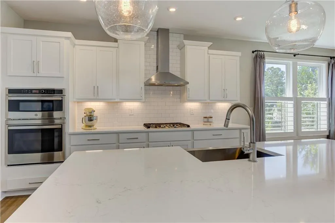
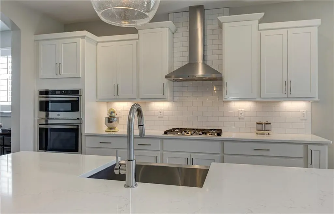
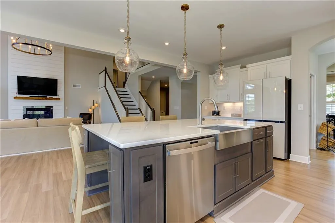
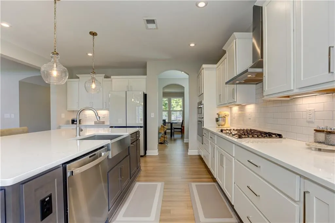
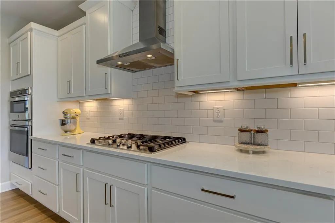
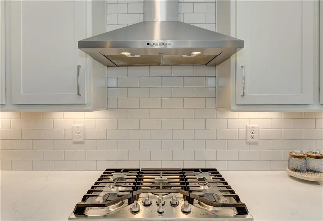
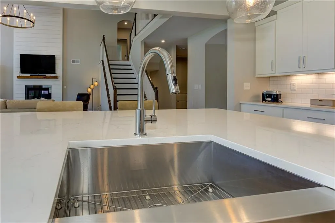
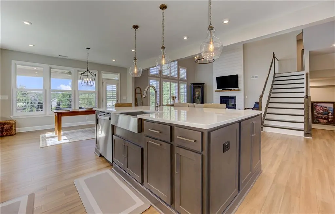
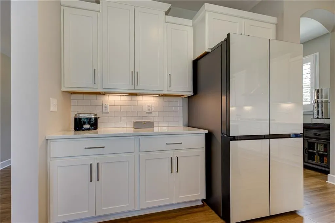
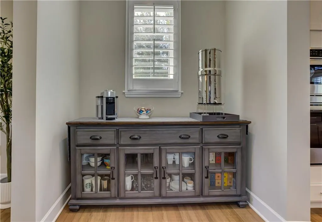
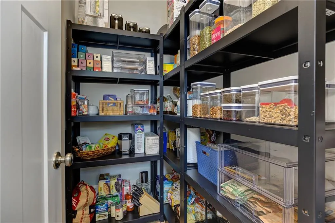
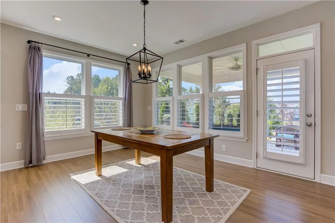
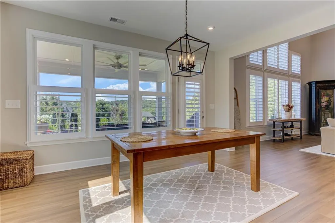
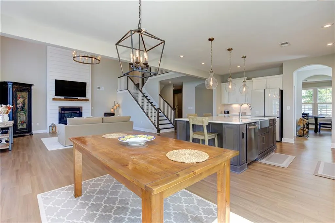
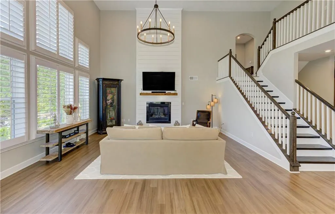
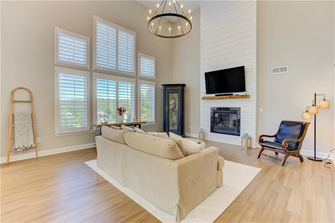
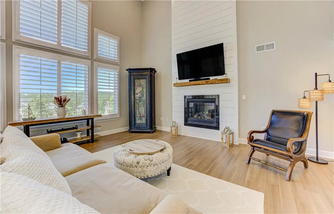
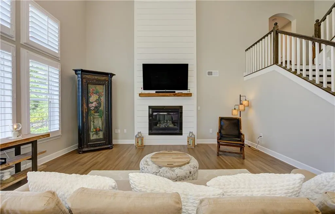
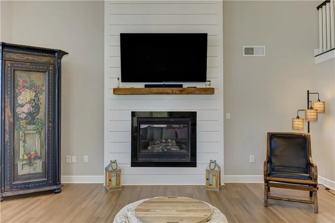
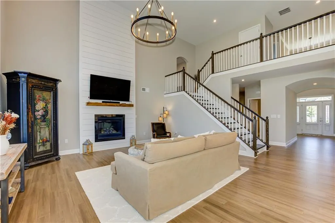
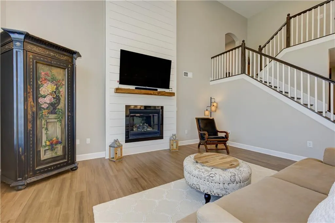
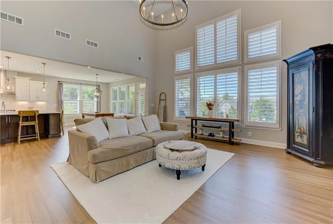
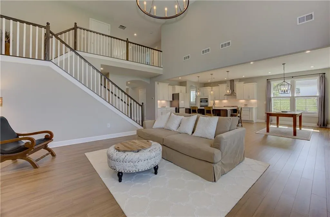
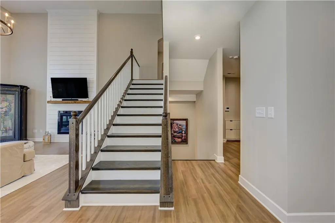
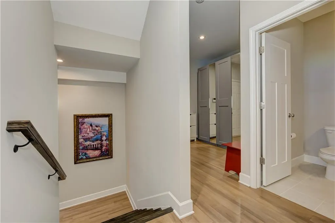
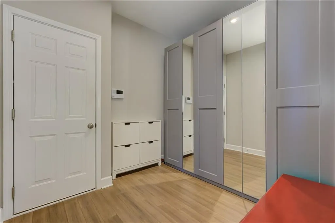
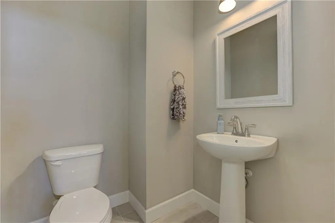
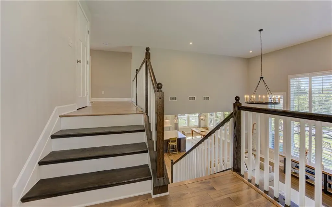
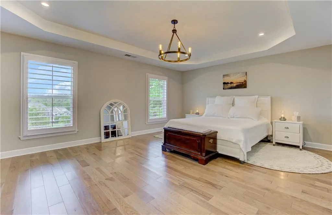
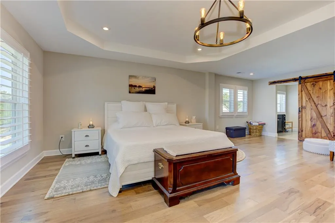
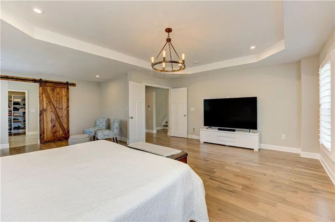
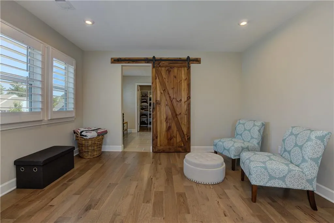
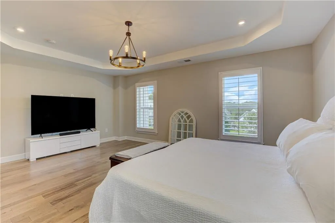
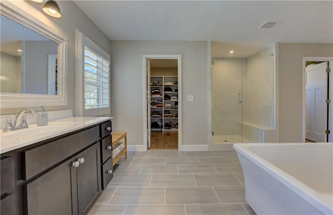
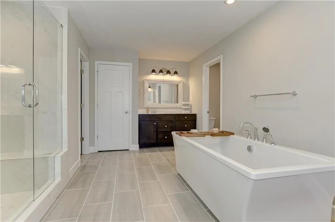
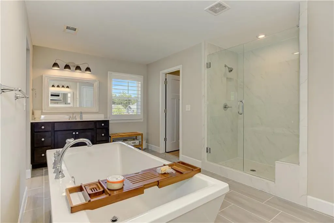
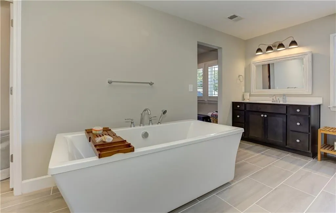
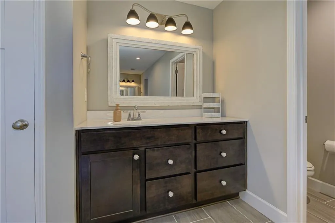
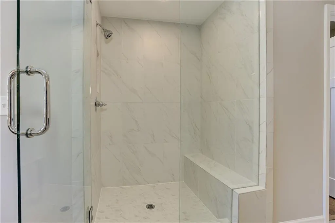
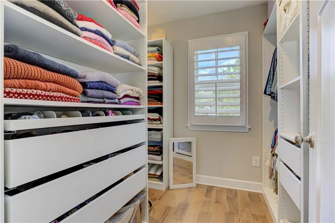
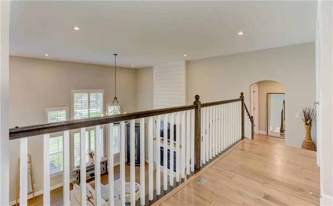
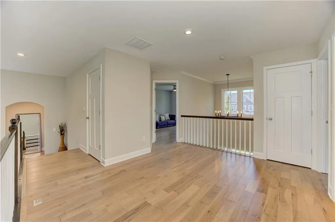
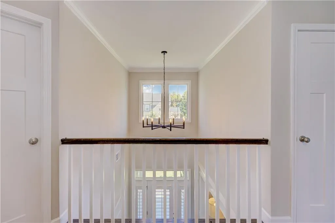
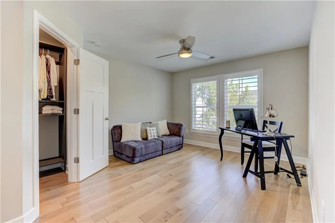
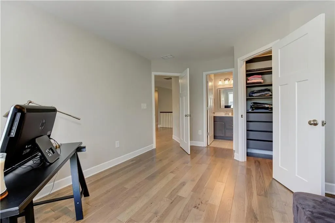
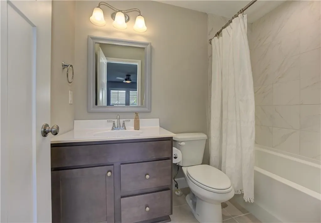
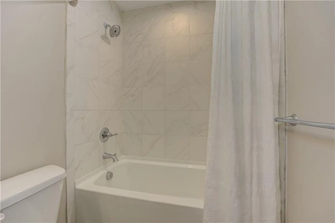
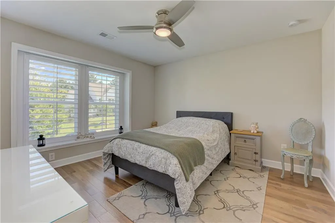
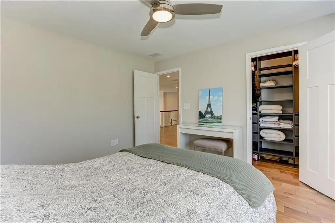
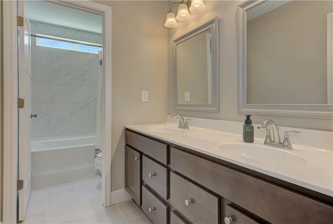
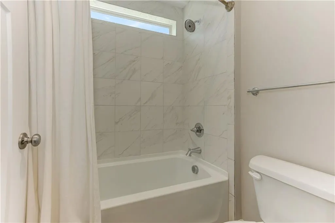
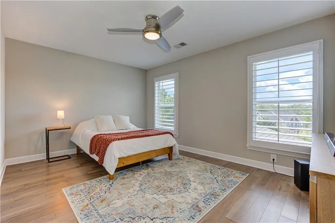
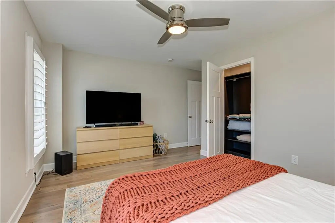
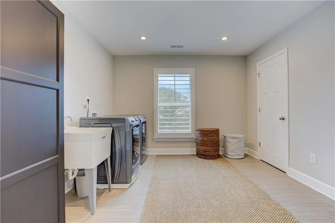
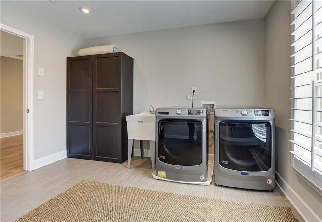
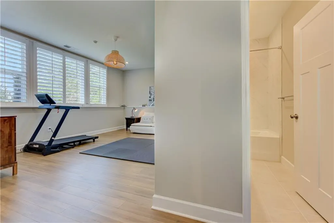
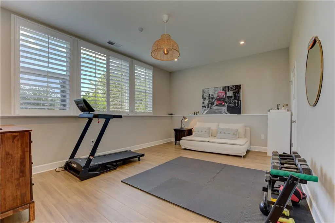
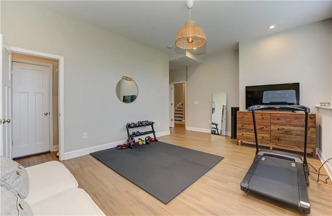
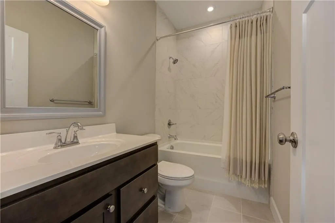
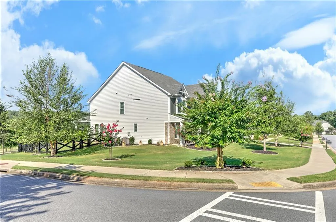
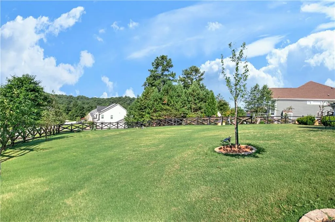
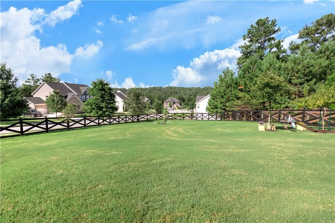
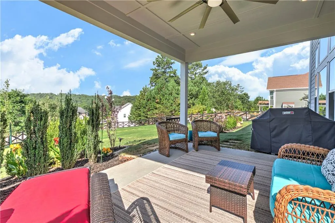
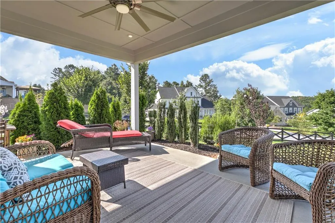
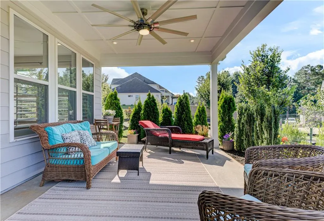
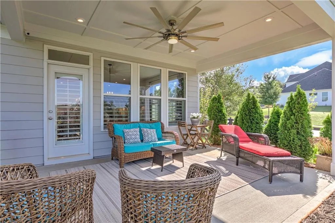
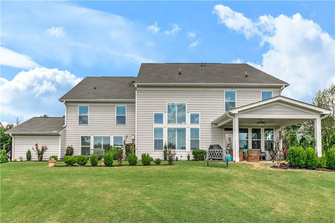
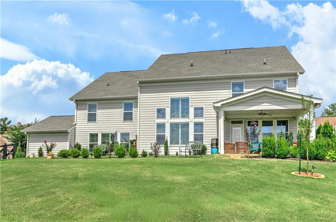
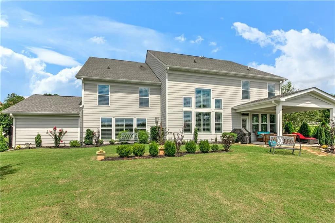
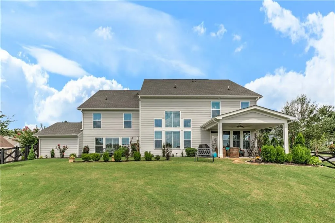
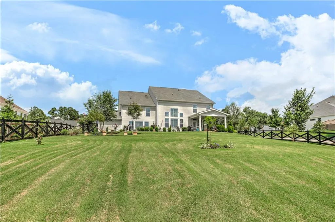
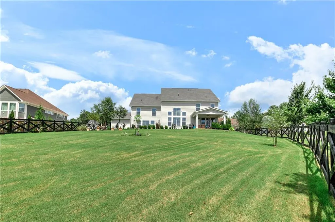
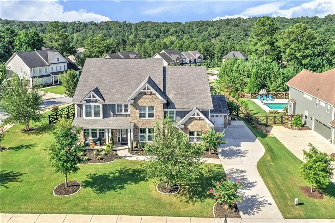
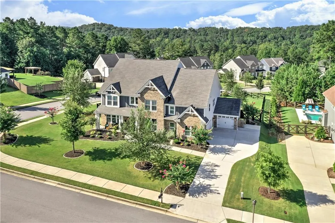
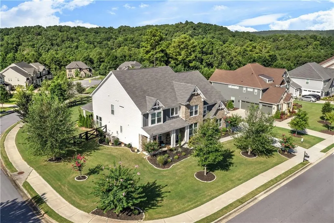
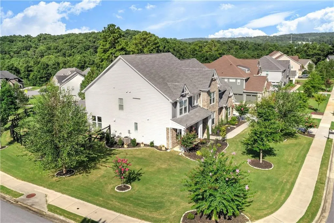
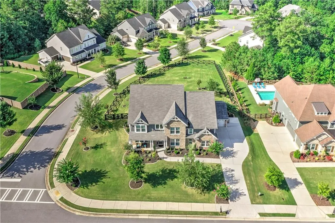
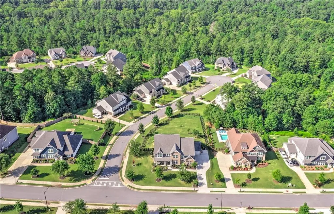
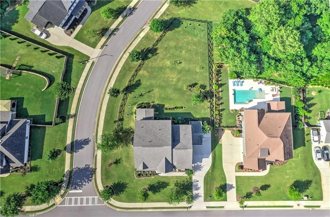
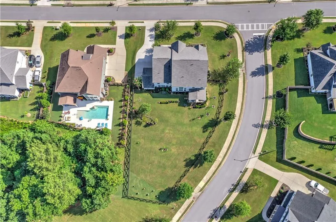
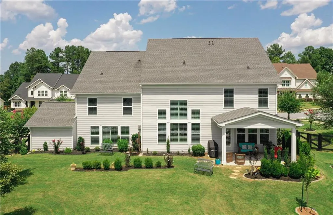
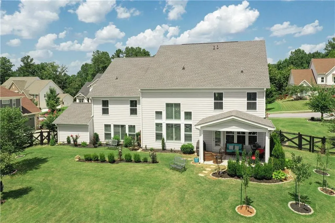
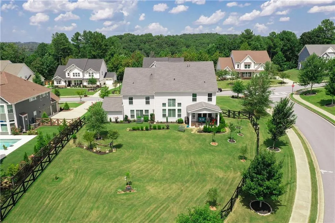
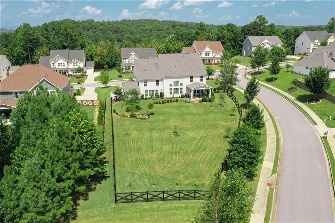
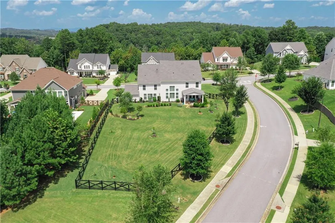
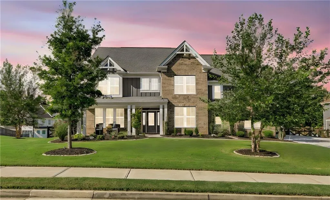
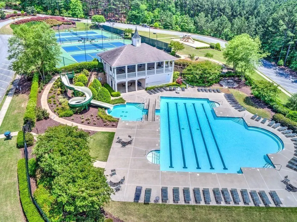
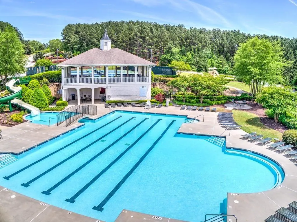
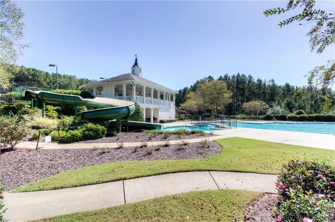
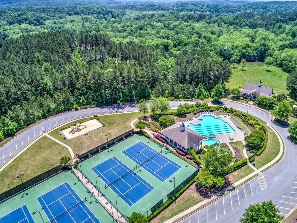
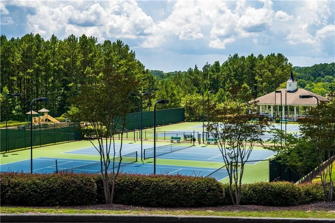
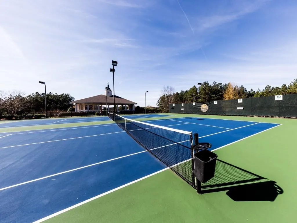
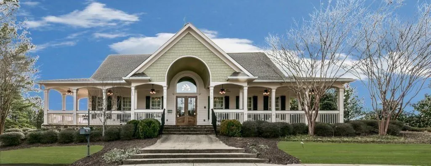
Welcome to refined luxury in the highly sought-after Governors Preserve community! This exceptional 5 bedroom, 4 1/2 bath Paxton floor plan by Fischer Homes—one of the largest floor plans offered by the builder—is perfectly positioned on a premium corner .46 acre lot with a side-entry 3-car garage and an extensive list of upgrades, custom finishes, and thoughtful improvements throughout. From the moment you enter the impressive 2-story foyer, the quality and attention to detail are evident. The main level features beautiful new bamboo flooring, custom plantation shutters, designer lighting, and an abundance of natural light. The dramatic 2-story great room serves as the centerpiece of the home, highlighted by a floor-to-ceiling fireplace and a wall of windows overlooking the private, landscaped backyard. The gourmet kitchen is designed for both everyday living and entertaining, featuring upgraded cabinetry with soft-close doors and pull-out drawers, premium quartz countertops, an oversized island with additional custom storage, farmhouse stainless steel sink, upgraded appliances, gas cooktop, and under-cabinet lighting. A walk-in pantry with custom shelving provides exceptional storage. Just off the kitchen, the custom mudroom offers additional cabinetry and organization, while a conveniently located half bath completes the main level. A unique 400-square-foot flex space provides incredible versatility and can easily function as an in-law suite, teen retreat, guest quarters, game room, home gym, or second office. Complete with a full tiled bath and walk-in closet, this space offers flexibility rarely found in today's homes. Upstairs features Hickory hardwood flooring, the spacious primary suite offers a private retreat with a coffered ceiling, dual vanities, luxurious custom soaking tub, oversized tiled shower, and two walk-in closets featuring custom closet systems. Three additional spacious bedrooms provide plenty of room for family and guests. One bedroom includes a private ensuite bath, while the remaining two share a beautifully upgraded Jack-and-Jill-style bath. The spacious upstairs laundry room is thoughtfully designed with cabinetry and a utility sink. The extensive upgrades post build (79k+) included bamboo flooring on the lower level, 3/4 inch Hickory hardwood flooring upstairs, plantation shutters throughout, upgraded lighting and ceiling fans, custom closet systems in all walk-in closets, and upgraded floor-to-ceiling tile in every bathroom. Step outside and enjoy exceptional outdoor living from the covered back porch, overlooking a fenced and beautifully landscaped backyard with ample room to create your own pool oasis. An irrigation system, exterior landscape night lighting, exterior gas hookup, and established landscaping enhance the outdoor space and make entertaining or relaxing at home effortless. Additional features include Cat 6/Ethernet connectivity throughout the home, upgraded 75-gallon water heater, security system, and numerous additional improvements. Residents of Governors Preserve enjoy an outstanding lifestyle with miles of scenic walking trails along the Etowah River and exceptional community amenities, including a swimming pool, tennis/pickleball courts, playground, basketball court, and clubhouse. Conveniently located near I-575, Northside Cherokee Hospital, shopping, dining, and Downtown Canton, with access to to Cherokee County’s top schools that include Avery Elementary, Creekland Middle, and Creekview High. Beautifully upgraded, meticulously maintained, and thoughtfully designed for both comfortable everyday living and effortless entertaining, this exceptional custom floor plan offers a rare opportunity to experience one of Governors Preserve's most desirable homes.
| Elementary School | Middle School | High School |
|---|---|---|
| Avery Elementary School | Creekland - Cherokee Middle School | Creekview High School |
| Price History | |
|---|---|
| 8/19/2026 | Listed $799,900 |
General Features
| Sewer | Public Sewer |
|---|---|
| Heating | Forced Air,Natural Gas,Zoned |
| Cooling | Ceiling Fan(s),Zoned |
| Utilities | Cable Available,Electricity Available,Natural Gas Available,Phone Available,Sewer Available,Underground Utilities,Water Available |
| Roof | Composition |
| Appliances | Dishwasher,Disposal,Double Oven,Gas Cooktop,Gas Oven,Gas Water Heater,Microwave,Range Hood |
| HOA Fee | 550 |
| Garage Spaces | 3 |
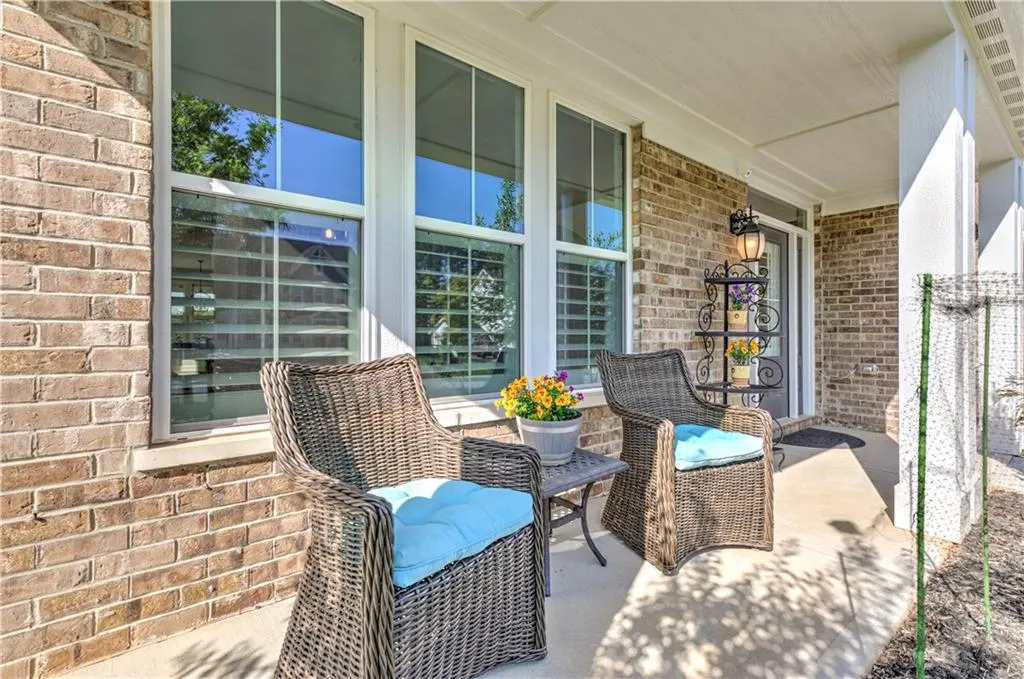
| Patio/Porch Features | Covered,Front Porch,Patio,Rear Porch |
| Architectural Style | Traditional |
| Pool Features | None |
| Security Features | Security System Owned,Smoke Detector(s) |
| Construction Materials | Brick,Cement Siding,HardiPlank Type |
| Year Built | 2021 |
| Electric | 110 Volts |
| View | Neighborhood |
| Levels | Two |
| Property Subtype | Single Family Residence |
| Tax Year | 2025 |
| Parcel Number | 03N04B 158 |
| Waterfront Features | None |
| Community Features | Clubhouse,Homeowners Assoc,Pickleball,Playground,Pool,Sidewalks,Street Lights,Tennis Court(s) |
| Accessibility | None |
| Assoc Fee Paid Per | Semi-Annually |
| County | Cherokee - GA |
| Property Type | Residential |
| HOA | true |
| Energy Efficient | None |
| Subdivision Name | Governors Preserve |
| Green Energy Generation | None |
| Other Structures | None |
| Full Baths | 4 |
| Status | Pending |
| Directions | I-575 North to Exit 19. Turn right off the exit and continue approximately 3 miles. Turn left onto Harmony Drive. The home will be on the left towards back of development. GPS friendly |
| High School | Creekview |
| City | Canton |
| Body of Water | None |
| Spa Features | None |
| Elementary School | Avery |
| Property Attached Y/N | false |
| Land Lease Y/N | false |
| Tax Annual Amount | 2263 |
| Home Warranty Y/N | false |
| Middle/Junior High School | Creekland - Cherokee |
| Property Condition | Resale |
| Standard Status | Pending |
| Tax Lot | 467 |
| Freehold | IDX |
| Corporate Owner | None |
Interior Features
| Interior Amenities | Entrance Foyer,Entrance Foyer 2 Story,High Ceilings 9 ft Main,High Ceilings 9 ft Upper,Recessed Lighting,Walk-In Closet(s) |
|---|---|
| Basement | None |
| Flooring | Bamboo,Hardwood,Tile |
| Total Fireplaces | 1 |
| Fireplace Features | Factory Built,Gas Starter,Great Room |
| Common Walls | No Common Walls |
| Window Features | Double Pane Windows,Insulated Windows,Shutters |
| Above Grade Finished Area | 4213 |
| Half Baths | 1 |
| Laundry Features | Laundry Room |
| Total Bedrooms | 5 |
| Room Type | Den,Great Room - 2 Story |
| Main Level Bedrooms | 1 |
| Main Level Bathrooms | 1 |
| Kitchen Features | Breakfast Room,Cabinets White,Eat-in Kitchen,Kitchen Island,Pantry Walk-In,Solid Surface Counters,View to Family Room |
| Total Baths | 5 |
| RoomBedroomFeatures | Oversized Master |
| Primary Bathroom Features | Double Shower,Separate His/Hers,Separate Tub/Shower |
| Dining Room Features | Seats 12+,Separate Dining Room |
Exterior Features
| Exterior Amenities | Lighting,Other |
|---|---|
| Fencing | Back Yard,Fenced,Wood |
| Parking Features | Attached,Garage,Garage Door Opener,Garage Faces Front,Garage Faces Side |
| Lot Features | Cleared,Corner Lot,Front Yard,Landscaped,Level |
| Water Source | Public |
| Foundation Details | Slab |
| Building Area Total | 4213 |
| Lot Dimensions | x |
| Lot Size Acres | 0.46 |
| Road Surface Type | Asphalt |
| Lot Size Source | Public Records |
| Road Frontage Type | County Road |
| Other Equipment | Irrigation Equipment |
| Horse Amenities | None |
Amenities
- Foreclosure
- Views
- Short Sale
- New Construction
- Adult 55+
- Lease To Own
- No HOA Fees
- Furnished
- Primary On Main
- Air Conditioning
- Seller Finance
- Green
- Fixer Upper
- Horse
- Golf
- Fireplace
- Deck
- Garage
- Basement
- Pool
Property vs Single Family Average in 30115
Statistics provided by Inside Real Estate
Price
Taxes
Year Built
In The Neighborhood
Views
Canton
$ 949,900
2114 Harmony Drive
Canton, GA 30115
- Type
- Single Family
- Rooms
- 5 Beds + 4 Baths

New Construction
Canton
$ 935,738
822 Kemp Court
Canton, GA 30115
- Type
- Single Family
- Rooms
- 4 Beds + 3.5 Baths
New Construction
Canton
$ 1,070,965
819 Kemp Court
Canton, GA 30115
- Type
- Single Family
- Rooms
- 4 Beds + 5.5 Baths
New Construction
Canton
$ 1,059,175
740 Conley Drive
Canton, GA 30115
- Type
- Single Family
- Rooms
- 4 Beds + 4.5 Baths
New Construction
Canton
$ 834,253
823 Kemp Court
Canton, GA 30115
- Type
- Single Family
- Rooms
- 4 Beds + 4 Baths
Reduced
Canton
$ 687,000
2139 Harmony Drive
Canton, GA 30115
- Type
- Single Family
- Rooms
- 4 Beds + 2 Baths
New Construction
Canton
$ 863,627
744 Conley Drive
Canton, GA 30115
- Type
- Single Family
- Rooms
- 5 Beds + 4.5 Baths
 ©2026 Georgia Multiple Listing Service All information deemed reliable but not guaranteed. All properties are subject to prior sale, change or withdrawal. Neither listing broker(s) or information provider(s) shall be responsible for any typographical errors, misinformation, misprints and shall be held totally harmless. Listing(s) information is provided for consumer's personal, non-commercial use and may not be used for any purpose other than to identify prospective properties consumers may
