
Views - Primary on Main
Address
6005 Dolvin Lane, Buford, GA
Price
$ 375,000
Property Attributes
- MLS#7825809
- TypeSingle Family
- Listing Status Active
- CountyGwinnett
- CityBuford
- NeighborhoodValley Hi
- Zip30518
- StyleCountry
- Year Built1962
- Taxes$ 4160
- Price$ 375,000
- Bedrooms2
- Full Bathrooms2
- Half Bathrooms0
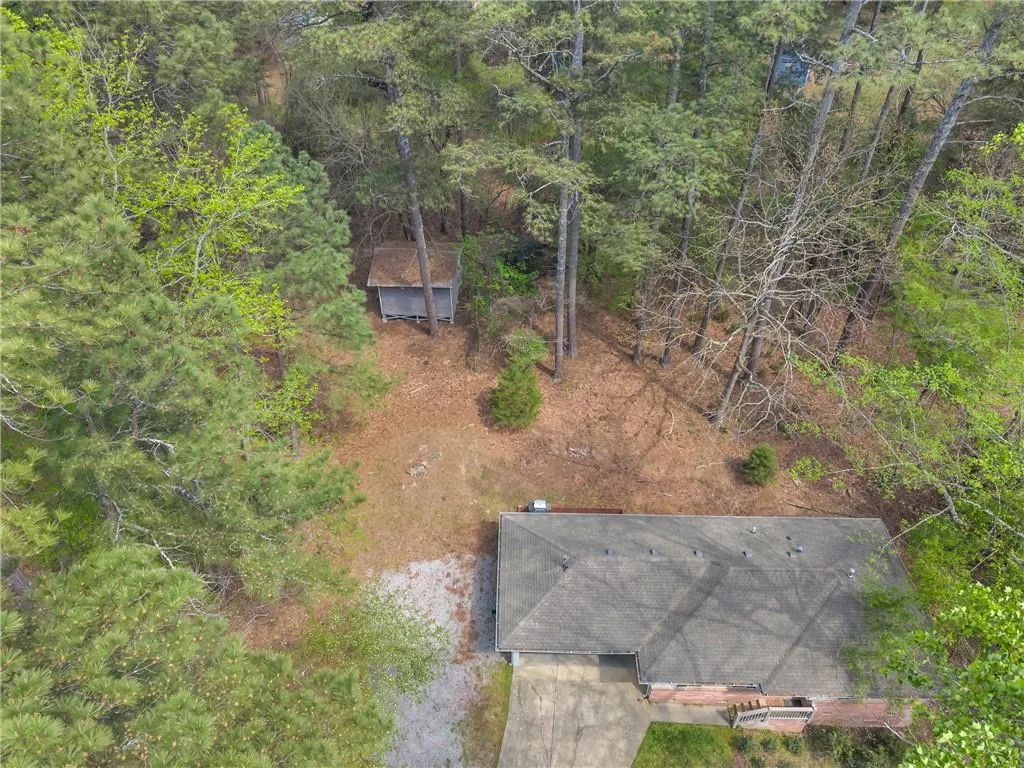
- Lot Size0.92 Acres
Data Source:
First Multiple Listing Services (FMLS)
Property Description
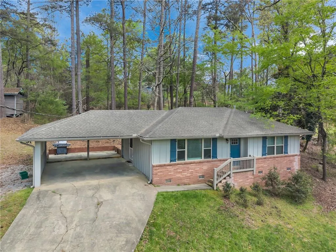
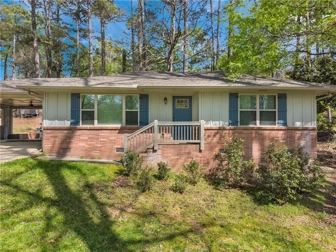
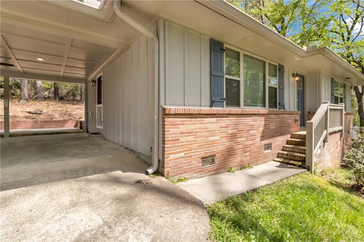
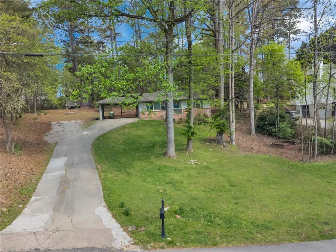
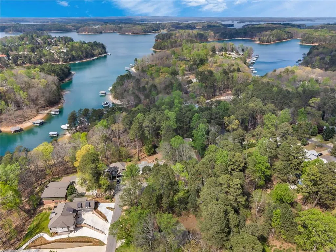
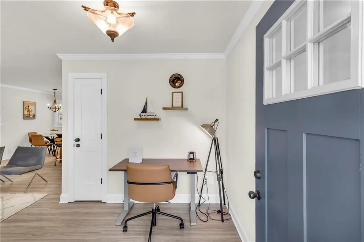
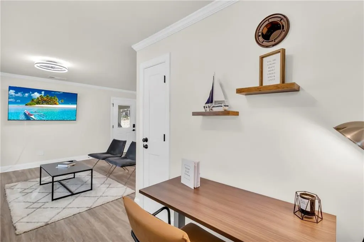
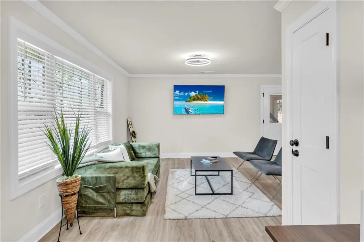
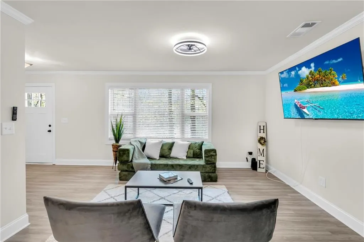
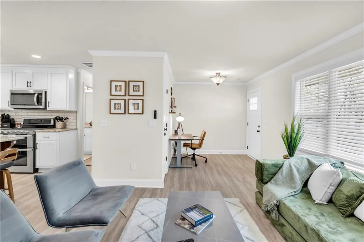
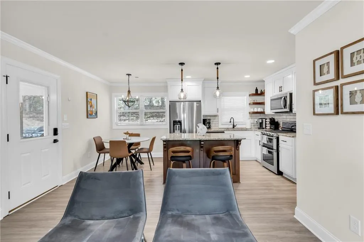
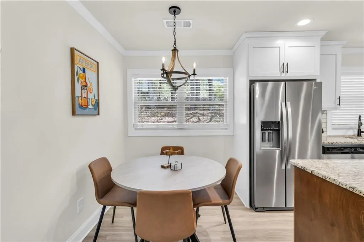
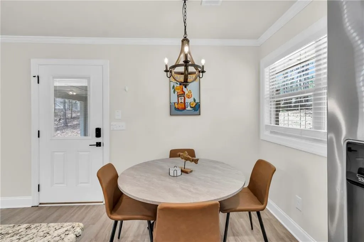
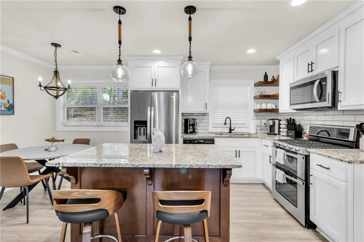
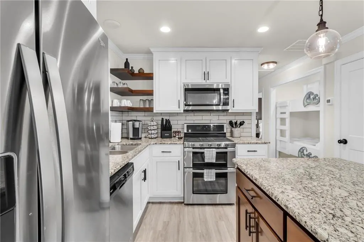
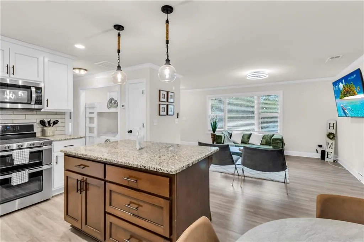
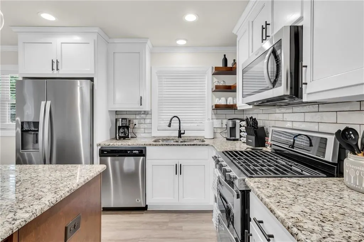
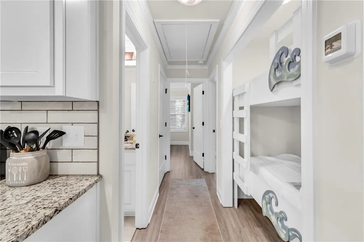
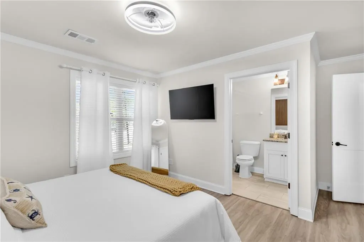
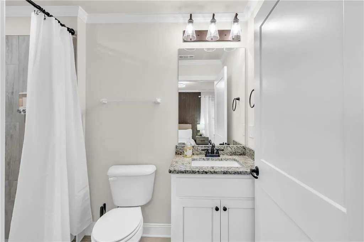
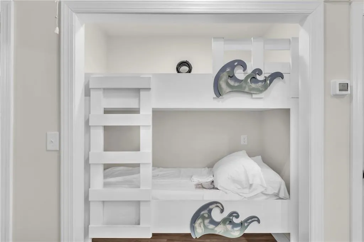
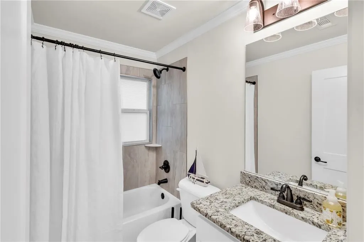
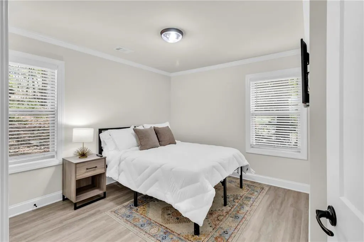
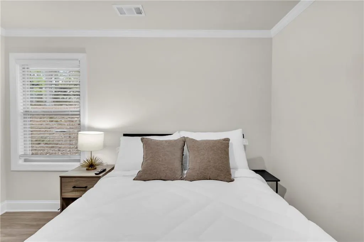
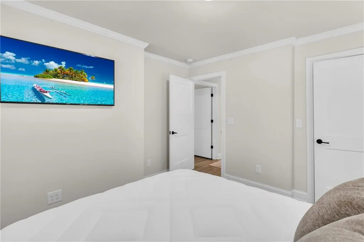
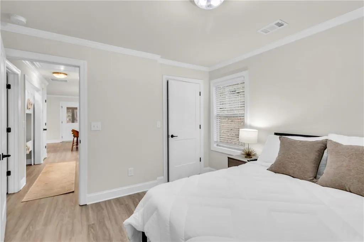
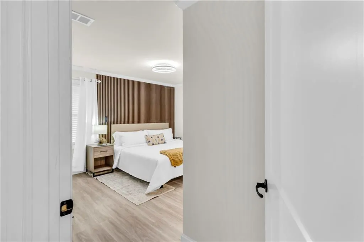
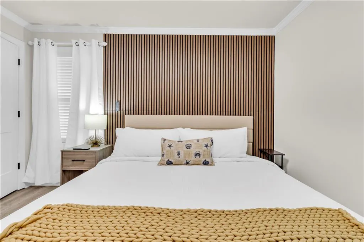
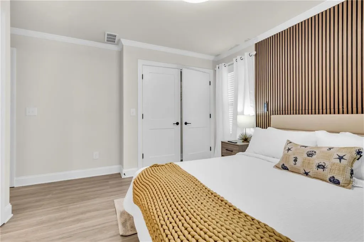
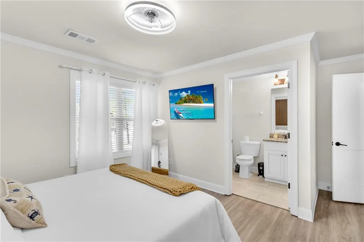
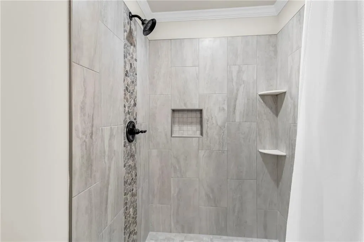
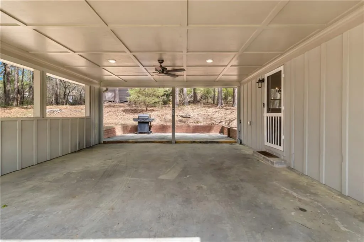
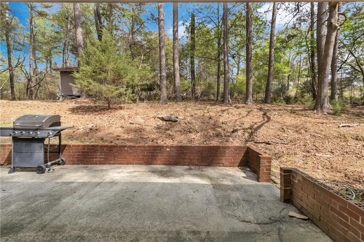
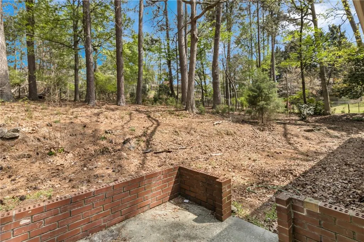
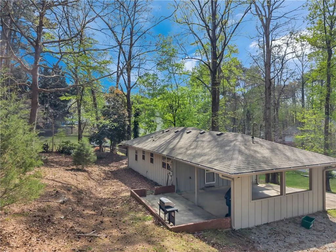
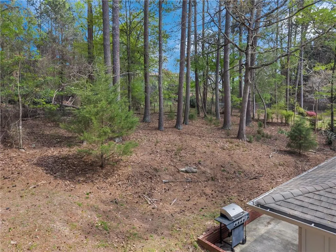
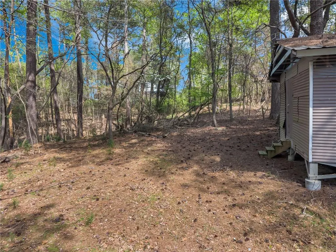
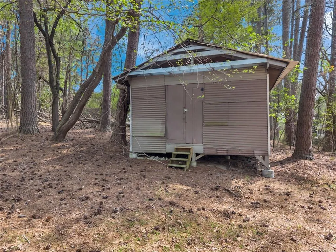
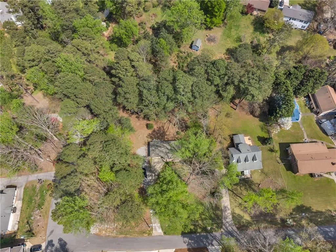
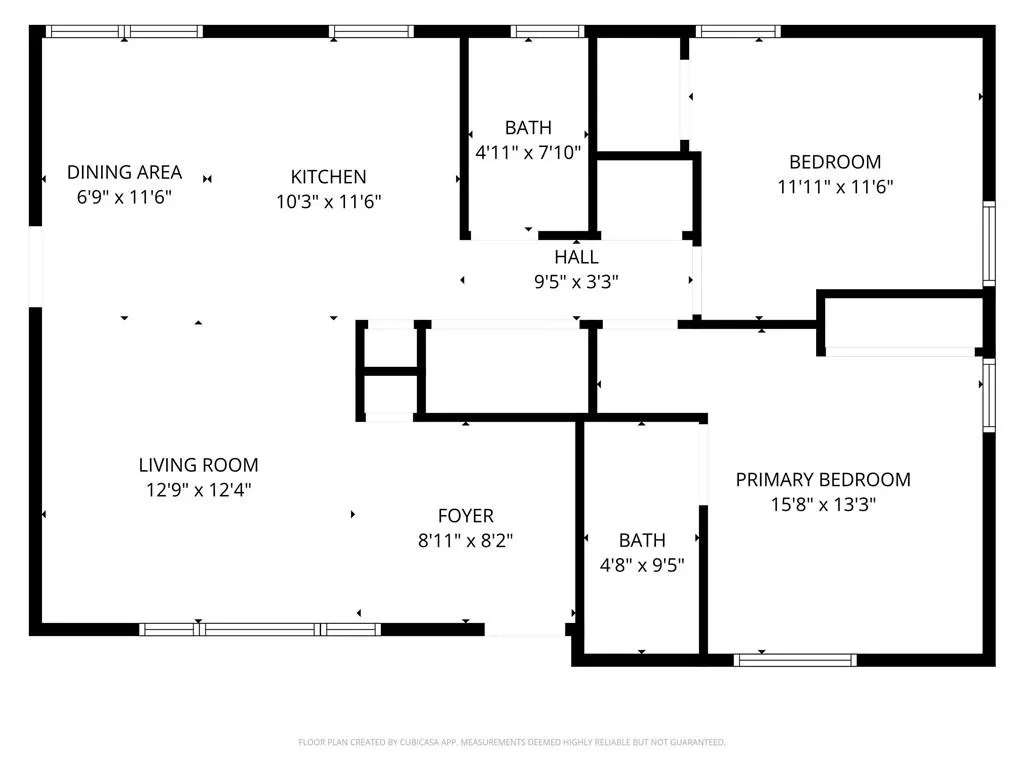
Welcome to this beautifully renovated ranch home offering the perfect blend of modern comfort, privacy, and Lake Lanier lifestyle. Nestled on nearly an acre across two lots in the peaceful Valley Hi community, this charming home has been thoughtfully updated from top to bottom while maintaining its inviting character. Step inside to a bright and open layout where the family room flows seamlessly into the stunning kitchen featuring custom white cabinetry, granite countertops, open shelving, stainless steel appliances, a gas double-oven range, and a spacious island perfect for gathering with family and friends. A unique built-in bunk nook adds a special touch, creating a fun and functional space for guests or kids. The spacious owner’s suite provides a private retreat with a beautifully remodeled en-suite bathroom featuring a tiled roll-in shower, while the additional bathroom has also been tastefully updated. Throughout the home, enjoy the peace of mind that comes with newer windows, doors, lighting, HVAC, water heater, and luxury vinyl flooring. Outside, the property offers a private wooded setting with plenty of room to relax, entertain, or enjoy outdoor activities, along with an oversized outbuilding ideal for storage, hobbies, or a workshop. With no HOA and community access to Lake Lanier through a neighborhood easement, this home offers the rare opportunity to enjoy a lake lifestyle while staying conveniently close to Buford’s dining, shopping, parks, Mall of Georgia, and major highways. A truly unique turnkey property where thoughtful renovations, privacy, and location come together to create a place you’ll be proud to call home.
| Elementary School | Middle School | High School |
|---|---|---|
| White Oak - Gwinnett Elementary School | Lanier Middle School | Lanier High School |
| Price History | |
|---|---|
| 8/22/2026 | Listed $375,000 |
General Features
| Sewer | Septic Tank |
|---|---|
| Heating | Central |
| Cooling | Central Air |
| Utilities | Cable Available,Electricity Available,Phone Available,Water Available |
| Roof | Shingle |
| Appliances | Dishwasher,Electric Range,Microwave,Refrigerator |
| Patio/Porch Features | Front Porch,Patio |
| Architectural Style | Country |
| Pool Features | None |
| Security Features | Smoke Detector(s) |
| Construction Materials | Brick,Frame |
| Year Built | 1962 |
| Electric | 110 Volts |
| View | Trees/Woods |
| Levels | One |
| Property Subtype | Single Family Residence |
| Tax Year | 2025 |
| Parcel Number | R7333 057 |
| Waterfront Features | None |
| Community Features | None |
| Accessibility | None |
| County | Gwinnett - GA |
| Property Type | Residential |
| HOA | false |
| Energy Efficient | None |
| Subdivision Name | Valley Hi |
| Green Energy Generation | None |
| Other Structures | Shed(s) |
| Full Baths | 2 |
| Status | Active |
| Directions | I-985 N to Exit 8 (Lanier Islands Pkwy/Friendship Rd), Left onto Lanier Islands Pkwy, Left onto Peachtree Industrial Blvd, Right onto Green St, Left onto S Waterworks Rd, Right onto Buford Dam Rd, Right onto Dolvin Ln. Home on Right. |
| High School | Lanier |
| City | Buford |
| Body of Water | None |
| Carport Spaces | 2 |
| Spa Features | None |
| Elementary School | White Oak - Gwinnett |
| Property Attached Y/N | false |
| Land Lease Y/N | false |
| Tax Annual Amount | 4160 |
| Home Warranty Y/N | false |
| Middle/Junior High School | Lanier |
| Property Condition | Resale |
| Standard Status | Active |
| Freehold | IDX |
| Corporate Owner | None |
Interior Features
| Interior Amenities | Crown Molding,Walk-In Closet(s) |
|---|---|
| Basement | None |
| Flooring | Hardwood |
| Fireplace Features | None |
| Common Walls | No Common Walls |
| Window Features | None |
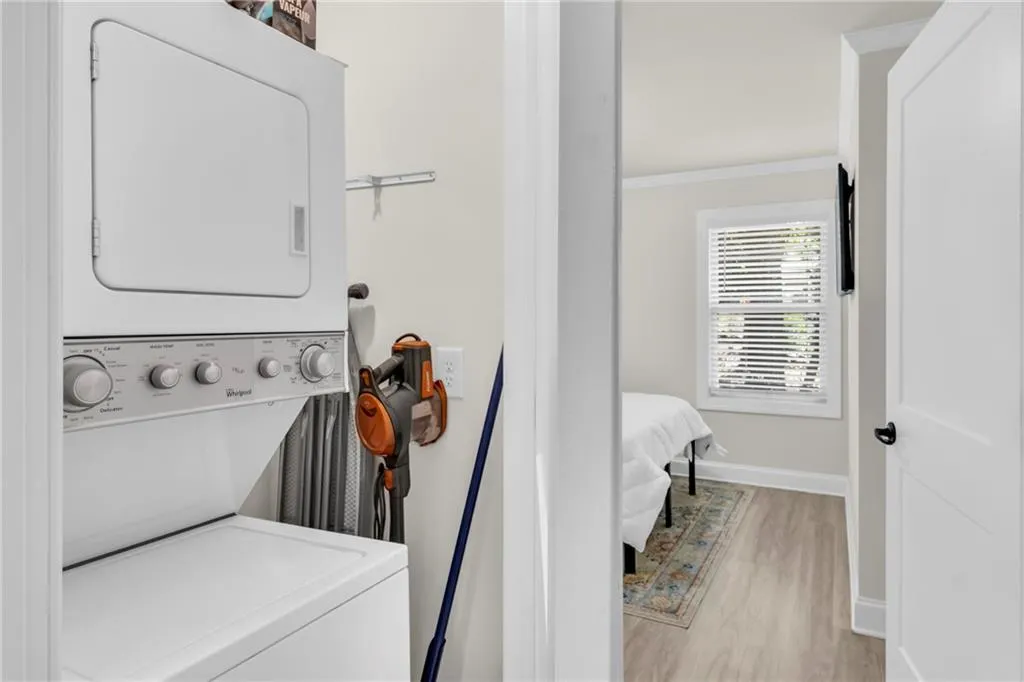
| Laundry Features | Laundry Closet |
| Total Bedrooms | 2 |
| Room Type | Other |
| Main Level Bedrooms | 2 |
| Main Level Bathrooms | 2 |
| Kitchen Features | Cabinets White,Kitchen Island,Solid Surface Counters,View to Family Room,Other |
| Total Baths | 2 |
| RoomBedroomFeatures | Master on Main,Other |
| Primary Bathroom Features | Shower Only |
| Dining Room Features | Open Concept |
Exterior Features
| Exterior Amenities | Other |
|---|---|
| Fencing | None |
| Parking Features | Carport,Covered,Driveway |
| Lot Features | Private,Other |
| Water Source | Public |
| Foundation Details | Slab |
| Building Area Total | 992 |
| Lot Dimensions | x |
| Lot Size Acres | 0.92 |
| Road Surface Type | Paved |
| Lot Size Source | Public Records |
| Road Frontage Type | County Road |
| Other Equipment | None |
| Horse Amenities | None |
Amenities
- Foreclosure
- Views
- Short Sale
- New Construction
- Adult 55+
- Lease To Own
- No HOA Fees
- Furnished
- Primary On Main
- Air Conditioning
- Seller Finance
- Green
- Fixer Upper
- Horse
- Golf
- Fireplace
- Deck
- Garage
- Basement
- Pool
Property vs Single Family Average in 30518
Statistics provided by Inside Real Estate
Price
Taxes
Year Built

 ©2026 Georgia Multiple Listing Service All information deemed reliable but not guaranteed. All properties are subject to prior sale, change or withdrawal. Neither listing broker(s) or information provider(s) shall be responsible for any typographical errors, misinformation, misprints and shall be held totally harmless. Listing(s) information is provided for consumer's personal, non-commercial use and may not be used for any purpose other than to identify prospective properties consumers may
