
Price Reduction - Golf Course - Primary on Main
Address
1910 Millwater Court, Dacula, GA
Price
$ 600,000
Property Attributes
- MLS#7826299
- TypeSingle Family
- Listing Status Active
- CountyGwinnett
- CityDacula
- NeighborhoodHamilton Mill
- Zip30019
- StyleTraditional
- Year Built1996
- Taxes$ 1509
- Price$ 600,000
- Bedrooms5
- Full Bathrooms3
- Half Bathrooms1
- Lot Size0.37 Acres
Data Source:
First Multiple Listing Services (FMLS)
Property Description
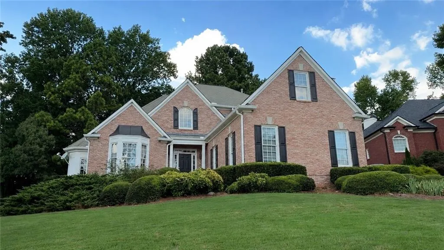
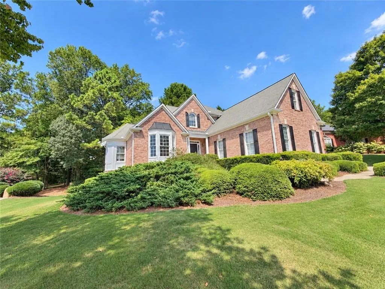
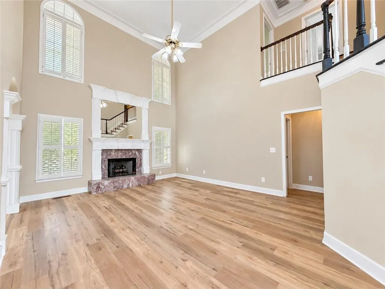
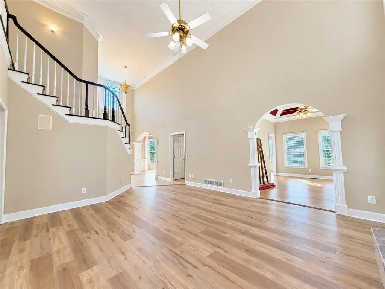
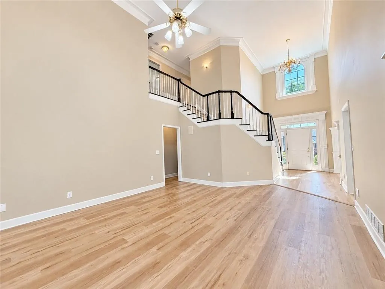
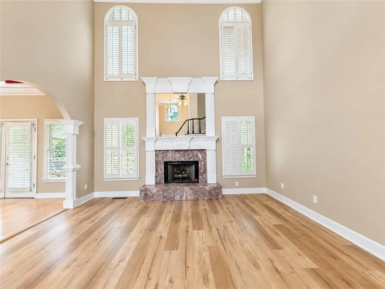
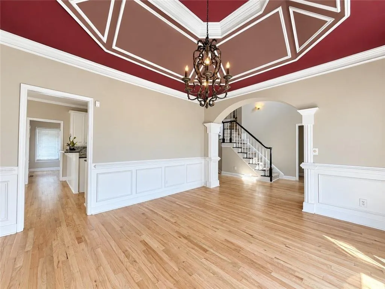
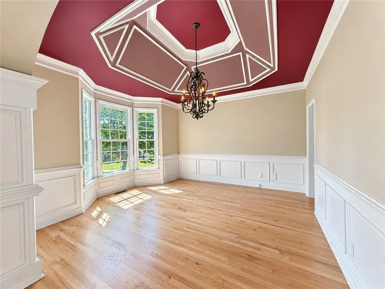
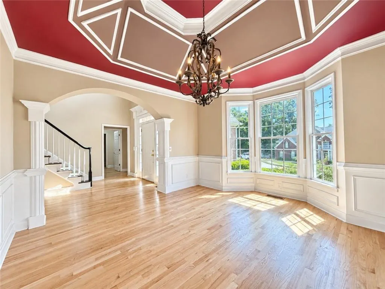
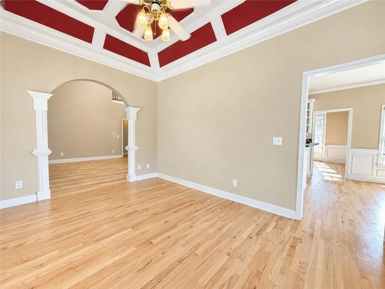
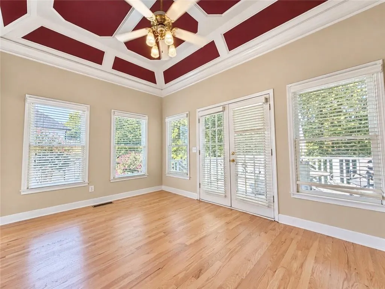
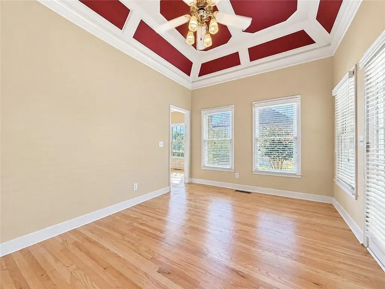
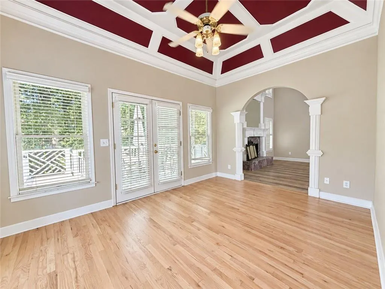
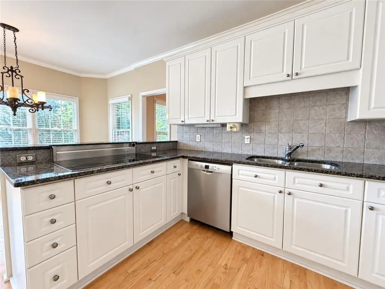
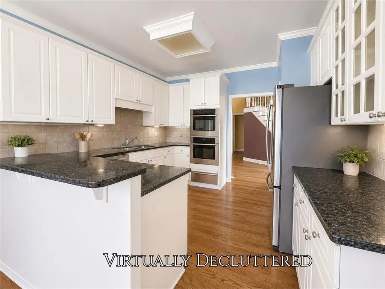
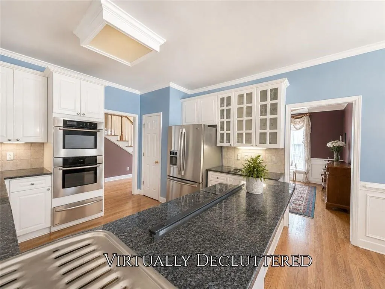
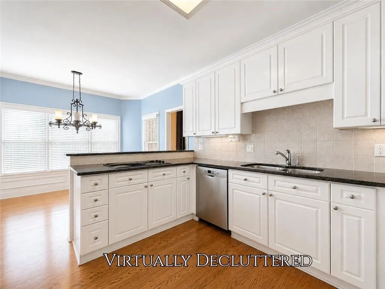
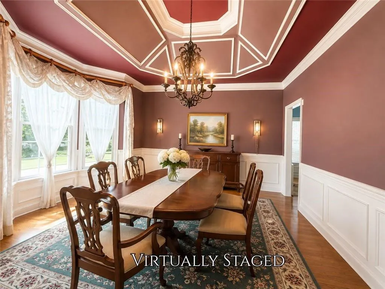
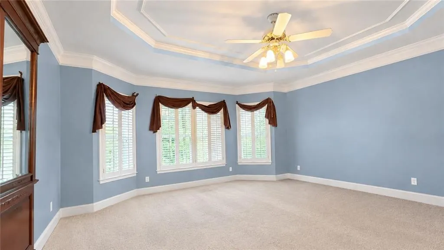
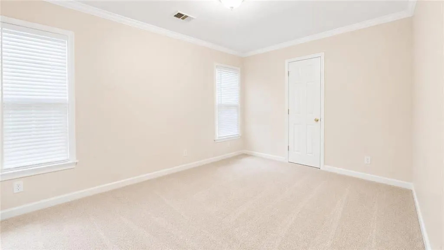
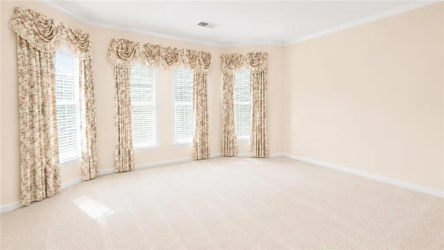
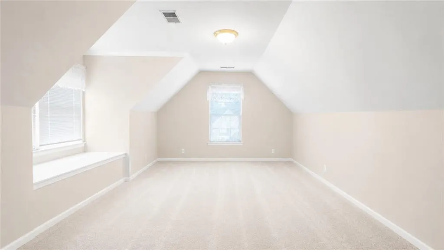
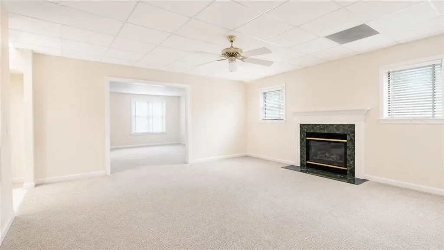
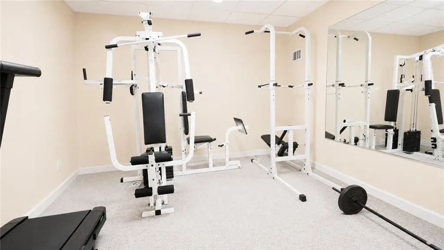
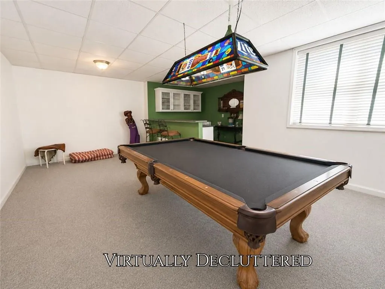
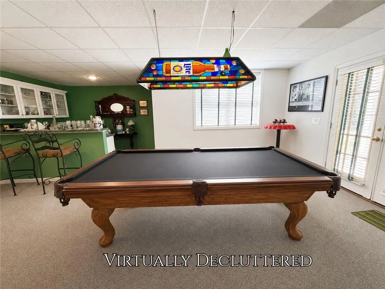
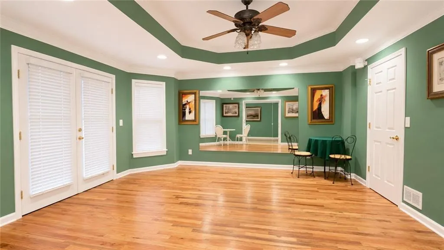
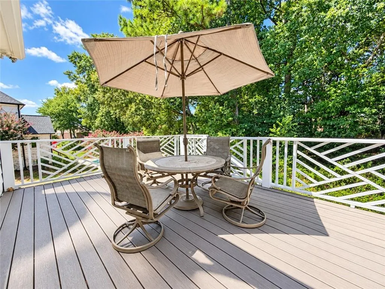
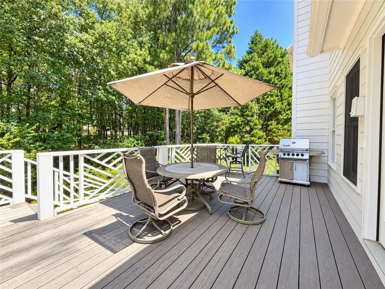
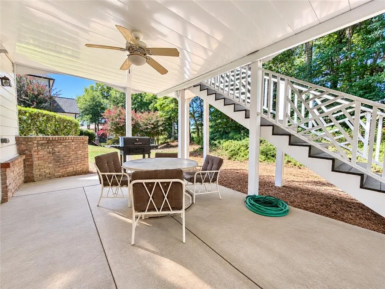
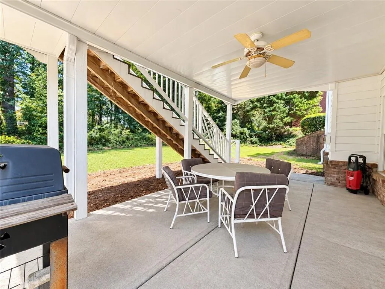
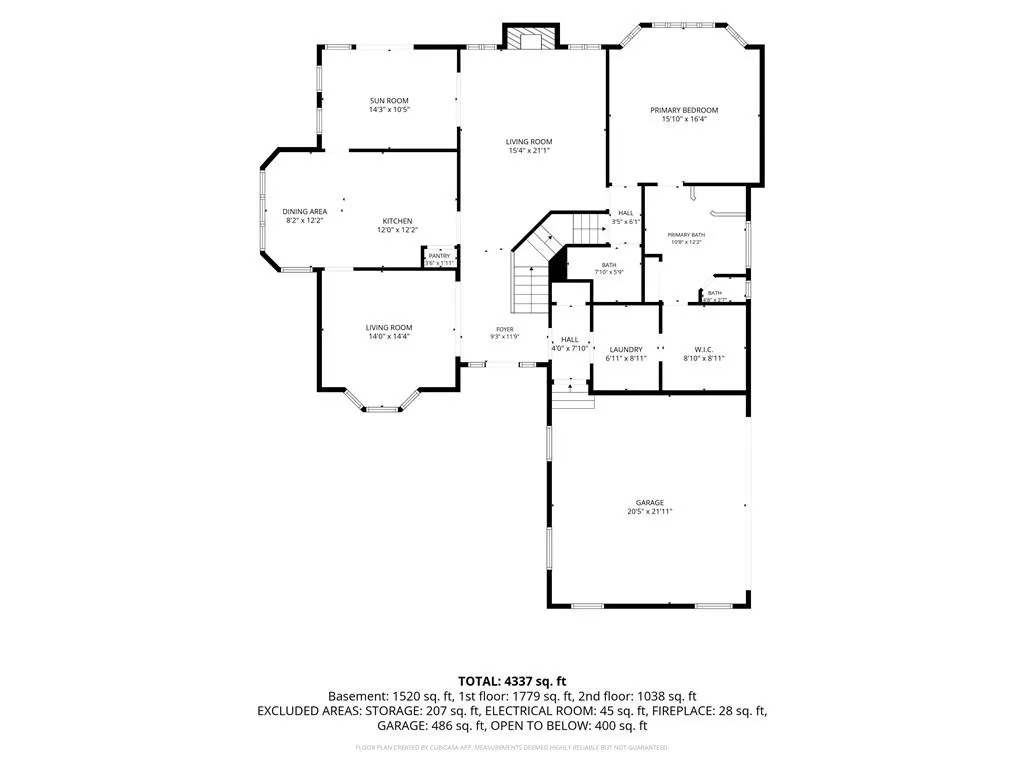
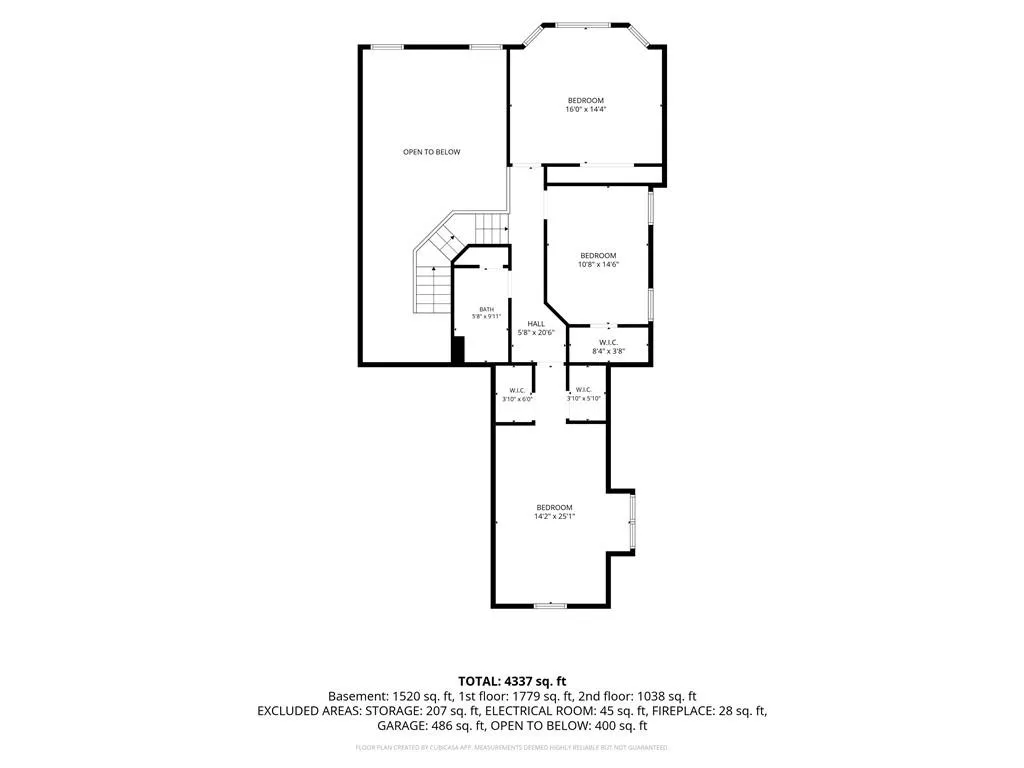
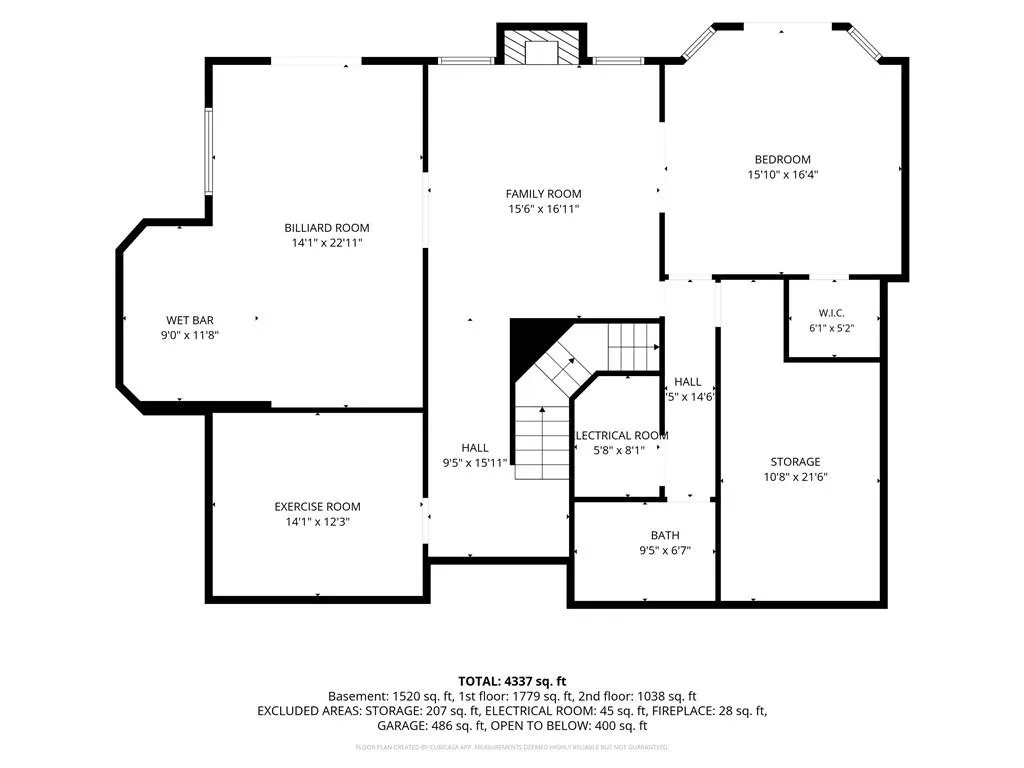
COMING SOON! Some homes take time to make an impression. You don’t have to venture far inside this home to understand what makes it special. The soaring foyer opens into a main level filled with tall ceilings, sweeping arches, substantial millwork and the kind of formal architectural detail that gives each room its own identity. The great room rises two stories around an oversized fireplace, while just across the foyer, an unusually detailed ceiling makes the dining room a destination of its own. The kitchen is bright and comfortably sized, with white cabinetry, granite countertops and plenty of workspace for a house built to accommodate a crowd. It opens naturally into the breakfast room and adjoining living spaces, keeping the everyday heart of the home connected while the formal dining room remains just steps away. Tucked beyond the main living spaces, the primary suite enjoys its own quieter corner of the first floor. The bedroom and bath are generously proportioned, but one of the smartest details is easy to miss at first: the walk-in closet opens directly into the laundry room. It's a simple connection that makes the floor plan work particularly well for everyday life. Downstairs feels less like a basement and more like the place everyone eventually ends up. There's room to shoot pool, pull up a seat at the bar, settle in around the second fireplace, or spread out when the main level is full. The billiards table and accessories remain with the home, and a separate hardwood-floored room lined with mirrors—currently used as a dance studio—offers an entirely different kind of space. Add French doors and it readily returns to bedroom use, or leave it exactly as it is for dance, fitness or a home studio. Even the substantial safe downstairs stays. The backyard borders the golf course, though mature trees provide considerable screening during the warmer months. That gives the deck and patio a pleasant sense of separation while still placing the home directly along the course. Perhaps what stands out most about 1910 Millwater Court is how much the house changes as you move through it. Formal rooms give way to open two-story spaces, the primary suite is tucked onto the main level, and downstairs opens into an entire second living and recreation area. It's a floor plan with room for people to come together—and enough space for everyone to find a corner of their own. All of it sits within Hamilton Mill, where pools, tennis, pickleball, fitness facilities, playgrounds, trails and other neighborhood amenities add another layer to everyday life.
| Elementary School | Middle School | High School |
|---|---|---|
| Puckett's Mill Elementary School | Osborne Middle School | Mill Creek High School |
| Price History | |
|---|---|
| 8/25/2026 | Listed $560,000 |
| 9/5/2026 | 7$600,000 |
General Features
| Sewer | Public Sewer |
|---|---|
| Heating | Central,Natural Gas |
| Cooling | Ceiling Fan(s),Central Air |
| Utilities | Cable Available,Electricity Available,Natural Gas Available,Phone Available,Sewer Available,Water Available |
| Roof | Composition,Shingle |
| Appliances | Dishwasher,Disposal,Double Oven,Dryer,Electric Cooktop,Gas Water Heater,Microwave,Refrigerator,Washer |
| HOA Fee | 1240 |
| Garage Spaces | 2 |
| Patio/Porch Features | Covered,Deck,Patio |
| Architectural Style | Traditional |
| Pool Features | None |
| Security Features | Smoke Detector(s) |
| Construction Materials | Brick 3 Sides |
| Year Built | 1996 |
| Electric | 220 Volts |
| View | Neighborhood |
| Levels | Two |
| Property Subtype | Single Family Residence |
| Tax Year | 2025 |
| Parcel Number | R3001F120 |
| Waterfront Features | None |
| Community Features | Clubhouse,Fitness Center,Golf,Homeowners Assoc,Near Schools,Near Shopping,Near Trails/Greenway,Pickleball,Playground,Pool,Street Lights,Tennis Court(s) |
| Accessibility | None |
| Assoc Fee Paid Per | Annually |
| County | Gwinnett - GA |
| Property Type | Residential |
| HOA | true |
| Energy Efficient | None |
| Subdivision Name | Hamilton Mill |
| Green Energy Generation | None |
| Other Structures | None |
| Full Baths | 3 |
| Status | Active |
| Directions | GPS is recommended for best route. |
| High School | Mill Creek |
| City | Dacula |
| Body of Water | None |
| Spa Features | None |
| Elementary School | Puckett's Mill |
| Property Attached Y/N | false |
| Land Lease Y/N | false |
| Tax Annual Amount | 1509 |
| Home Warranty Y/N | false |
| Middle/Junior High School | Osborne |
| Property Condition | Resale |
| Standard Status | Active |
| Freehold | IDX |
| Corporate Owner | None |
Interior Features
| Interior Amenities | Crown Molding,Double Vanity,Entrance Foyer,High Ceilings 9 ft Main,High Ceilings 10 ft Main,Tray Ceiling(s),Vaulted Ceiling(s),Walk-In Closet(s),Wet Bar |
|---|---|
| Basement | Daylight,Exterior Entry,Finished,Full,Interior Entry |
| Flooring | Carpet,Ceramic Tile,Hardwood |
| Total Fireplaces | 2 |
| Fireplace Features | Basement,Living Room |
| Common Walls | No Common Walls |
| Window Features | Insulated Windows |
| Above Grade Finished Area | 2761 |
| Half Baths | 1 |
| Laundry Features | Laundry Room,Main Level,Sink |
| Total Bedrooms | 5 |
| Below Grade Finished Area | 1520 |
| Room Type | Exercise Room,Sun Room,Other |
| Main Level Bedrooms | 1 |
| Main Level Bathrooms | 1 |
| Kitchen Features | Breakfast Bar,Breakfast Room,Cabinets White,Pantry,Stone Counters |
| Total Baths | 4 |
| RoomBedroomFeatures | Master on Main |
| Primary Bathroom Features | Double Vanity,Separate Tub/Shower,Soaking Tub |
| Dining Room Features | Seats 12+,Separate Dining Room |
Exterior Features
| Exterior Amenities | Other |
|---|---|
| Fencing | None |
| Parking Features | Driveway,Garage,Garage Faces Side,Kitchen Level |
| Lot Features | Back Yard,Landscaped |
| Water Source | Public |
| Total Parking | 6 |
| Foundation Details | Concrete Perimeter |
| Building Area Total | 4281 |
| Lot Dimensions | x |
| Lot Size Acres | 0.37 |
| Road Surface Type | Asphalt |
| Lot Size Source | Public Records |
| Road Frontage Type | Other |
| Other Equipment | None |
| Horse Amenities | None |
Amenities
- Foreclosure
- Views
- Short Sale
- New Construction
- Adult 55+
- Lease To Own
- No HOA Fees
- Furnished
- Primary On Main
- Air Conditioning
- Seller Finance
- Green
- Fixer Upper
- Horse
- Golf
- Fireplace
- Deck
- Garage
- Basement
- Pool
Property vs Single Family Average in 30019
Statistics provided by Inside Real Estate
Price
Taxes
Year Built
In The Neighborhood
Views
Dacula
$ 499,000
3438 Ridgemill Circle
Dacula, GA 30019
- Type
- Single Family
- Rooms
- 5 Beds + 2.5 Baths

Views
Dacula
$ 749,900
1710 Winter Jasmine Drive
Dacula, GA 30019
- Type
- Single Family
- Rooms
- 6 Beds + 5 Baths
Views
Dacula
$ 589,900
1524 Lake Heights Circle
Dacula, GA 30019
- Type
- Single Family
- Rooms
- 6 Beds + 4 Baths
Views
Dacula
$ 475,000
3367 Ridgemill Circle
Dacula, GA 30019
- Type
- Single Family
- Rooms
- 3 Beds + 2.5 Baths
Reduced
Dacula
$ 569,500
3423 Mill Grove Ter
Dacula, GA 30019
- Type
- Single Family
- Rooms
- 5 Beds + 3 Baths
Primary On Main
Dacula
$ 589,000
1265 Lamont Circle
Dacula, GA 30019
- Type
- Single Family
- Rooms
- 4 Beds + 3 Baths
Open House
Dacula
$ 459,000
3430 Vista Creek Drive
Dacula, GA 30019
- Type
- Single Family
- Rooms
- 4 Beds + 2.5 Baths
Waterfront
Dacula
$ 650,000
1232 Forest Crest Drive
Dacula, GA 30019
- Type
- Single Family
- Size
- 4,978 SqFt
- Rooms
- 5 Beds + 4.5 Baths
Views
Dacula
$ 729,999
1810 Millside Terrace
Dacula, GA 30019
- Type
- Single Family
- Rooms
- 5 Beds + 5 Baths
Reduced
Dacula
$ 775,000
1705 Millside Terrace
Dacula, GA 30019
- Type
- Single Family
- Rooms
- 6 Beds + 5 Baths
Reduced
Dacula
$ 779,000
4030 Greenside Court
Dacula, GA 30019
- Type
- Single Family
- Rooms
- 6 Beds + 5 Baths
Views
Dacula
$ 675,000
3675 Millwater Crossing
Dacula, GA 30019
- Type
- Single Family
- Rooms
- 5 Beds + 4 Baths
Dacula
$ 750,000
1734 Woodbow Path
Dacula, GA 30019
- Type
- Single Family
- Size
- 3,889 SqFt
- Rooms
- 5 Beds + 4 Baths
Water Views
Dacula
$ 1,350,000
3313 Pristine Point
Dacula, GA 30019
- Type
- Single Family
- Rooms
- 4 Beds + 5.5 Baths
 ©2026 Georgia Multiple Listing Service All information deemed reliable but not guaranteed. All properties are subject to prior sale, change or withdrawal. Neither listing broker(s) or information provider(s) shall be responsible for any typographical errors, misinformation, misprints and shall be held totally harmless. Listing(s) information is provided for consumer's personal, non-commercial use and may not be used for any purpose other than to identify prospective properties consumers may
