
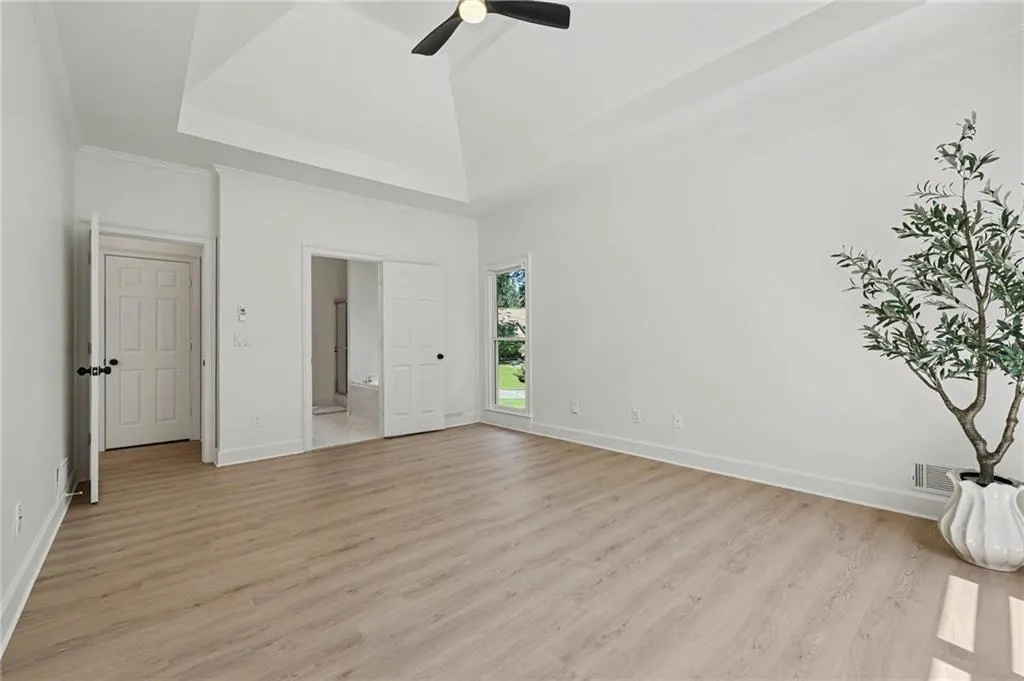
Views - Primary on Main



Address
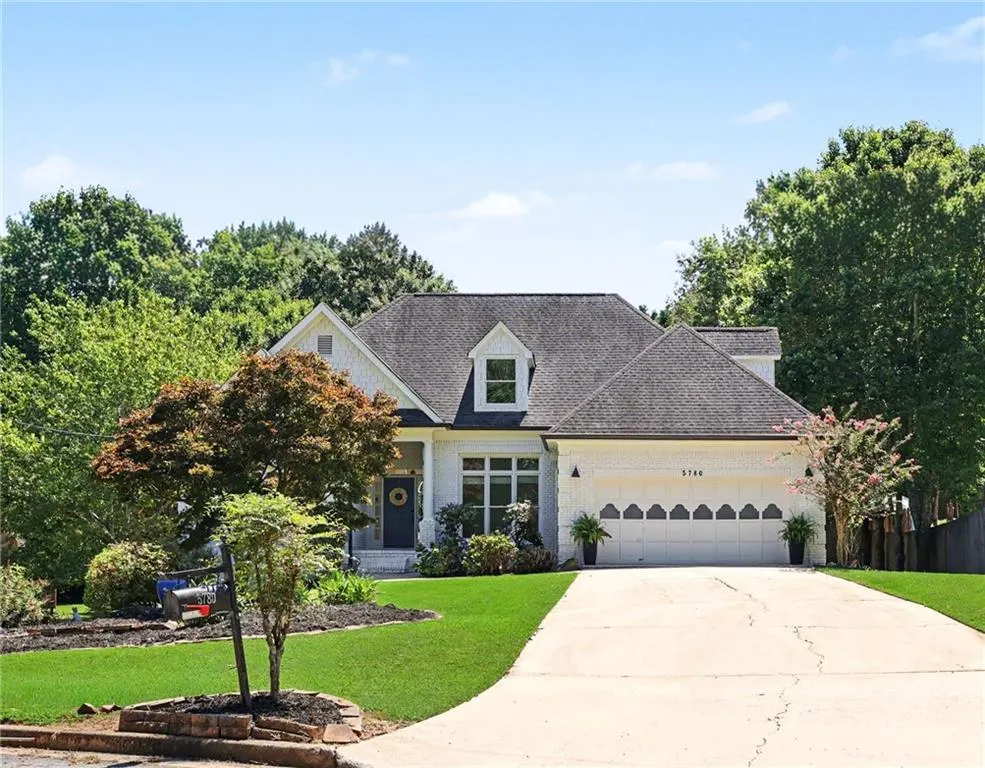
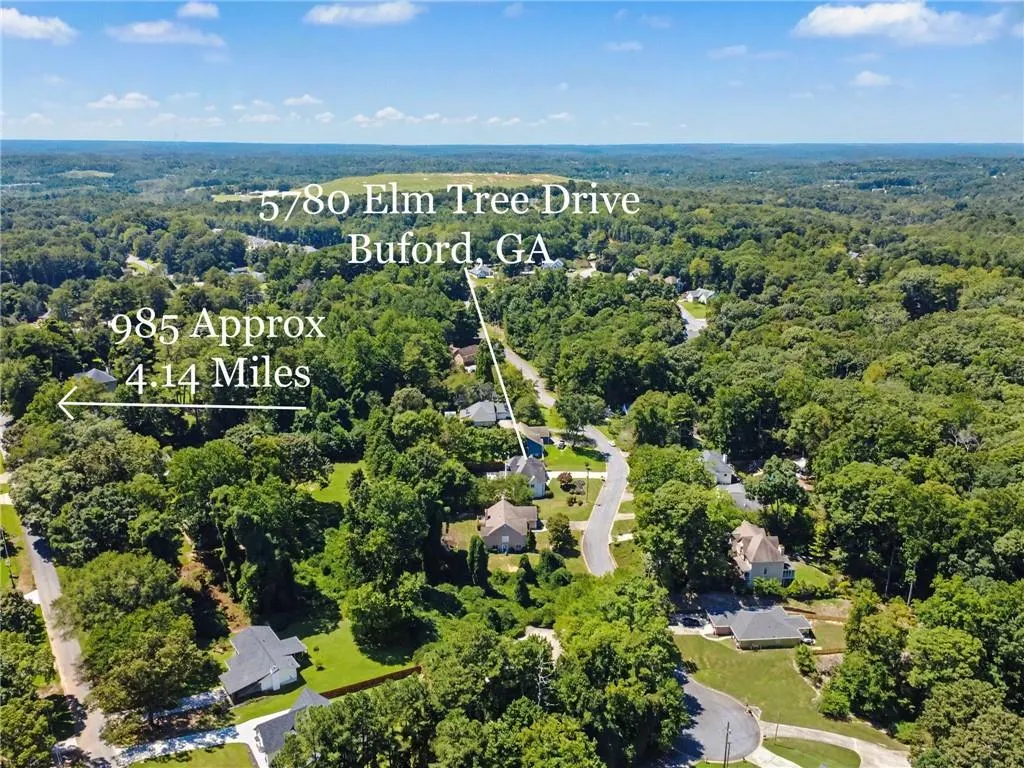
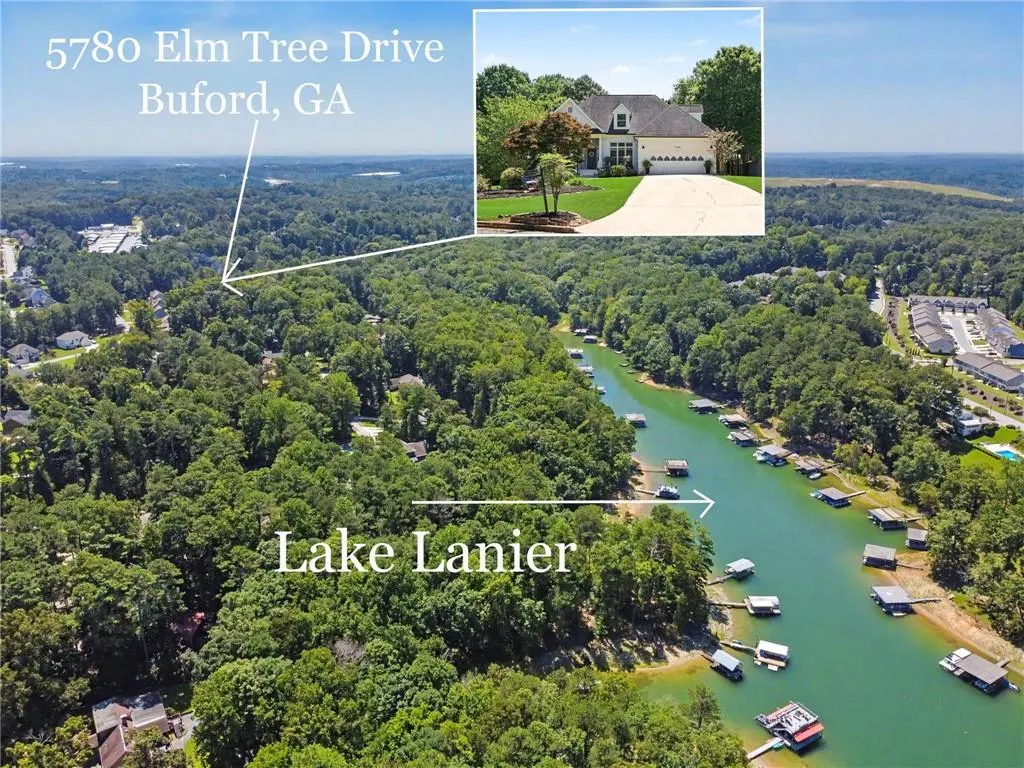
5780 Elm Tree Drive, Buford, GA
Price
$ 485,000
Property Attributes
- MLS#7827072
- TypeSingle Family
- Listing Status Pending
- CountyGwinnett
- CityBuford
- NeighborhoodElm Tree
- Zip30518
- StyleTraditional
- Year Built1993
- Taxes$ 842
- Price$ 485,000
- Bedrooms4
- Full Bathrooms2
- Half Bathrooms1
- Lot Size0.49 Acres
Data Source:
First Multiple Listing Services (FMLS)
Property Description
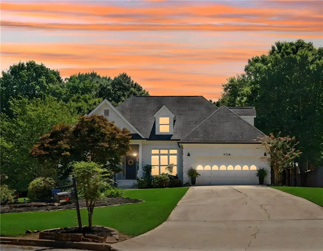
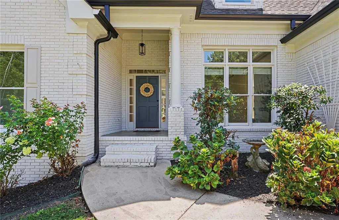
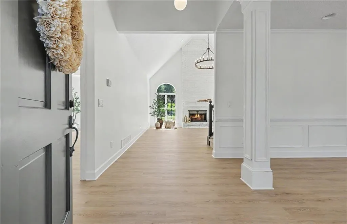
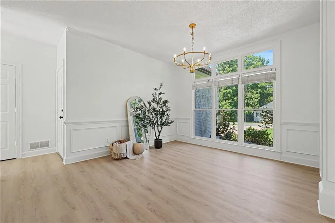
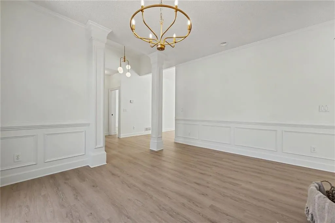
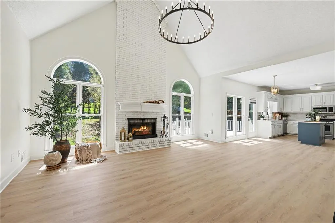
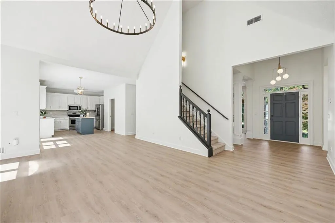
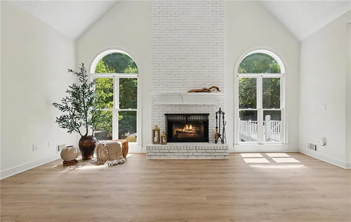
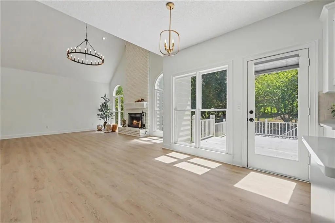
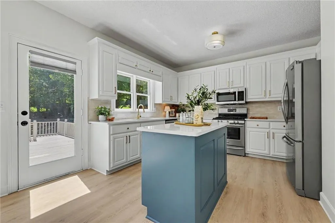
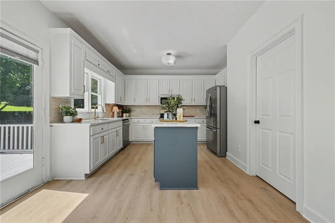
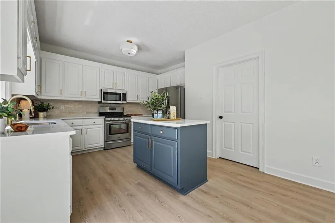
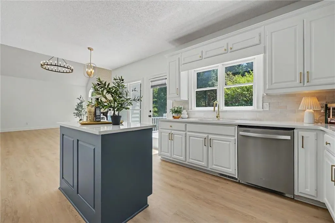
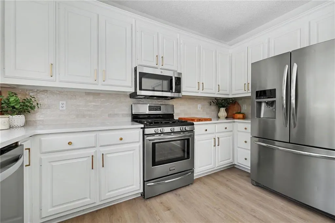
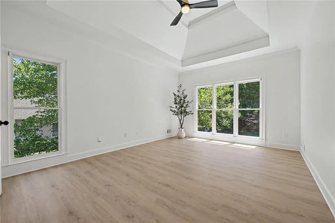
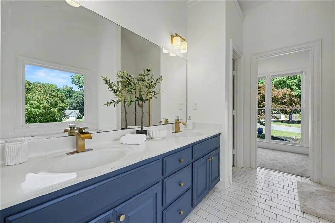
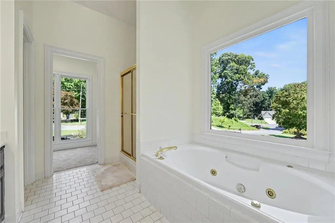
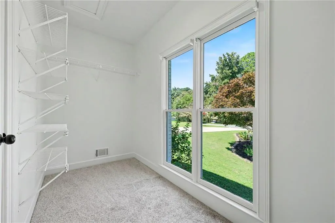
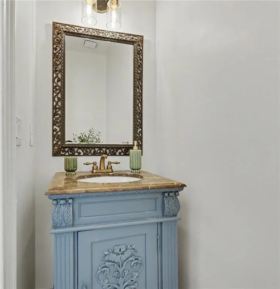
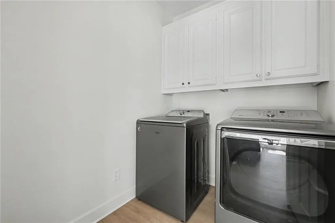
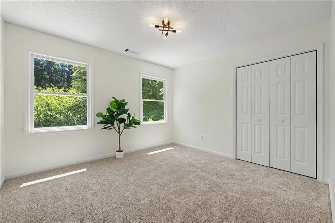
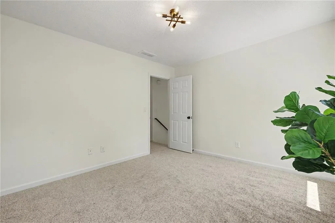
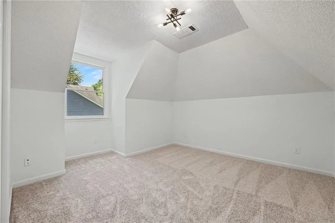
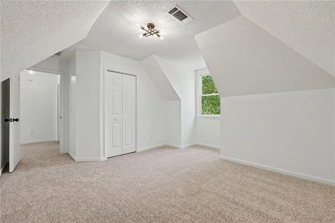
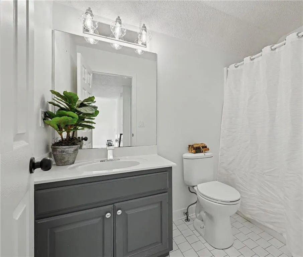
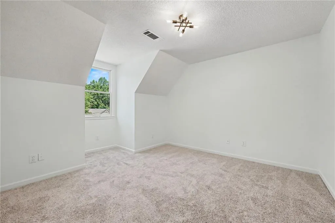
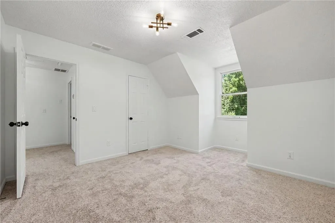
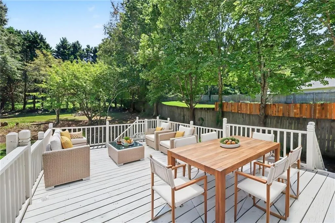
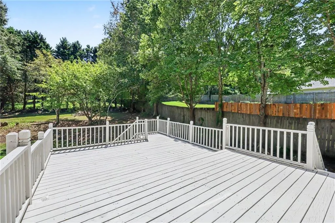
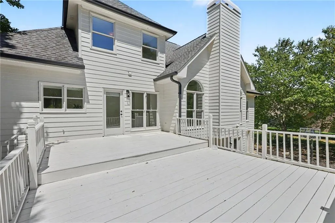
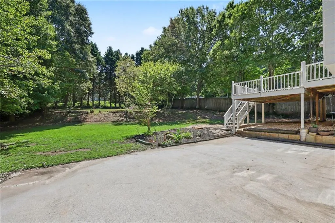
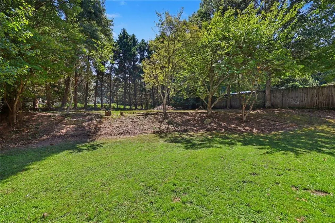
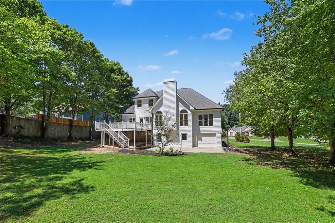
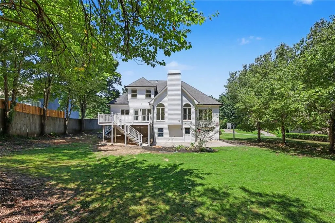
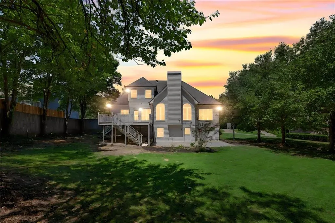
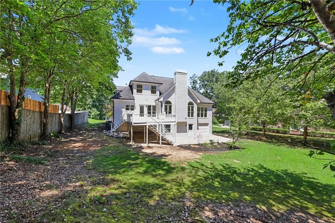
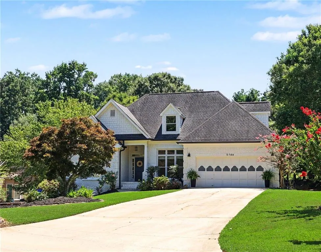
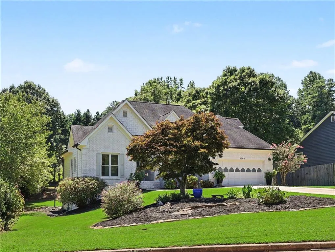
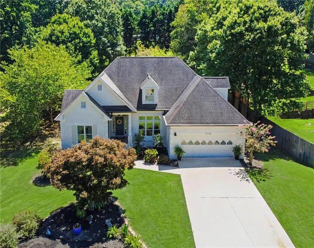
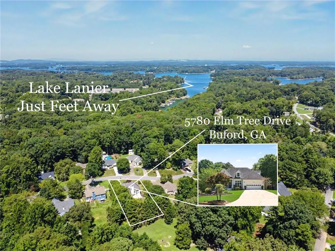
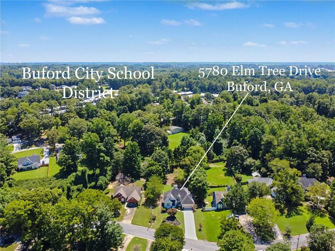
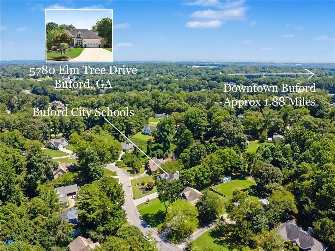
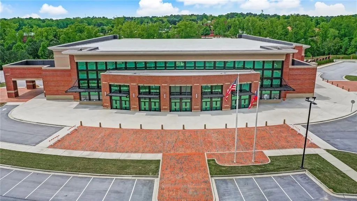
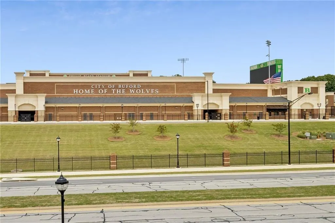
Look no further, this is it. Welcome to 5780 Elm Tree Dr nestled in the sought-after BUFORD City School District, offering 2,269 square feet of beautifully designed living space. This remolded home is MOVE IN Ready, the only thing left to do is pack your bags. This home has 4 Bedrooms INCLUDING Master on the Main Level, plus 2 full Bathrooms and half bath. Rich LVP floors flow seamlessly throughout the main level, which features a spacious separate dining room ready for hosting family gatherings. At the heart of this home is a spectacular two-story family room with vaultings ceilings, fireplace and an abundance of natural light. This magnificent gathering space opens directly into a large chef's kitchen which includes new Cambria Quartz countertops, Zellige tile backsplash and stainless-steel appliances. The full unfinished basement provides tremendous potential for future expansion while currently offering exceptional storage, workshop, fitness, or recreational space. Finish it to create additional bedrooms, a media room, home gym, or entertaining area—the possibilities are extensive. The oversized deck overlooks the private backyard, great for entertaining. Tons of UPGRADES including NEW Interior & Exterior Paint, Flooring, NEW Light fixtures, ETC. Septic system serviced with clearance letter in hand. This perfect family home flawlessly balances luxury, comfort and a premier BUFORD location close to everything including steps to Lake Lanier. This is the one you don't want to miss and is priced to sell.
| Elementary School | Middle School | High School |
|---|---|---|
| Buford Elementary School | Buford Middle School | Buford High School |
| Price History | |
|---|---|
| 8/25/2026 | Listed $485,000 |
General Features
| Sewer | Septic Tank |
|---|---|
| Heating | Central |
| Cooling | Ceiling Fan(s),Central Air,Gas |
| Utilities | Cable Available,Electricity Available,Natural Gas Available,Water Available |
| Roof | Composition |
| Appliances | Dishwasher,Gas Oven,Gas Range,Gas Water Heater,Microwave,Refrigerator |
| Garage Spaces | 2 |
| Patio/Porch Features | Deck,Front Porch |
| Architectural Style | Traditional |
| Pool Features | None |
| Security Features | Smoke Detector(s) |
| Construction Materials | Brick Front,Cement Siding,Other |
| Year Built | 1993 |
| Electric | 110 Volts |
| View | Trees/Woods |
| Levels | Two |
| Property Subtype | Single Family Residence |
| Tax Year | 2025 |
| Parcel Number | R7334 215 |
| Waterfront Features | None |
| Community Features | None |
| Accessibility | None |
| County | Gwinnett - GA |
| Property Type | Residential |
| HOA | false |
| Energy Efficient | None |
| Subdivision Name | Elm Tree |
| Green Energy Generation | None |
| Other Structures | None |
| Full Baths | 2 |
| Status | Pending |
| Directions | GPS Friendly |
| High School | Buford |
| City | Buford |
| Body of Water | None |
| Spa Features | None |
| Elementary School | Buford |
| Property Attached Y/N | false |
| Land Lease Y/N | false |
| Tax Annual Amount | 842 |
| Home Warranty Y/N | false |
| Middle/Junior High School | Buford |
| Property Condition | Resale |
| Standard Status | Pending |
| Freehold | IDX |
| Corporate Owner | Owner/Agent |
Interior Features
| Interior Amenities | Double Vanity,Entrance Foyer,High Speed Internet,Vaulted Ceiling(s) |
|---|---|
| Basement | Daylight,Unfinished |
| Flooring | Carpet,Luxury Vinyl,Tile |
| Total Fireplaces | 1 |
| Fireplace Features | Brick,Gas Starter,Living Room |
| Common Walls | No Common Walls |
| Window Features | Insulated Windows |
| Above Grade Finished Area | 2269 |
| Half Baths | 1 |
| Laundry Features | Main Level |
| Total Bedrooms | 4 |
| Room Type | Basement,Kitchen,Laundry,Living Room |
| Main Level Bedrooms | 1 |
| Main Level Bathrooms | 1 |
| Kitchen Features | Breakfast Room,Cabinets White,Kitchen Island,Solid Surface Counters,View to Family Room |
| Total Baths | 3 |
| RoomBedroomFeatures | Master on Main,Oversized Master |
| Primary Bathroom Features | Double Vanity,Soaking Tub,Vaulted Ceiling(s) |
| Dining Room Features | Open Concept,Separate Dining Room |
Exterior Features
| Exterior Amenities | Private Yard |
|---|---|
| Fencing | None |
| Parking Features | Driveway,Garage,Garage Door Opener,Kitchen Level |
| Lot Features | Back Yard,Cleared,Cul-De-Sac,Level |
| Water Source | Public |
| Foundation Details | Pillar/Post/Pier |
| Building Area Total | 2269 |
| Lot Size Acres | 0.49 |
| Road Surface Type | Asphalt |
| Lot Size Source | Public Records |
| Road Frontage Type | Other |
| Other Equipment | None |
| Horse Amenities | None |
Amenities
- Foreclosure
- Views
- Short Sale
- New Construction
- Adult 55+
- Lease To Own
- No HOA Fees
- Furnished
- Primary On Main
- Air Conditioning
- Seller Finance
- Green
- Fixer Upper
- Horse
- Golf
- Fireplace
- Deck
- Garage
- Basement
- Pool
Property vs Single Family Average in 30518
Statistics provided by Inside Real Estate
Price
Taxes
Year Built

 ©2026 Georgia Multiple Listing Service All information deemed reliable but not guaranteed. All properties are subject to prior sale, change or withdrawal. Neither listing broker(s) or information provider(s) shall be responsible for any typographical errors, misinformation, misprints and shall be held totally harmless. Listing(s) information is provided for consumer's personal, non-commercial use and may not be used for any purpose other than to identify prospective properties consumers may
