
Primary on Main

Address
1514 Marbut Avenue Se, Atlanta, GA
Price
$ 399,000
Property Attributes
- MLS#7828553
- TypeSingle Family
- Listing Status Active
- CountyDekalb
- CityAtlanta
- NeighborhoodEast Atlanta Village
- Zip30316
- StyleBungalow
- Year Built1935
- Taxes$ 4052
- Price$ 399,000
- Bedrooms2
- Full Bathrooms2
- Half Bathrooms0
- Lot Size0.14 Acres
Data Source:
First Multiple Listing Services (FMLS)
Property Description
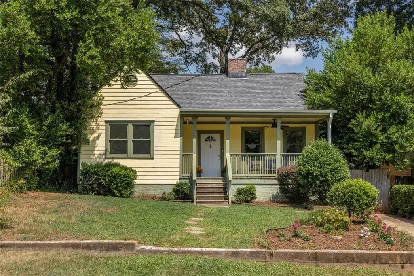
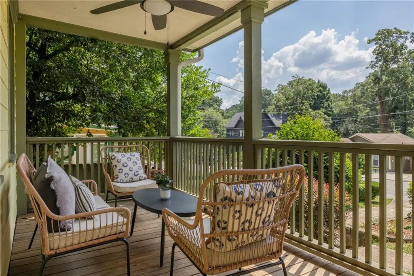
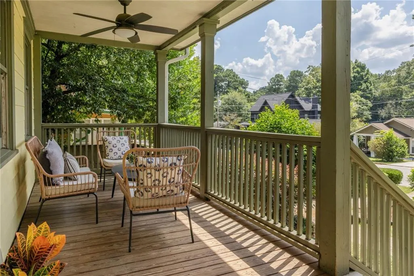
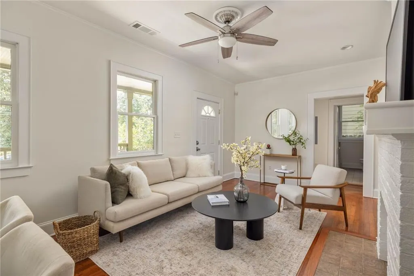
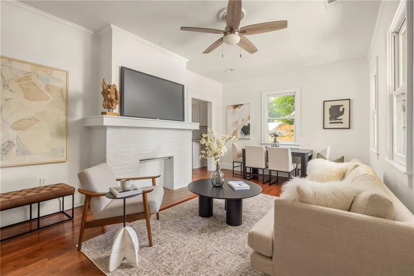
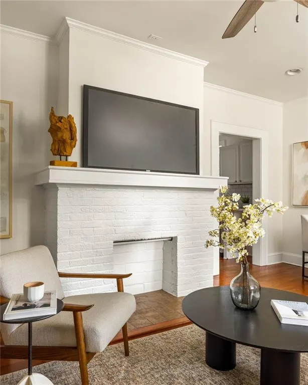
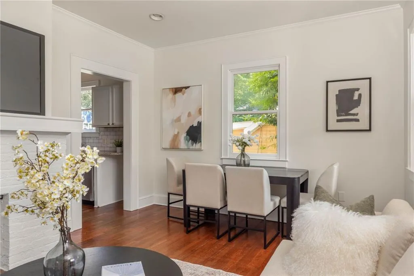
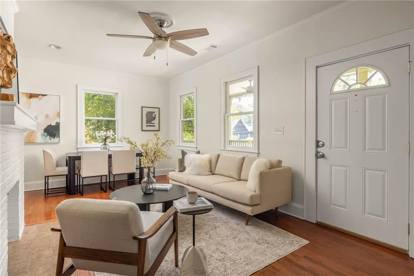
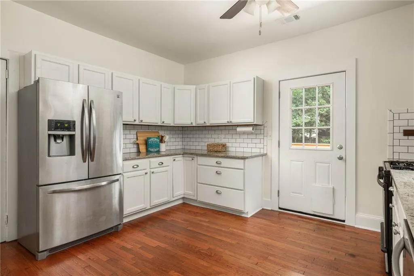
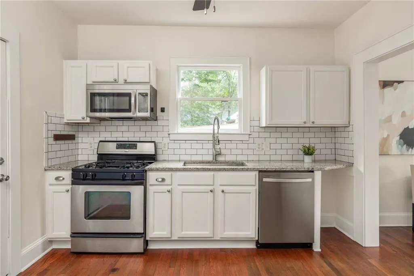
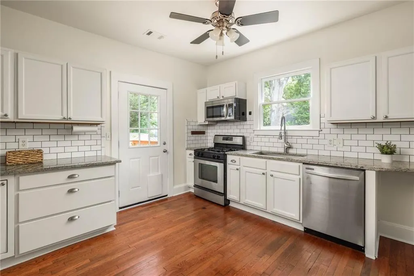
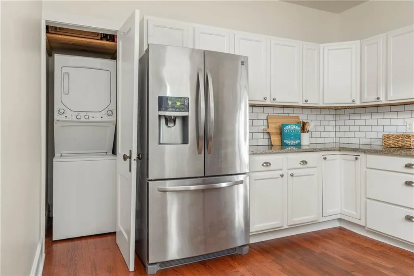
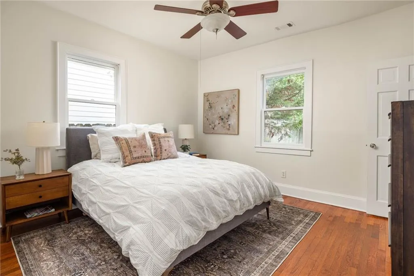
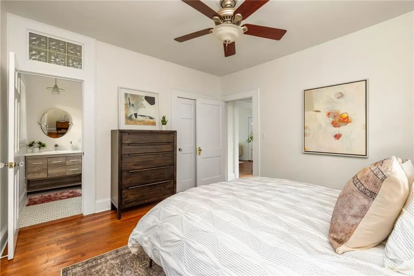
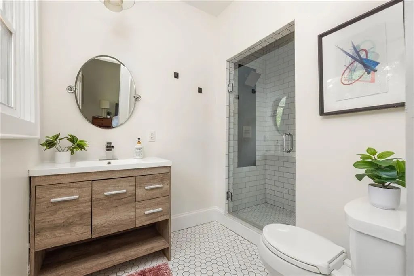
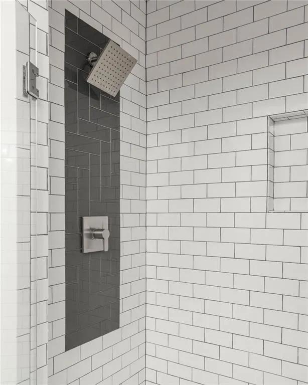
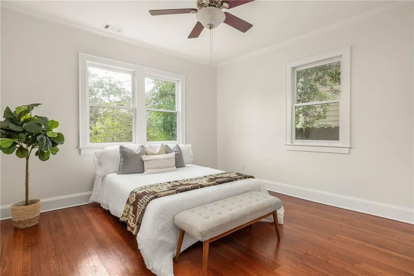
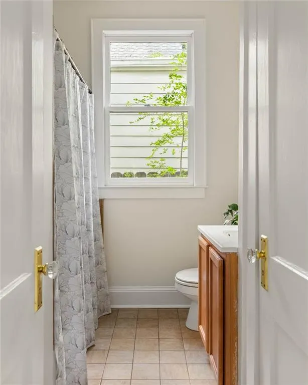
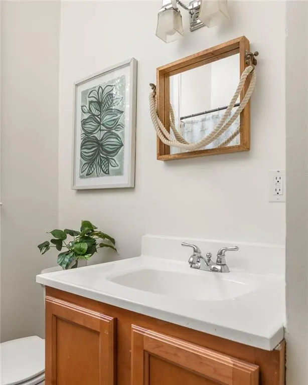
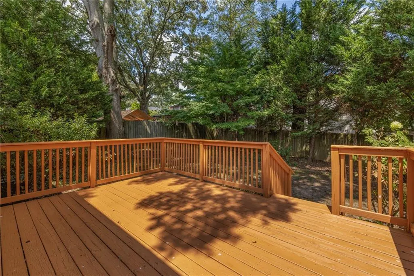
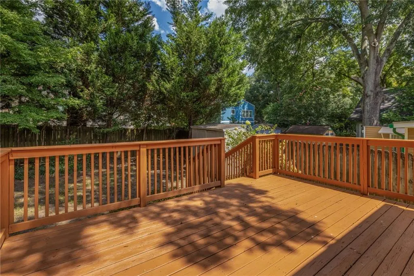
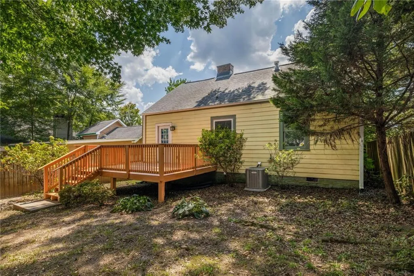
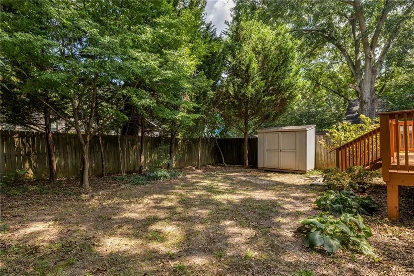
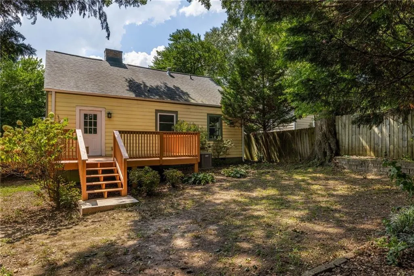
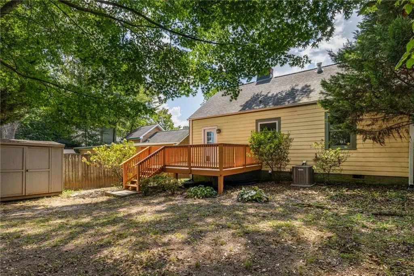
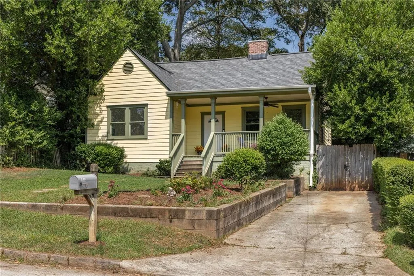
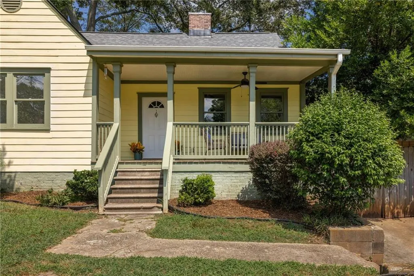
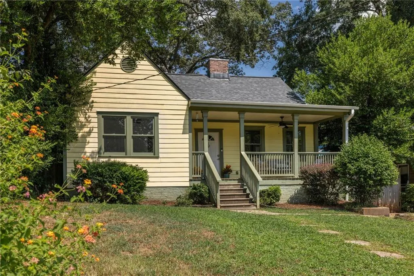
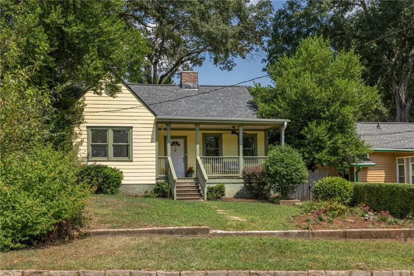
Filled with natural light and bungalow charm, this inviting, move-in-ready East Atlanta home offers surprisingly spacious rooms, fantastic outdoor living, and an easy stroll to the heart of East Atlanta Village. A large covered front porch sets the tone, offering plenty of room for morning coffee, dinner with friends, or simply relaxing at the end of the day. Inside, warm hardwood floors and a painted brick fireplace add character to the generous living room. The updated kitchen is light and bright with white cabinetry, stone countertops, and room for a table in the center. Direct access to the rear deck makes grilling, dining, and entertaining easy. The primary suite includes an updated private bath with a large walk-in shower. A secondary bedroom and a second full guest bath provide just enough space. Updates include fresh interior painting, a 4-year-old HVAC system, and a roof replacement in 2019. Outdoor living is ideal with a rear deck that overlooks a large, fenced backyard framed by mature trees, with plenty of room for pets, play, or entertaining. A private driveway adds valuable off-street parking. And then there’s the location...just a 15-minute stroll puts you in the heart of East Atlanta Village. Enjoy a lifestyle upgrade by parking your car and starting your day with coffee at Bellwood, breakfast at Emerald City Bagels, hanging out at Brownwood Park, then experiencing dinner at Banshee, all to end the night with live music at The EARL. Plus, easy access to major interstates. Enjoy the best of both worlds: close to the heart of it all while feeling tucked away on a quiet street.
| Elementary School | Middle School | High School |
|---|---|---|
| Burgess-Peterson Elementary School | Martin L. King Jr. Middle School | Maynard Jackson High School |
| Price History | |
|---|---|
| 9/3/2026 | Listed $399,000 |
General Features
| Sewer | Public Sewer |
|---|---|
| Heating | Forced Air |
| Cooling | Ceiling Fan(s),Central Air |
| Utilities | Cable Available,Electricity Available,Natural Gas Available,Phone Available,Sewer Available,Water Available |
| Roof | Composition |
| Appliances | Dishwasher,Gas Range,Microwave |
| Patio/Porch Features | Deck,Front Porch |
| Architectural Style | Bungalow |
| Pool Features | None |
| Security Features | Smoke Detector(s) |
| Construction Materials | Frame |
| Year Built | 1935 |
| Electric | Other |
| View | Neighborhood |
| Levels | One |
| Property Subtype | Single Family Residence |
| Tax Year | 2025 |
| Parcel Number | 15 178 04 131 |
| Waterfront Features | None |
| Community Features | Near Beltline,Near Public Transport,Near Schools,Near Shopping,Near Trails/Greenway,Park,Restaurant |
| Accessibility | None |
| County | Dekalb - GA |
| Property Type | Residential |
| HOA | false |
| Energy Efficient | None |
| Subdivision Name | East Atlanta Village |
| Green Energy Generation | None |
| Other Structures | Shed(s) |
| Full Baths | 2 |
| Status | Active |
| Directions | From Moreland Ave SE, head East on Glennwood Ave SE. Turn left onto Blake Ave SE, and then turn right onto Marbut Ave SE. The home will be on the left. |
| High School | Maynard Jackson |
| City | Atlanta |
| Body of Water | None |
| Spa Features | None |
| Elementary School | Burgess-Peterson |
| Property Attached Y/N | false |
| Land Lease Y/N | false |
| Tax Annual Amount | 4052 |
| Home Warranty Y/N | false |
| Middle/Junior High School | Martin L. King Jr. |
| Property Condition | Resale |
| Virtual Tour | https://www.zillow.com/view-imx/80a4219e-56a3-4f6f-8446-8cac8917055c?wl=true&setAttribution=mls&initialViewType=pano |
| Standard Status | Active |
| Freehold | IDX |
| Corporate Owner | None |
Interior Features
| Interior Amenities | Crown Molding,Disappearing Attic Stairs,Recessed Lighting |
|---|---|
| Basement | Crawl Space |
| Flooring | Hardwood |
| Total Fireplaces | 1 |
| Fireplace Features | Decorative,Living Room |
| Common Walls | No Common Walls |
| Window Features | Wood Frames |
| Laundry Features | In Kitchen,Laundry Closet |
| Total Bedrooms | 2 |
| Room Type | Living Room |
| Main Level Bedrooms | 2 |
| Main Level Bathrooms | 2 |
| Kitchen Features | Cabinets White,Stone Counters |
| Total Baths | 2 |
| RoomBedroomFeatures | Master on Main,Roommate Floor Plan |
| Primary Bathroom Features | Shower Only |
| Dining Room Features | Open Concept |
Exterior Features
| Exterior Amenities | Private Entrance,Private Yard,Rain Gutters |
|---|---|
| Fencing | Back Yard,Wood |
| Parking Features | Driveway |
| Lot Features | Back Yard,Front Yard,Landscaped,Private |
| Water Source | Public |
| Foundation Details | None |
| Building Area Total | 949 |
| Lot Dimensions | 50 x 120 x 50 x 119 |
| Lot Size Acres | 0.14 |
| Road Surface Type | Paved |
| Lot Size Source | Public Records |
| Road Frontage Type | None |
| Other Equipment | None |
| Horse Amenities | None |
Amenities
- Foreclosure
- Views
- Short Sale
- New Construction
- Adult 55+
- Lease To Own
- No HOA Fees
- Furnished
- Primary On Main
- Air Conditioning
- Seller Finance
- Green
- Fixer Upper
- Horse
- Golf
- Fireplace
- Deck
- Garage
- Basement
- Pool
Property vs Single Family Average in 30316
Statistics provided by Inside Real Estate
Price
Taxes
Year Built
In The Neighborhood
Short Sale
Atlanta
$ 500,000
488 Mcwilliams Avenue Se
Atlanta, GA 30316
- Type
- Single Family
- Rooms
- 3 Beds + 2 Baths

Views
Atlanta
$ 600,000
1370 Willow Place Se
Atlanta, GA 30316
- Type
- Single Family
- Rooms
- 4 Beds + 3 Baths
Views
Atlanta
$ 579,999
1317 Mcpherson Avenue Se
Atlanta, GA 30316
- Type
- Single Family
- Rooms
- 3 Beds + 2 Baths
Primary On Main
Atlanta
$ 440,000
1408 Mcpherson Avenue Se
Atlanta, GA 30316
- Type
- Single Family
- Rooms
- 2 Beds + 1 Baths
Views
Atlanta
$ 495,000
491 Blake Avenue Se
Atlanta, GA 30316
- Type
- Single Family
- Rooms
- 3 Beds + 2 Baths
Views
Atlanta
$ 415,000
954 Moreland Avenue Se
Atlanta, GA 30316
- Type
- Single Family
- Rooms
- 4 Beds + 2 Baths
Reduced
Atlanta
$ 525,000
1595 Mcpherson Avenue Se
Atlanta, GA 30316
- Type
- Single Family
- Rooms
- 3 Beds + 2.5 Baths
Reduced
Atlanta
$ 399,000
1666 May Avenue Se
Atlanta, GA 30316
- Type
- Single Family
- Rooms
- 2 Beds + 1.5 Baths
Reduced
Atlanta
$ 499,500
1397 Skyhaven Road Se
Atlanta, GA 30316
- Type
- Single Family
- Rooms
- 3 Beds + 2 Baths
Reduced
Atlanta
$ 750,000
1449 Glenwood Avenue Se
Atlanta, GA 30316
- Type
- Single Family
- Rooms
- 4 Beds + 2 Baths
Reduced
Atlanta
$ 925,000
1361 Metropolitan Avenue Se
Atlanta, GA 30316
- Type
- Single Family
- Rooms
- 5 Beds + 4.5 Baths
Reduced
Atlanta
$ 385,000
1297 Diamond Avenue Se
Atlanta, GA 30316
- Type
- Single Family
- Rooms
- 3 Beds + 2 Baths
 ©2026 Georgia Multiple Listing Service All information deemed reliable but not guaranteed. All properties are subject to prior sale, change or withdrawal. Neither listing broker(s) or information provider(s) shall be responsible for any typographical errors, misinformation, misprints and shall be held totally harmless. Listing(s) information is provided for consumer's personal, non-commercial use and may not be used for any purpose other than to identify prospective properties consumers may
