
Open House Sat, Sep 19th 12:00 PM - 04:00 PM - Views - New Construction - Eco Friendly






Address
3306 Stillwood Lane, Hapeville, GA
Price
$ 469,000
Property Attributes
- MLS#7838078
- TypeSingle Family
- Listing Status Active
- CountyFulton
- CityHapeville
- NeighborhoodStillwood
- Zip30354
- StyleCraftsman
- Year Built2026
- Price$ 469,000
- Bedrooms3
- Full Bathrooms3
- Half Bathrooms1
Data Source:
First Multiple Listing Services (FMLS)
Property Description
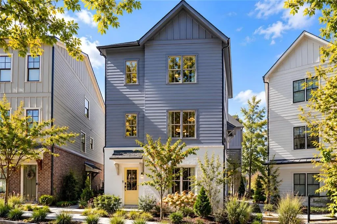
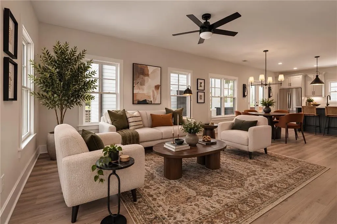
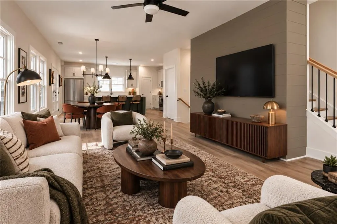
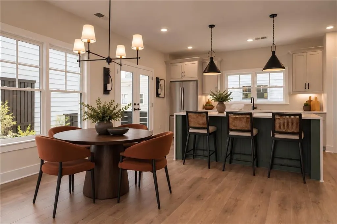
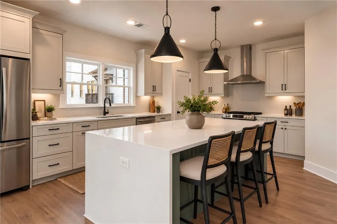
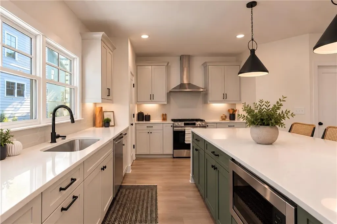
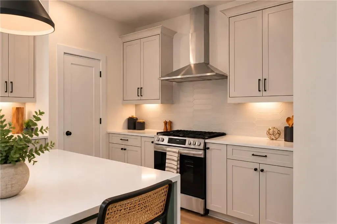
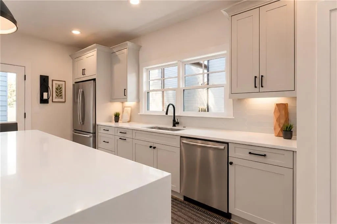
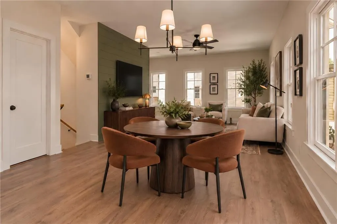
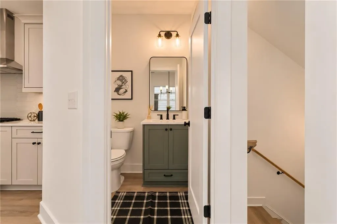
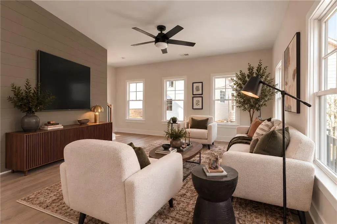
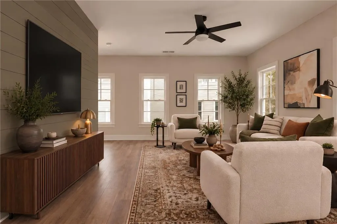
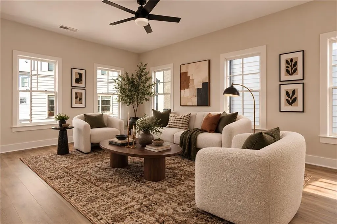
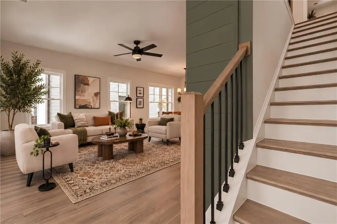
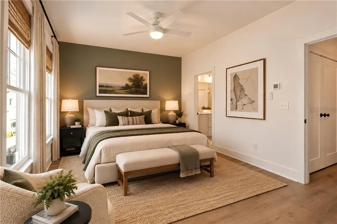
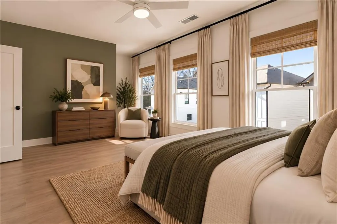
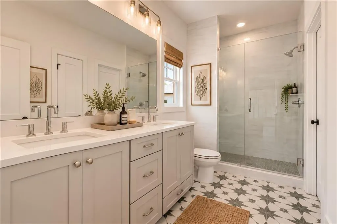
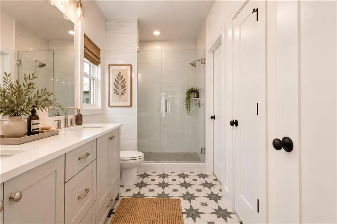
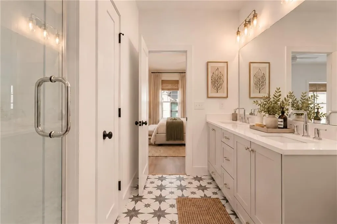
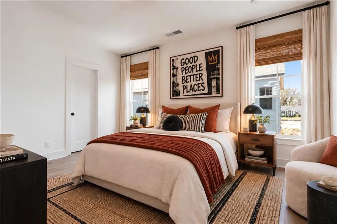
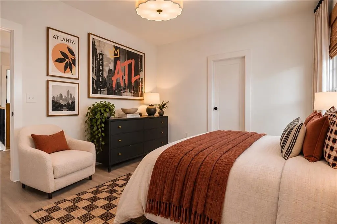
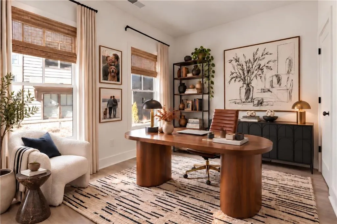
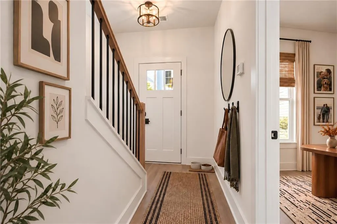
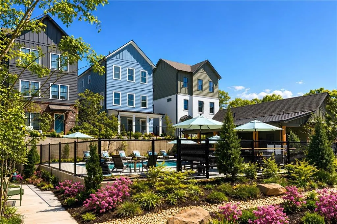
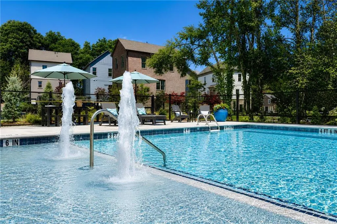
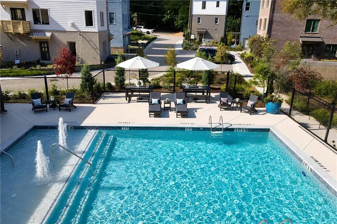
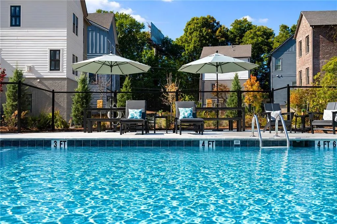
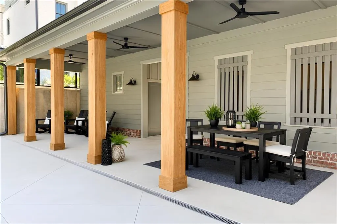
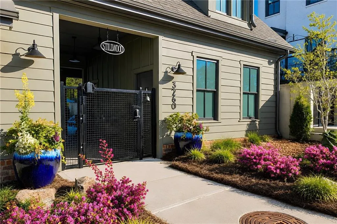
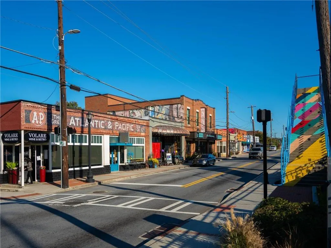
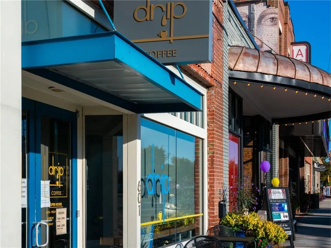
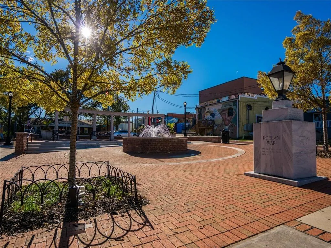
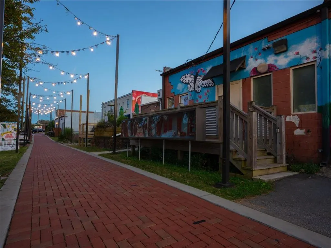
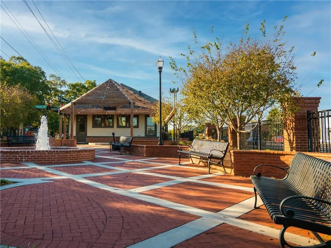
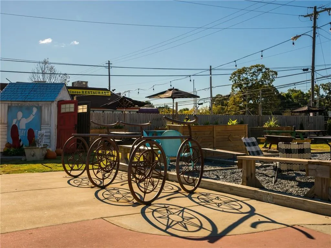
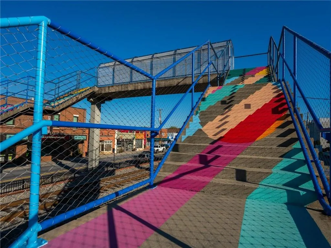
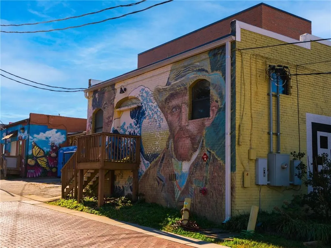
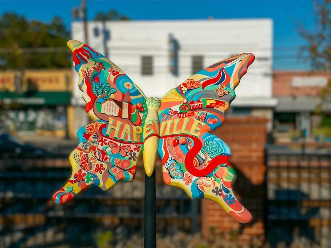
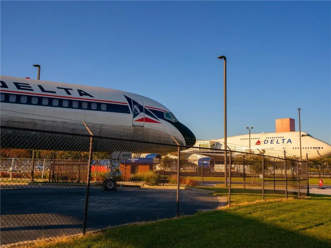
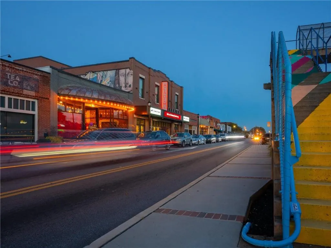
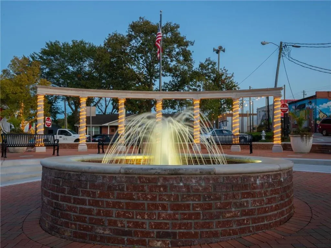
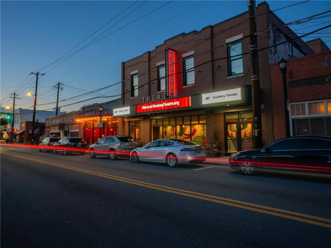
Still comparing rent and townhomes? Here’s where the conversation changes: Own more for less with this exquisite move-in-ready, newly constructed single-family home enjoying a lifestyle that feels decidedly bigger than its price tag. Inside, oversized windows flood the home with natural light, while hardwood floors throughout, designer-curated finishes, energy-efficient construction, extensive storage solutions, and custom cabinetry made in the USA give it a level of quality that stands apart from any townhome or rental. A balcony and garden add room to grill and host al fresco. Beyond your front door, Stillwood’s cul-de-sac streets create the kind of neighborly atmosphere that is increasingly hard to manufacture—think evening cocktails, cornhole, conversation, and community. Sidewalks connect Stillwood to Downtown Hapeville’s restaurants, breweries, shops, and Main Street energy, while I-75 and I-85 are just minutes away. The headquarters of Delta, Porsche, Chick-fil-A, major film studios, and Downtown Atlanta are all remarkably close, making this location as practical as it is fun. Qualified buyers may also be eligible for 100% financing, making it possible to purchase without a traditional down payment. Add in Stillwood’s swimming pool, Atlanta Agent Magazine’s Developer of the Year, and the privacy and freedom that come with owning a detached home, and suddenly that townhome—or another year of rent—feels like settling. Photos may be of similar homes in the community. Open Saturday-Tuesday from 11:00-4:00pm and by appointment.
| Elementary School | Middle School | High School |
|---|---|---|
| Hapeville Elementary School | Paul D. West Middle School | Tri-Cities High School |
| Price History | |
|---|---|
| 9/15/2026 | Listed $469,000 |
General Features
| Sewer | Public Sewer |
|---|---|
| Heating | Central,Zoned |
| Cooling | Central Air,Zoned |
| Utilities | Cable Available,Electricity Available,Natural Gas Available,Phone Available,Water Available |
| Roof | Composition |
| Appliances | Dishwasher,Disposal,Gas Range,Microwave,Range Hood |
| HOA Fee | 200 |
| Garage Spaces | 2 |
| Association Fee Includes | Maintenance Grounds,Reserve Fund,Swim |
| Patio/Porch Features | Front Porch |
| Architectural Style | Craftsman |
| Pool Features | None |
| Security Features | Secured Garage/Parking,Smoke Detector(s) |
| Construction Materials | Cement Siding |
| Year Built | 2026 |
| Electric | 110 Volts,220 Volts in Laundry |
| View | City |
| Levels | Three Or More |
| Property Subtype | Single Family Residence |
| Tax Year | 2025 |
| Waterfront Features | None |
| Community Features | Homeowners Assoc,Near Public Transport,Near Schools,Near Shopping,Near Trails/Greenway,Park,Pool,Sidewalks,Street Lights |
| Accessibility | None |
| Assoc Fee Paid Per | Monthly |
| County | Fulton - GA |
| Property Type | Residential |
| HOA | true |
| Energy Efficient | Thermostat,Windows |
| Subdivision Name | Stillwood |
| Green Energy Generation | None |
| Other Structures | None |
| Full Baths | 3 |
| Status | Active |
| Directions | Plug 3338 Springhaven Avenue (Sales Model Address) Hapeville Georgia 30354 in your favorite GPS System for Sales Model Address |
| High School | Tri-Cities |
| City | Hapeville |
| Body of Water | None |
| Spa Features | None |
| Elementary School | Hapeville |
| Property Attached Y/N | false |
| Land Lease Y/N | false |
| Home Warranty Y/N | true |
| Middle/Junior High School | Paul D. West |
| Property Condition | New Construction |
| Standard Status | Active |
| Freehold | IDX |
| Corporate Owner | None |
Interior Features
| Interior Amenities | Disappearing Attic Stairs,Double Vanity,High Ceilings 9 ft Lower,High Ceilings 9 ft Main,High Ceilings 9 ft Upper,High Speed Internet,Walk-In Closet(s) |
|---|---|
| Basement | None |
| Flooring | Hardwood |
| Fireplace Features | None |
| Common Walls | No Common Walls |
| Window Features | None |
| Half Baths | 1 |
| Laundry Features | Laundry Closet,Upper Level |
| Total Bedrooms | 3 |
| Room Type | Bonus Room,Computer Room,Den,Exercise Room,Game Room,Media Room,Office |
| Kitchen Features | Breakfast Bar,Cabinets Other,Kitchen Island,Pantry,Solid Surface Counters,View to Family Room |
| Total Baths | 4 |
| RoomBedroomFeatures | Oversized Master,Roommate Floor Plan,Split Bedroom Plan |
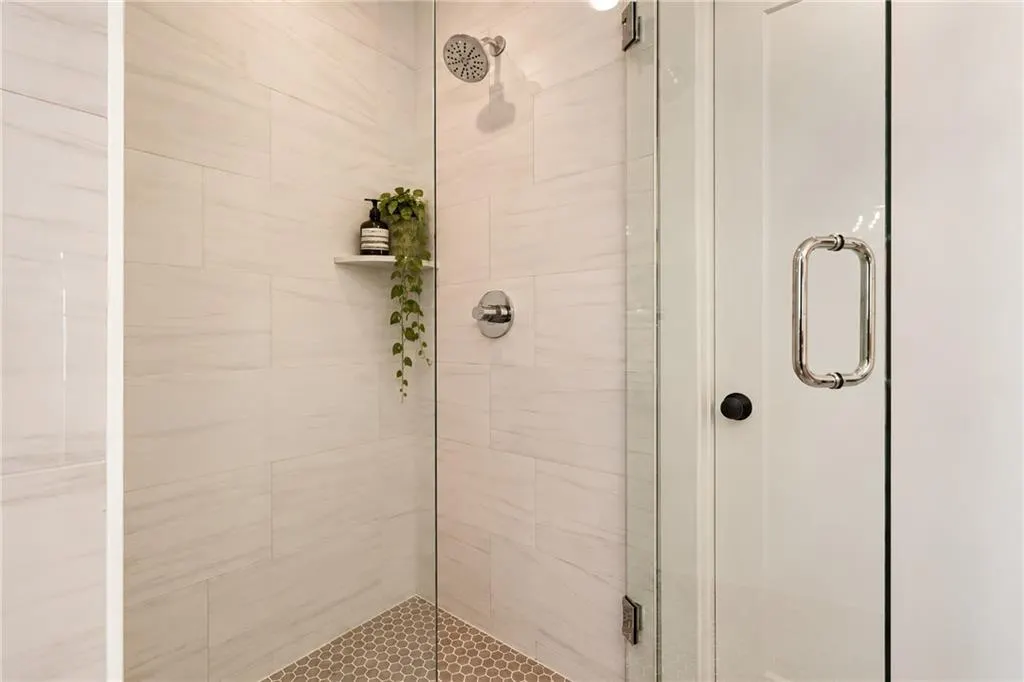
| Primary Bathroom Features | Double Vanity,Shower Only |
| Dining Room Features | Open Concept |
Exterior Features
| Exterior Amenities | Balcony,Lighting,Private Entrance |
|---|---|
| Fencing | None |
| Parking Features | Assigned,Attached,Garage |
| Lot Features | Landscaped,Level |
| Water Source | Public |
| Total Parking | 2 |
| Foundation Details | Slab |
| Building Area Total | 1735 |
| Road Surface Type | Paved |
| Lot Size Source | Not Available |
| Road Frontage Type | City Street |
| Other Equipment | None |
| Horse Amenities | None |
Amenities
- Foreclosure
- Views
- Short Sale
- New Construction
- Adult 55+
- Lease To Own
- No HOA Fees
- Furnished
- Primary On Main
- Air Conditioning
- Seller Finance
- Green
- Fixer Upper
- Horse
- Golf
- Fireplace
- Deck
- Garage
- Basement
- Pool
Property vs Single Family Average in 30354
Statistics provided by Inside Real Estate
Price
Year Built
In The Neighborhood
Open House
Hapeville
$ 459,000
3338 Springhaven Avenue
Hapeville, GA 30354
- Type
- Single Family
- Rooms
- 3 Beds + 2.5 Baths

Reduced
Allenhurst
$ 429,000
157 Ole Oak Road
Allenhurst, GA 31301
- Type
- Single Family
- Size
- 3,666 SqFt
- Rooms
- 5 Beds + 4 Baths
Open House
Hapeville
$ 469,000
3307 Stillwood Drive
Hapeville, GA 30354
- Type
- Single Family
- Rooms
- 3 Beds + 3.5 Baths
Open House
Hapeville
$ 490,000
3314 Springhaven Avenue
Hapeville, GA 30354
- Type
- Single Family
- Rooms
- 3 Beds + 3.5 Baths
Reduced
Hapeville
$ 490,000
3311 Stillwood Drive
Hapeville, GA 30354
- Type
- Single Family
- Rooms
- 3 Beds + 3.5 Baths
 ©2026 Georgia Multiple Listing Service All information deemed reliable but not guaranteed. All properties are subject to prior sale, change or withdrawal. Neither listing broker(s) or information provider(s) shall be responsible for any typographical errors, misinformation, misprints and shall be held totally harmless. Listing(s) information is provided for consumer's personal, non-commercial use and may not be used for any purpose other than to identify prospective properties consumers may
