
Primary on Main
Address
4146 Hapsburg Court, Decatur, GA
Price
$ 325,000
Property Attributes
- MLS#7838749
- TypeSingle Family
- Listing Status Active
- CountyDekalb
- CityDecatur
- NeighborhoodKings Row
- Zip30034
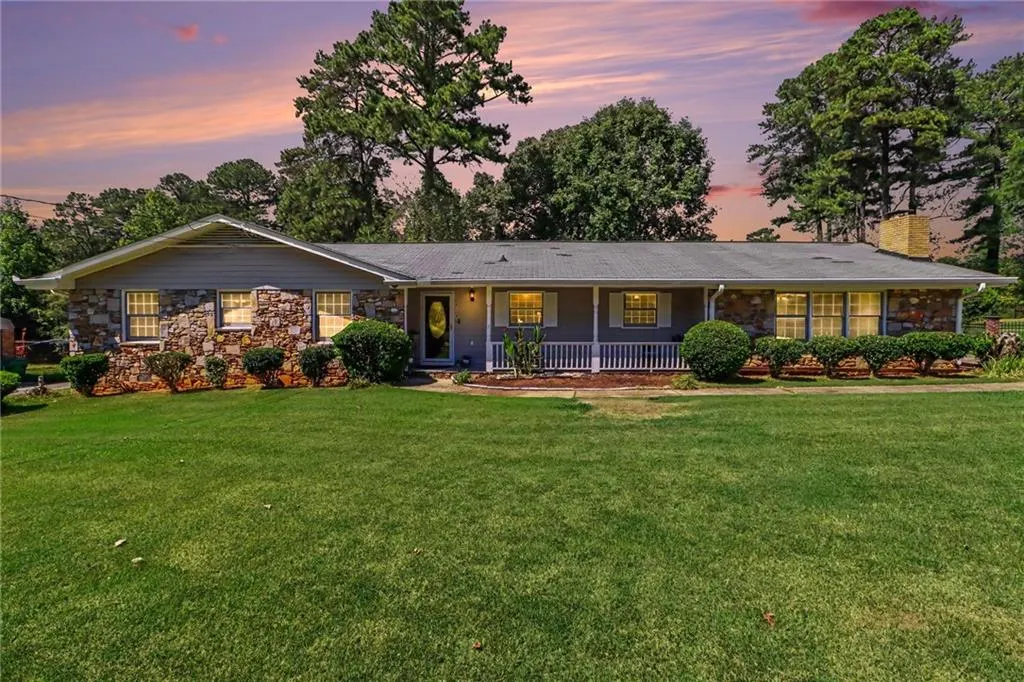
- StyleRanch, Traditional
- Year Built1967
- Taxes$ 1315
- Price$ 325,000
- Bedrooms3
- Full Bathrooms2
- Half Bathrooms0
- Lot Size0.33 Acres
Data Source:
First Multiple Listing Services (FMLS)
Property Description
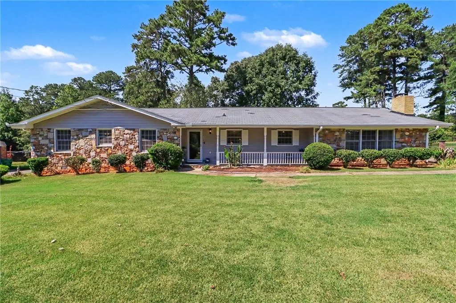
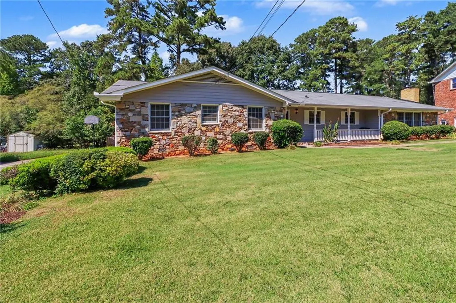
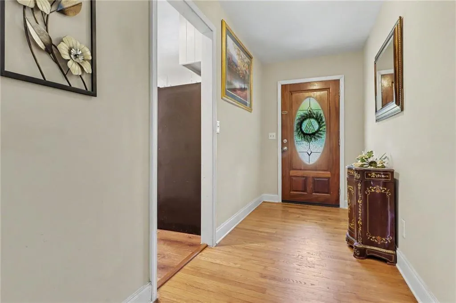
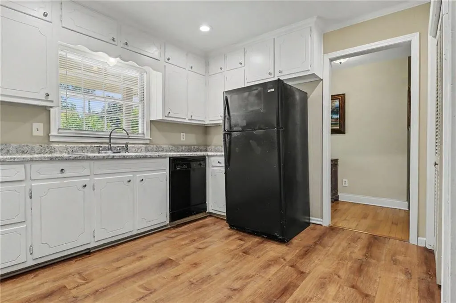
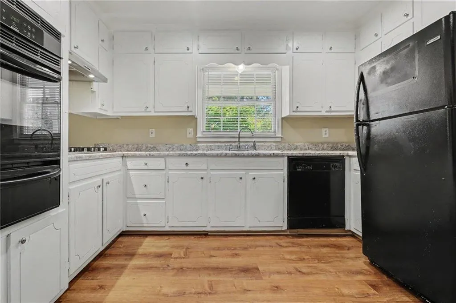
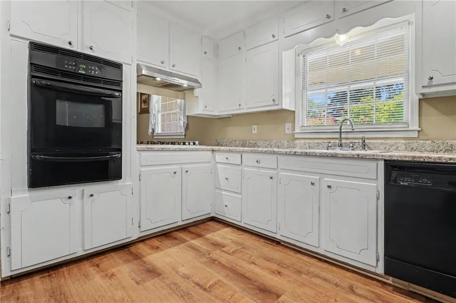
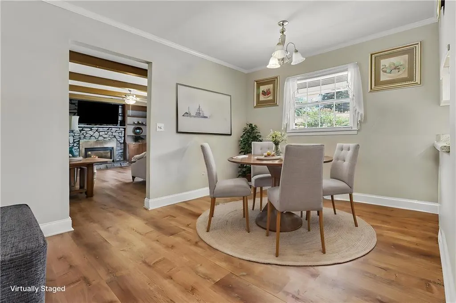
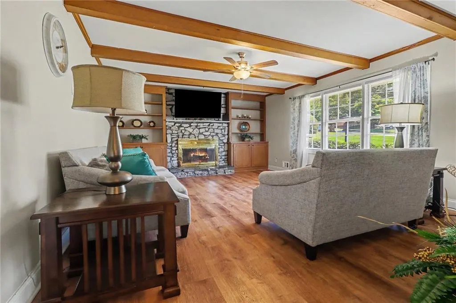
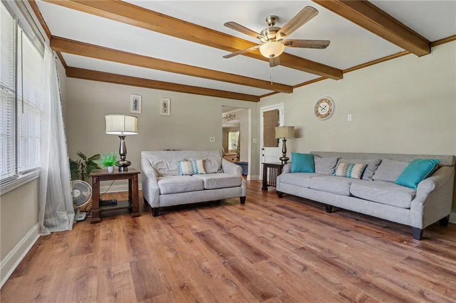
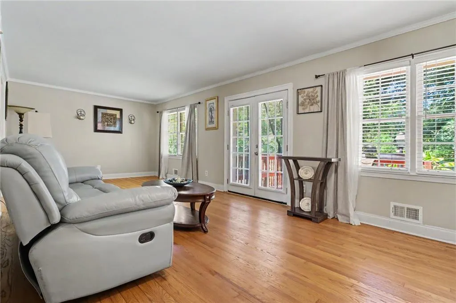
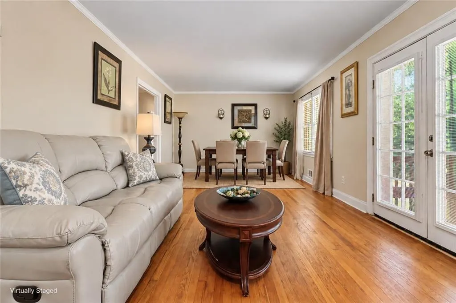
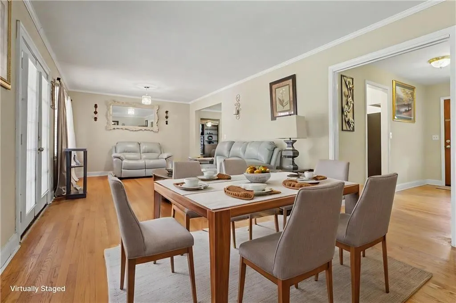
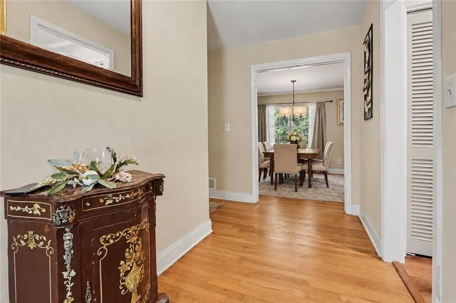
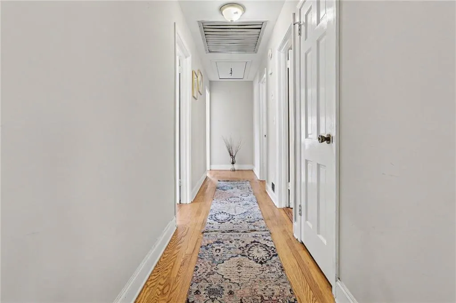
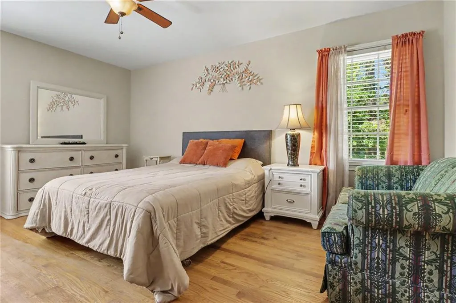
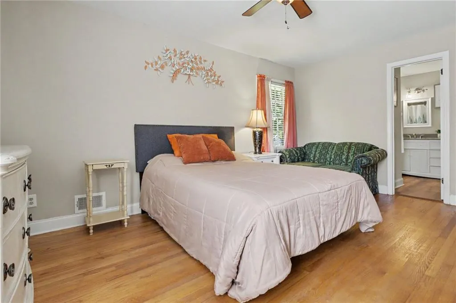
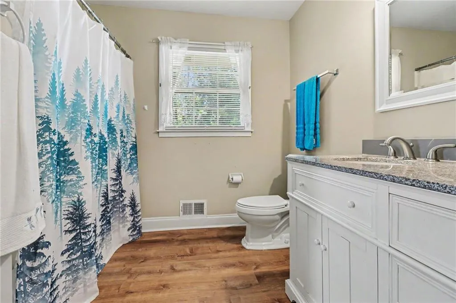
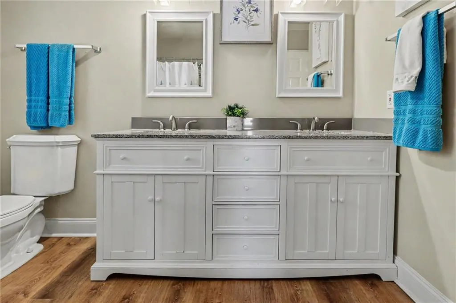
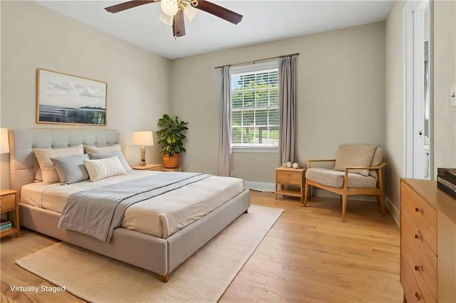
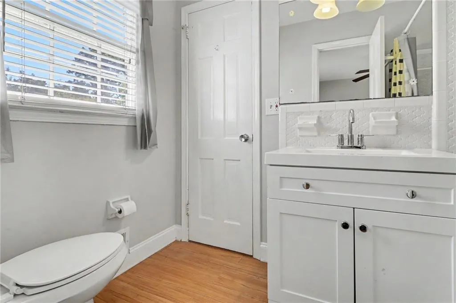
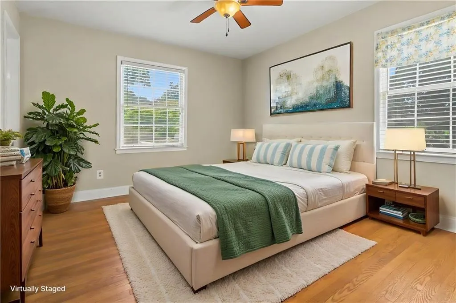
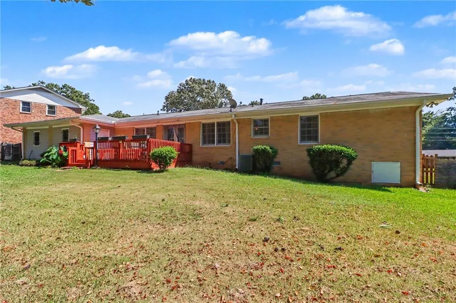
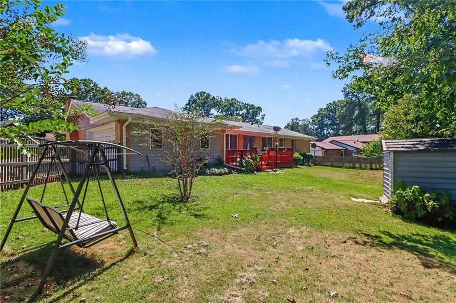
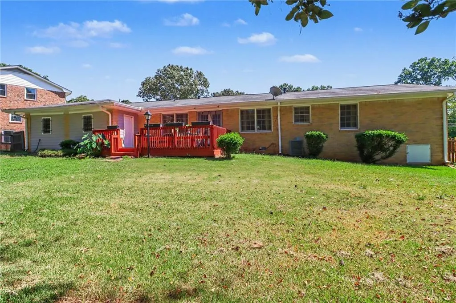
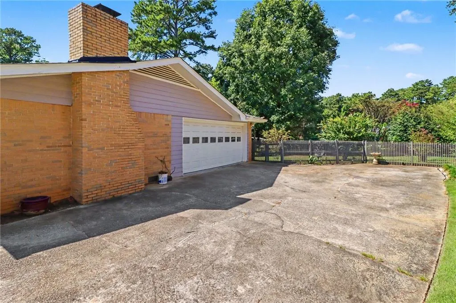
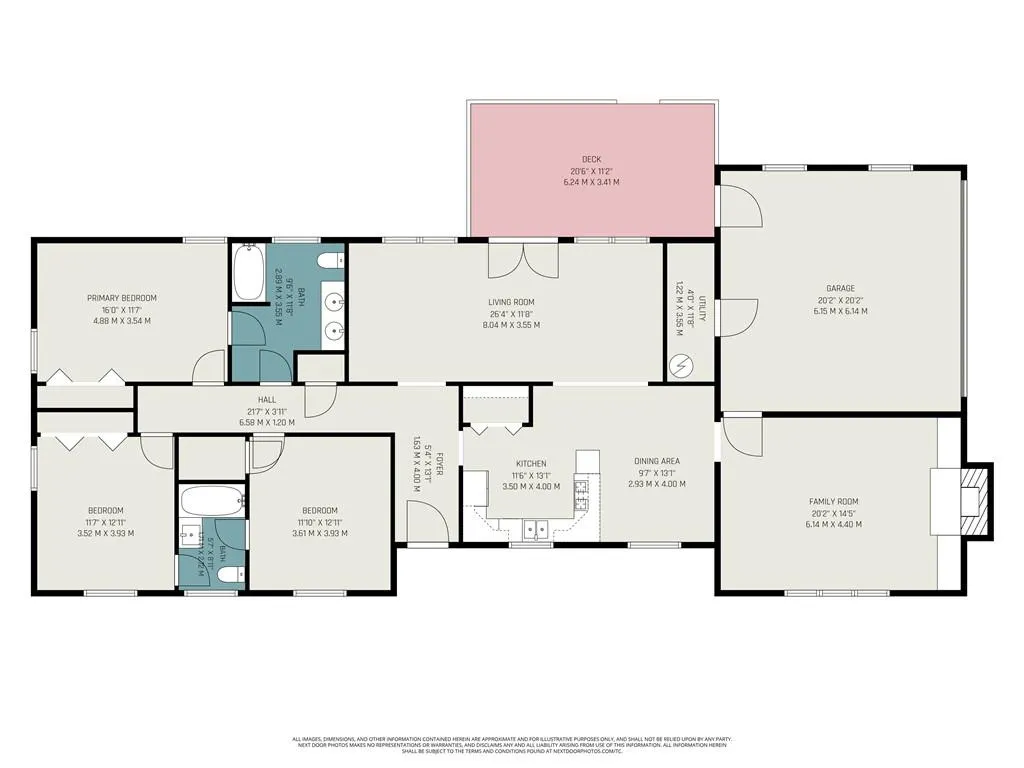
Well-maintained lovely ranch house tucked away on a quiet street in the established Kings Row neighborhood. Classic construction, a comfortable one-level floor plan and a private backyard create an inviting setting for easy living or entertaining. Inside, warm wood floors and abundant natural light create a welcoming atmosphere throughout the main living areas. The family room features a masonry fireplace, accent beams and built-in shelving, adding character and a cozy focal point. The bright kitchen offers neutral countertops and a separate eating area, while the adjoining dining space provides room for everyday meals or gatherings. The primary bedroom includes a private bath with double vanity, while two additional bedrooms share a full adjoining bathroom and offer flexibility for everyone. The ranch-style design keeps daily living conveniently on main level, with various step-free entry options for added accessibility. Outdoor living extends the usable space with mature landscaping and a spacious deck overlooking a peaceful setting. There is room to garden, play, or create a personalized retreat while immediately experiencing the privacy of a fully fenced backyard. There is also a nice balance between improvements already made and the opportunity to add your own style. The home is comfortable with its large spaces and ready to enjoy today, while new owners can gradually introduce new design details. The location adds another layer of convenience for access to highways, shopping, groceries, restaurants and essential community services all within an easy drive. With its timeless exterior, established surroundings, functional layout, private outdoor space and accessible Decatur location, this home provides a wonderful place to settle in now.
| Elementary School | Middle School | High School |
|---|---|---|
| Chapel Hill - Dekalb Elementary School | Chapel Hill - Dekalb Middle School | Southwest Dekalb High School |
| Price History | |
|---|---|
| 9/17/2026 | Listed $325,000 |
General Features
| Sewer | Septic Tank |
|---|---|
| Heating | Central |
| Cooling | Attic Fan,Ceiling Fan(s),Central Air |
| Utilities | Cable Available,Electricity Available,Natural Gas Available,Phone Available,Water Available |
| Roof | Composition |
| Appliances | Dishwasher,Electric Cooktop,Electric Oven,Gas Water Heater,Range Hood,Refrigerator |
| Garage Spaces | 2 |
| Patio/Porch Features | Deck,Front Porch |
| Architectural Style | Ranch,Traditional |
| Pool Features | None |
| Security Features | Security Lights,Smoke Detector(s) |
| Construction Materials | Brick,HardiPlank Type,Stone |
| Year Built | 1967 |
| Electric | 220 Volts |
| View | Neighborhood |
| Levels | One |
| Property Subtype | Single Family Residence |
| Tax Year | 2025 |
| Parcel Number | 15 067 06 016 |
| Waterfront Features | None |
| Community Features | None |
| Accessibility | None |
| County | Dekalb - GA |
| Property Type | Residential |
| HOA | false |
| Energy Efficient | None |
| Subdivision Name | Kings Row |
| Green Energy Generation | None |
| Other Structures | None |
| Full Baths | 2 |
| Status | Active |
| Directions | use gps |
| High School | Southwest Dekalb |
| City | Decatur |
| Body of Water | None |
| Spa Features | None |
| Elementary School | Chapel Hill - Dekalb |
| Property Attached Y/N | false |
| Land Lease Y/N | false |
| Tax Annual Amount | 1315 |
| Home Warranty Y/N | false |
| Middle/Junior High School | Chapel Hill - Dekalb |
| Property Condition | Resale |
| Standard Status | Active |
| Freehold | IDX |
| Corporate Owner | None |
Interior Features
| Interior Amenities | Bookcases,Entrance Foyer,High Ceilings 9 ft Main |
|---|---|
| Basement | None |
| Flooring | Wood,Other |
| Total Fireplaces | 1 |
| Fireplace Features | Brick,Family Room |
| Common Walls | No Common Walls |
| Window Features | Shutters |
| Above Grade Finished Area | 1978 |
| Laundry Features | Electric Dryer Hookup,Gas Dryer Hookup |
| Total Bedrooms | 3 |
| Room Type | Den |
| Main Level Bedrooms | 3 |
| Main Level Bathrooms | 2 |
| Kitchen Features | Breakfast Room,Cabinets White |
| Total Baths | 2 |
| RoomBedroomFeatures | Master on Main,Split Bedroom Plan |
| Primary Bathroom Features | Double Vanity,Tub/Shower Combo |
| Dining Room Features | Great Room,Open Concept |
Exterior Features
| Exterior Amenities | Private Yard,Other |
|---|---|
| Fencing | Back Yard |
| Parking Features | Driveway,Garage,Garage Door Opener,Garage Faces Side |
| Lot Features | Back Yard,Corner Lot,Front Yard |
| Water Source | Public |
| Foundation Details | Combination |
| Building Area Total | 1978 |
| Lot Dimensions | 116 x 110 |
| Lot Size Acres | 0.33 |
| Road Surface Type | Asphalt |
| Lot Size Source | Public Records |
| Road Frontage Type | City Street |
| Other Equipment | None |
| Horse Amenities | None |
Amenities
- Foreclosure
- Views
- Short Sale
- New Construction
- Adult 55+
- Lease To Own
- No HOA Fees
- Furnished
- Primary On Main
- Air Conditioning
- Seller Finance
- Green
- Fixer Upper
- Horse
- Golf
- Fireplace
- Deck
- Garage
- Basement
- Pool
Property vs Single Family Average in 30034
Statistics provided by Inside Real Estate
Price
Taxes
Year Built

 ©2026 Georgia Multiple Listing Service All information deemed reliable but not guaranteed. All properties are subject to prior sale, change or withdrawal. Neither listing broker(s) or information provider(s) shall be responsible for any typographical errors, misinformation, misprints and shall be held totally harmless. Listing(s) information is provided for consumer's personal, non-commercial use and may not be used for any purpose other than to identify prospective properties consumers may
