
Primary on Main
Address
3240 Country Walk Drive, Powder Springs, GA
Price
$ 319,900
Property Attributes
- MLS#7840560
- TypeSingle Family
- Listing Status Active
- CountyCobb
- CityPowder Springs
- NeighborhoodCOUNTRY WALK
- Zip30127
- StyleTraditional, Other
- Year Built1989
- Taxes$ 649
- Price$ 319,900
- Bedrooms3
- Full Bathrooms2
- Half Bathrooms1
- Lot Size0.262 Acres
Data Source:
First Multiple Listing Services (FMLS)
Property Description
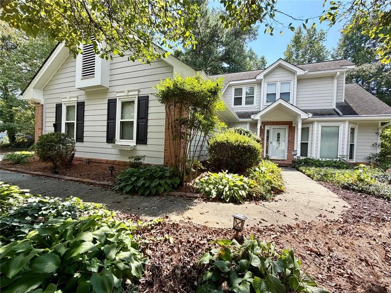
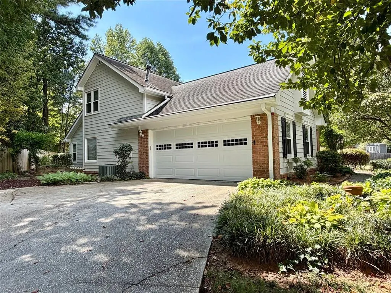
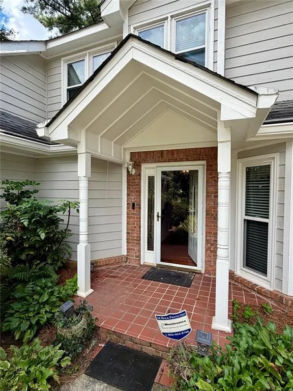
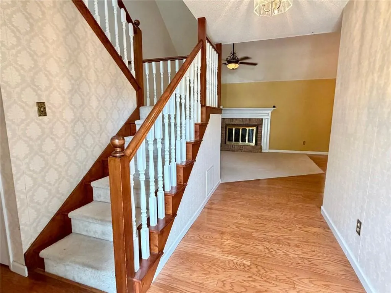
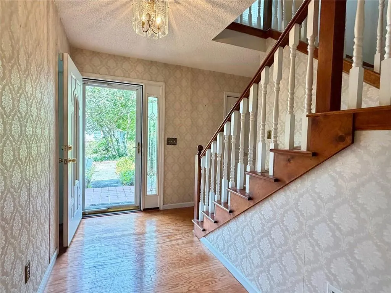
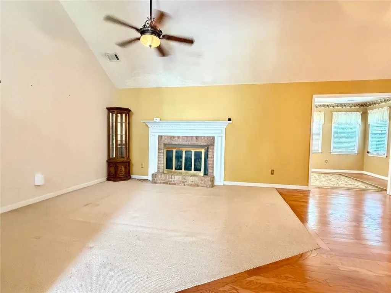
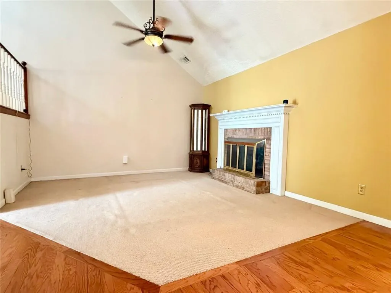
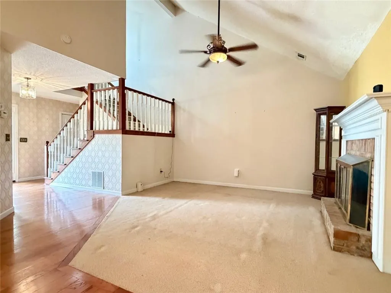
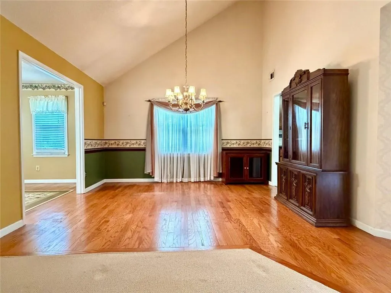
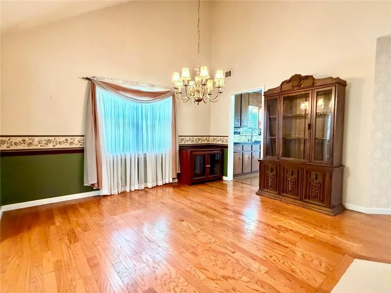
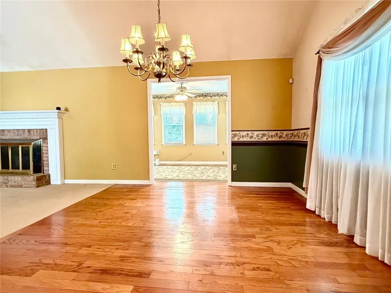
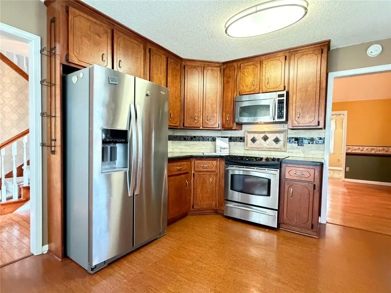
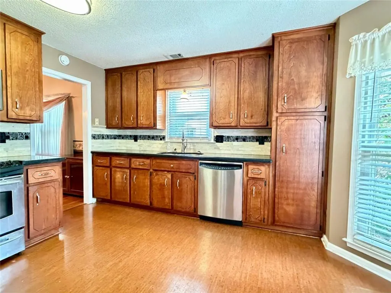
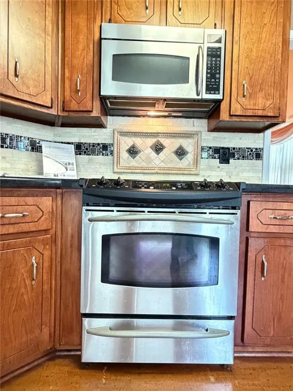
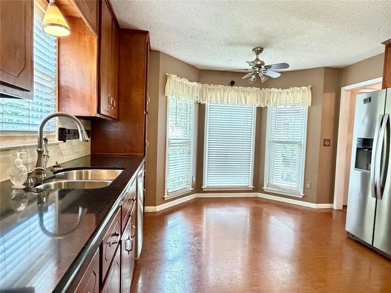
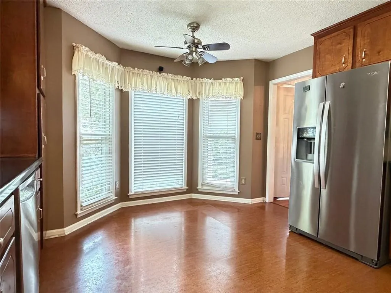
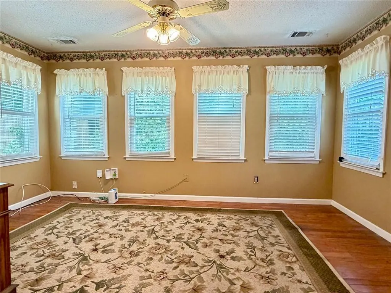
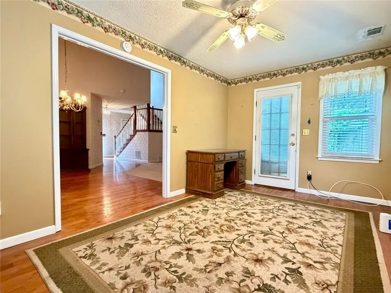
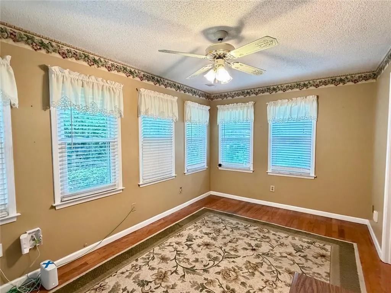
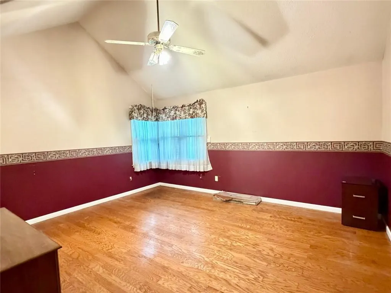
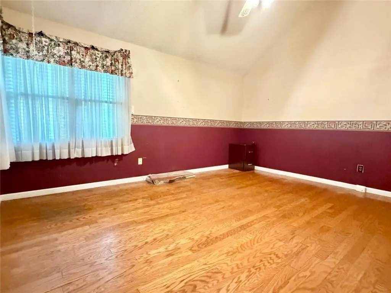
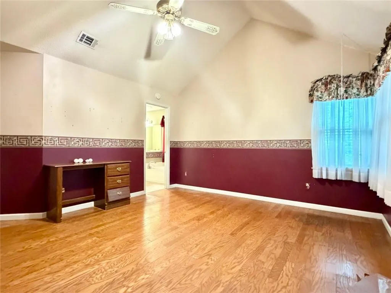
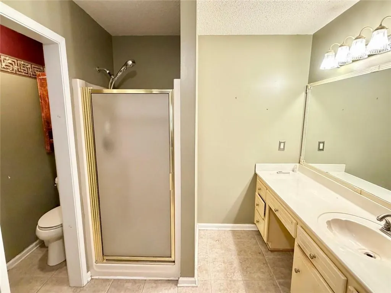
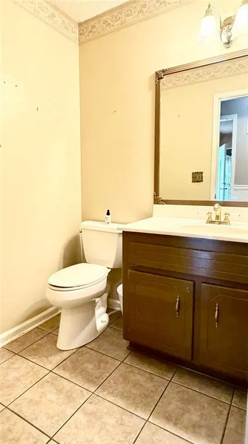
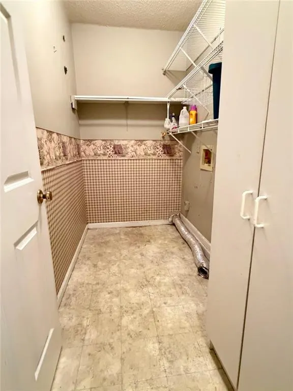
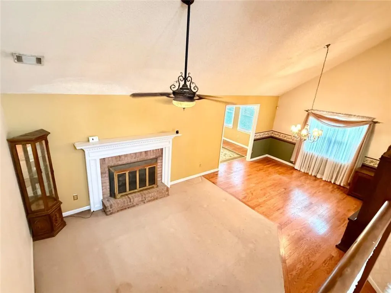
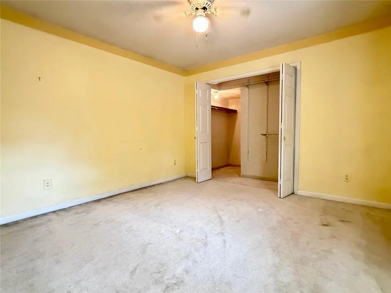
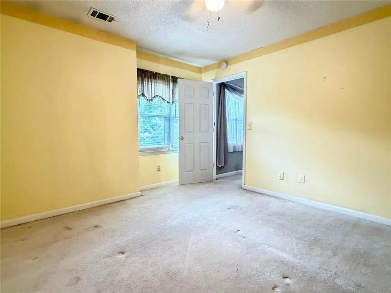
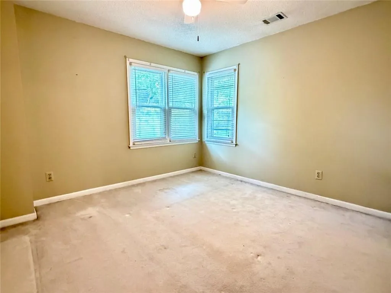
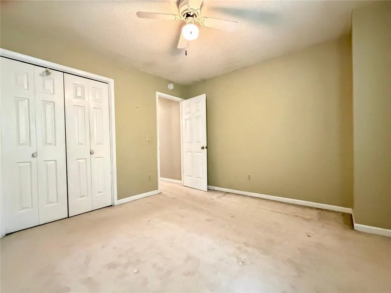
Welcome to 3240 Country Walk Drive in convenient West Cobb County, located in beautiful Country Walk, an Arvida planned community near shopping/ dining/ schools/ Silver Comet Trail- just a great place to call home at a fabulous price! Situated on a fantastic landscaped lot, you will appreciate the side entry garage how it fits into the plan* Entering the front door you will find the Family Room with a high ceiling and a fireplace for those cozy nights* The Dining Area with a Bay Window works for your guests and family gatherings* The Eat-In Kitchen has upgraded stainless steel appliances, a pantry space & plenty of cabinets* Perhaps your favorite room might be the Sun Room, with its' wall of windows to soak in the outdoors* From the Sun Room, you can step out to the level back yard with plenty of flowers/ shrubberies / and a great space to relax* A half bath, laundry area and a side entry 2 car garage round out the main level* Upstairs you will find two spacious Bedrooms and a 2nd Full Bath* Country Walk offers up a Swimming Pool/ Tennis Court/ Playgrounds/ Sidewalks plus so much more in the master planned community* This home is priced to sell- come take advantage of this opportunity right away!
| Elementary School | Middle School | High School |
|---|---|---|
| Varner Elementary School | Tapp Middle School | McEachern High School |
| Price History | |
|---|---|
| 9/18/2026 | Listed $319,900 |
General Features
| Sewer | Public Sewer |
|---|---|
| Heating | Central,Forced Air,Natural Gas |
| Cooling | Central Air,Electric,Ceiling Fan(s) |
| Utilities | Cable Available,Electricity Available,Natural Gas Available,Phone Available,Underground Utilities,Water Available |
| Roof | Ridge Vents,Composition,Shingle |
| Appliances | Dishwasher,Disposal,Gas Range,Gas Water Heater,Microwave,Refrigerator |
| Garage Spaces | 2 |
| Association Fee Includes | Reserve Fund,Swim,Tennis |
| Patio/Porch Features | Patio |
| Architectural Style | Traditional,Other |
| Pool Features | None |
| Security Features | Security System Owned,Smoke Detector(s) |
| Construction Materials | Frame,Brick,Wood Siding |
| Year Built | 1989 |
| Electric | 110 Volts,220 Volts,220 Volts in Laundry |
| View | Neighborhood |
| Levels | One and One Half |
| Property Subtype | Single Family Residence |
| Tax Year | 2025 |
| Parcel Number | 19075200160 |
| Waterfront Features | None |
| Community Features | Clubhouse,Tennis Court(s),Street Lights,Sidewalks,Pool,Playground,Park,Other,Near Trails/Greenway,Near Shopping,Near Schools,Near Public Transport |
| Accessibility | Accessible Entrance |
| County | Cobb - GA |
| Property Type | Residential |
| HOA | true |
| Energy Efficient | None |
| Subdivision Name | COUNTRY WALK |
| Green Energy Generation | None |
| Other Structures | None |
| Full Baths | 2 |
| Status | Active |
| Directions | From CH James Parkway/ Thornton Road turn (north) onto Florence Road* Then the first right onto Shipp Road* Then turn right in a half mile onto Country Walk Drive* 3240 Country Walk is on your right in 1/2 of a mile* There is a sign in the yard* Thanks for taking a look! |
| High School | McEachern |
| City | Powder Springs |
| Body of Water | None |
| Spa Features | None |
| Elementary School | Varner |
| Property Attached Y/N | false |
| Land Lease Y/N | false |
| Tax Annual Amount | 649 |
| Home Warranty Y/N | false |
| Middle/Junior High School | Tapp |
| Property Condition | Resale |
| Standard Status | Active |
| Tax Lot | 107 |
| Freehold | IDX |
| Corporate Owner | None |
Interior Features
| Interior Amenities | Entrance Foyer,Walk-In Closet(s),High Speed Internet,Other |
|---|---|
| Basement | None |
| Flooring | Carpet,Hardwood,Wood,Tile |
| Total Fireplaces | 1 |
| Fireplace Features | Gas Starter,Factory Built,Family Room |
| Common Walls | No Common Walls |
| Window Features | None |
| Above Grade Finished Area | 1761 |
| Half Baths | 1 |
| Laundry Features | Laundry Room,Main Level,Other,Laundry Closet |
| Total Bedrooms | 3 |
| Room Type | Bathroom,Bonus Room,Bedroom,Dining Room,Family Room,Master Bathroom,Master Bedroom,Sun Room,Great Room |
| Main Level Bedrooms | 1 |
| Main Level Bathrooms | 1 |
| Kitchen Features | Breakfast Room,Cabinets Stain,Pantry,Stone Counters,Solid Surface Counters |
| Total Baths | 3 |
| RoomBedroomFeatures | Split Bedroom Plan,Master on Main |
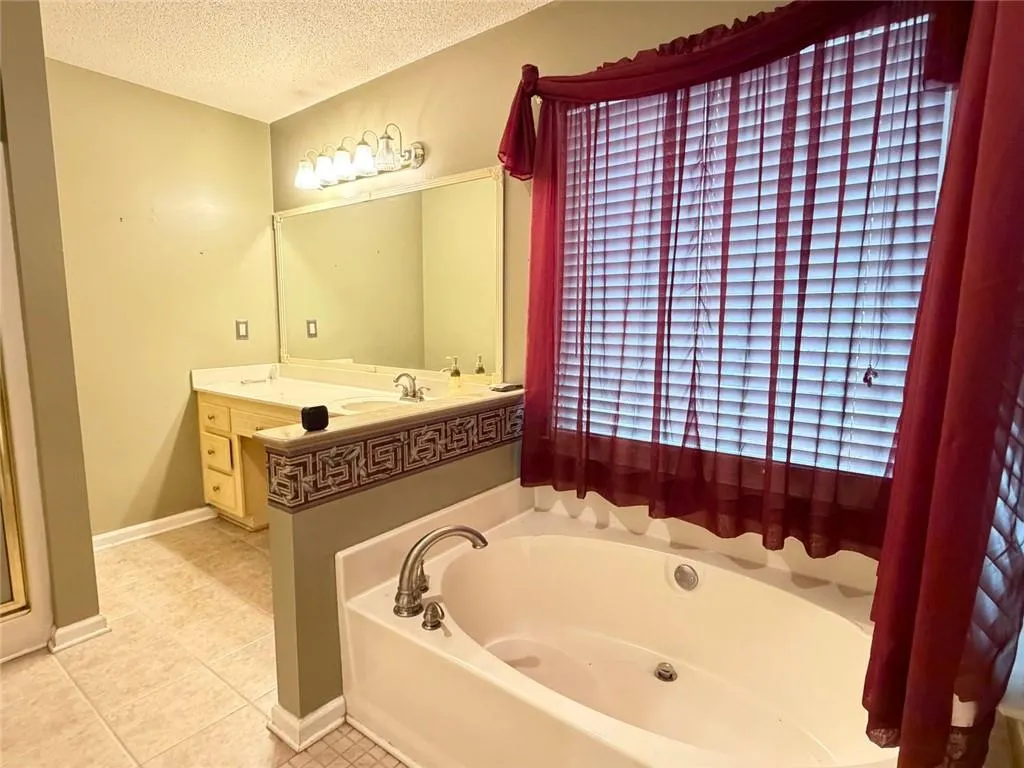
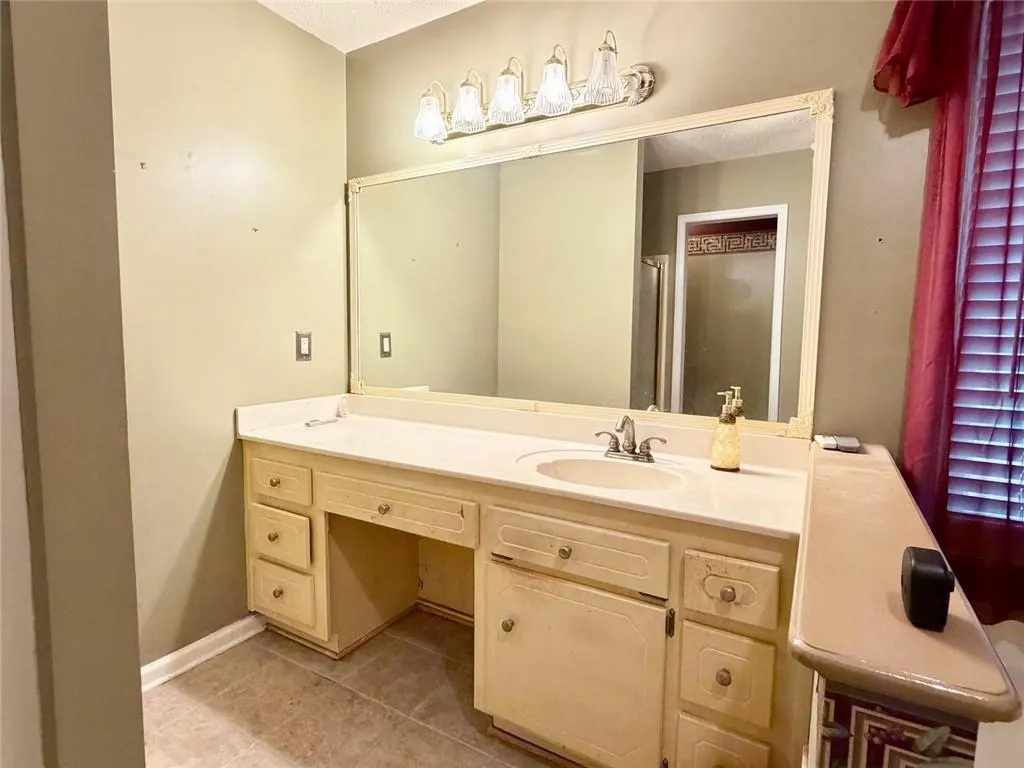
| Primary Bathroom Features | Separate Tub/Shower,Soaking Tub |
| Dining Room Features | Separate Dining Room |
Exterior Features
| Exterior Amenities | Other,Garden,Private Yard,Private Entrance |
|---|---|
| Fencing | None |
| Parking Features | Attached,Driveway,Garage Door Opener,Garage,Garage Faces Side,Kitchen Level,Level Driveway |
| Lot Features | Back Yard,Wooded,Level,Landscaped,Front Yard,Corner Lot |
| Water Source | Public |
| Total Parking | 2 |
| Foundation Details | Slab |
| Building Area Total | 2191 |
| Lot Dimensions | 105x124x72x133 |
| Lot Size Acres | 0.262 |
| Road Surface Type | Asphalt,Paved |
| Lot Size Source | Other |
| Road Frontage Type | None |
| Other Equipment | None |
| Horse Amenities | None |
Amenities
- Foreclosure
- Views
- Short Sale
- New Construction
- Adult 55+
- Lease To Own
- No HOA Fees
- Furnished
- Primary On Main
- Air Conditioning
- Seller Finance
- Green
- Fixer Upper
- Horse
- Golf
- Fireplace
- Deck
- Garage
- Basement
- Pool
Property vs Single Family Average in 30127
Statistics provided by Inside Real Estate
Price
Taxes
Year Built
In The Neighborhood
Just Listed
Powder Springs
$ 349,500
3304 Hillside Drive
Powder Springs, GA 30127
- Type
- Single Family
- Rooms
- 4 Beds + 2.5 Baths

Powder Springs
$ 415,000
3370 Stone Path Way
Powder Springs, GA 30127
- Type
- Single Family
- Rooms
- 4 Beds + 3 Baths
Open House
Powder Springs
$ 398,900
4814 Country Walk Estates
Powder Springs, GA 30127
- Type
- Single Family
- Size
- 2,349 SqFt
- Rooms
- 4 Beds + 3 Baths
Primary On Main
Flowery Branch
$ 370,000
4646 Countryside Drive
Flowery Branch, GA 30542
- Type
- Single Family
- Rooms
- 3 Beds + 2 Baths
Primary On Main
Rockmart
$ 249,900
1646 Holly Springs Road
Rockmart, GA 30153
- Type
- Single Family
- Rooms
- 3 Beds + 2 Baths
Eco Friendly
Powder Springs
$ 365,000
4769 Quail Hunt Court
Powder Springs, GA 30127
- Type
- Single Family
- Rooms
- 4 Beds + 2.5 Baths
Reduced
Rockmart
$ 294,900
401 Winding Valley Drive
Rockmart, GA 30153
- Type
- Single Family
- Rooms
- 4 Beds + 2 Baths
Primary On Main
Brunswick
$ 395,000
157 Country Walk Circle
Brunswick, GA 31525
- Type
- Single Family
- Size
- 1,623 SqFt
- Rooms
- 3 Beds + 2 Baths
Reduced
Powder Springs
$ 350,000
3317 Hillside Drive
Powder Springs, GA 30127
- Type
- Single Family
- Rooms
- 4 Beds + 2.5 Baths
Open House
Social Circle
$ 389,000
115 Sweetwater
Social Circle, GA 30025
- Type
- Single Family
- Rooms
- 4 Beds + 3 Baths
Reduced
Powder Springs
$ 309,900
3206 Country Walk Drive
Powder Springs, GA 30127
- Type
- Single Family
- Rooms
- 3 Beds + 2.5 Baths
Reduced
Brunswick
$ 434,950
39 Magnolia Bluff Drive
Brunswick, GA 31525
- Type
- Single Family
- Size
- 2,069 SqFt
- Rooms
- 4 Beds + 2 Baths
Reduced
Brunswick
$ 443,000
263 Country Walk Circle
Brunswick, GA 31525
- Type
- Single Family
- Size
- 2,039 SqFt
- Rooms
- 4 Beds + 2 Baths
New Construction
Brunswick
$ 444,900
23 Clover Mill Point
Brunswick, GA 31525
- Type
- Single Family
- Size
- 1,915 SqFt
- Rooms
- 4 Beds + 2 Baths
 ©2026 Georgia Multiple Listing Service All information deemed reliable but not guaranteed. All properties are subject to prior sale, change or withdrawal. Neither listing broker(s) or information provider(s) shall be responsible for any typographical errors, misinformation, misprints and shall be held totally harmless. Listing(s) information is provided for consumer's personal, non-commercial use and may not be used for any purpose other than to identify prospective properties consumers may
