
Views - Eco Friendly




Address
1149 Grandview Circle, Powder Springs, GA
Price
$ 359,000
Property Attributes
- MLS#7844331
- TypeSingle Family
- Listing Status Active
- CountyPaulding
- CityPowder Springs
- NeighborhoodRIVERWALK PHS 2
- Zip30127
- StyleCape Cod, Traditional
- Year Built2001
- Taxes$ 3064
- Price$ 359,000
- Bedrooms3
- Full Bathrooms2
- Half Bathrooms1
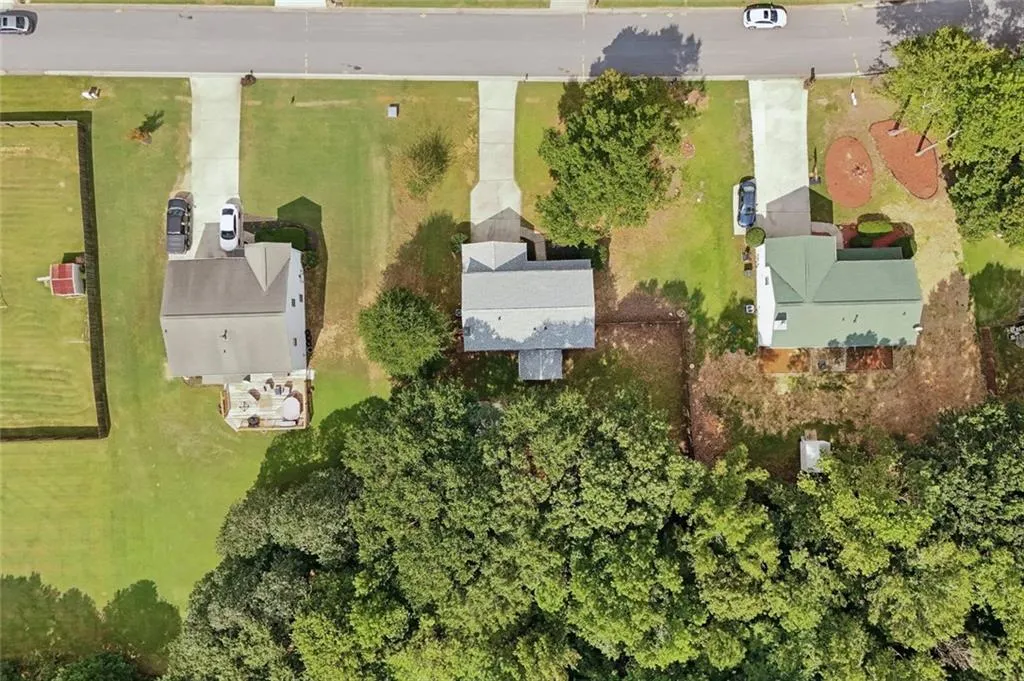
- Lot Size0.55 Acres
Data Source:
First Multiple Listing Services (FMLS)
Property Description
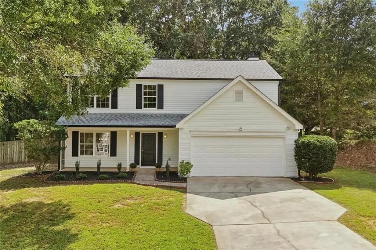
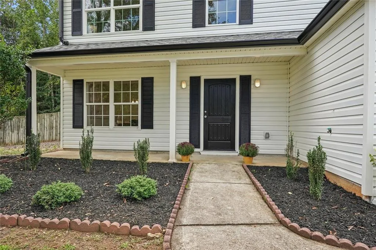
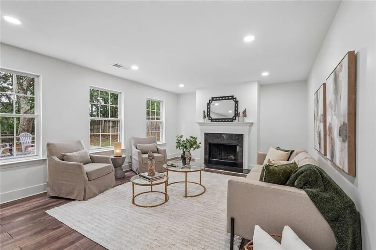
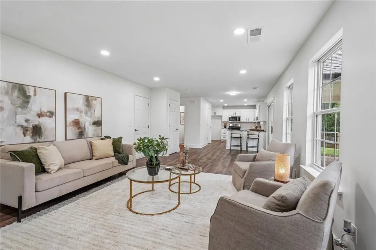
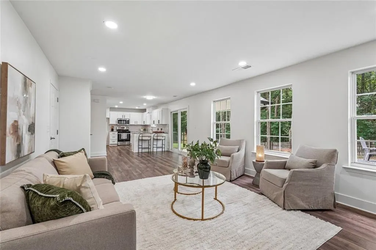
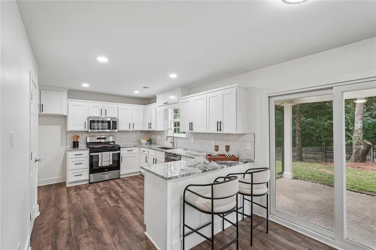
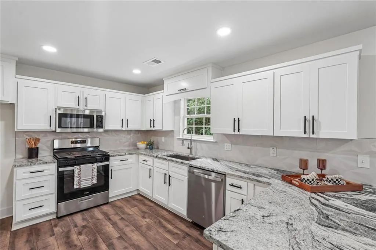
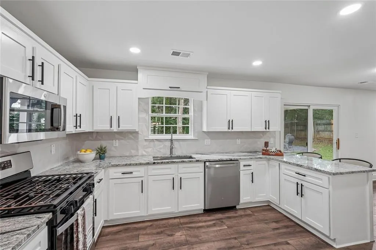
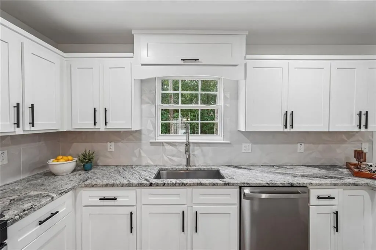
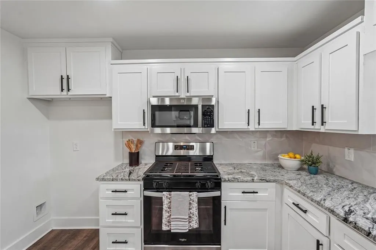
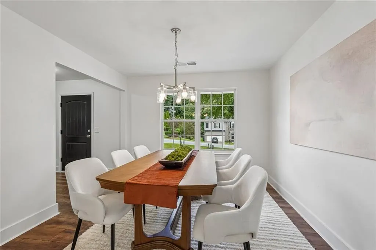
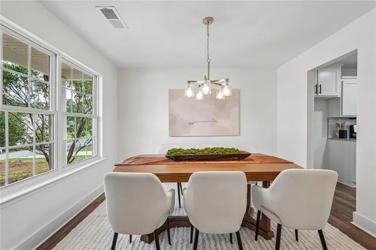
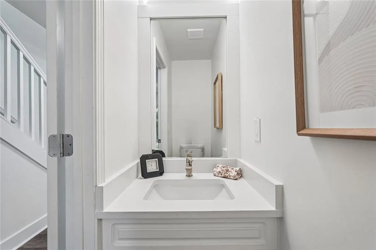
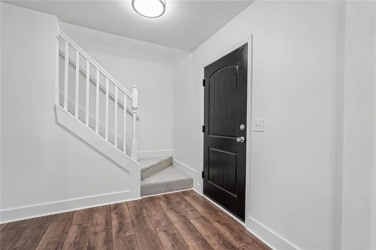
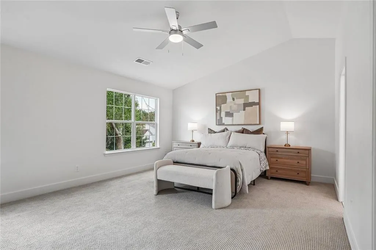
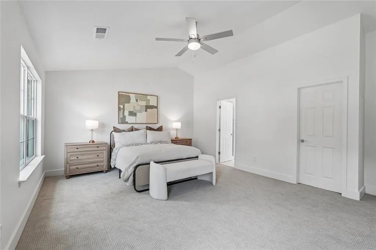
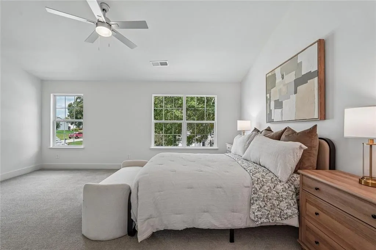
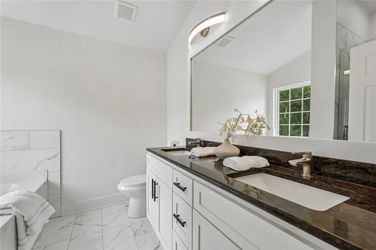
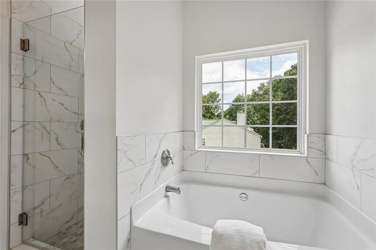
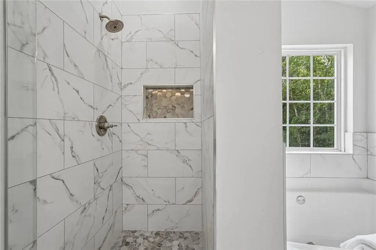
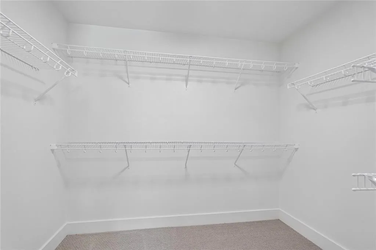
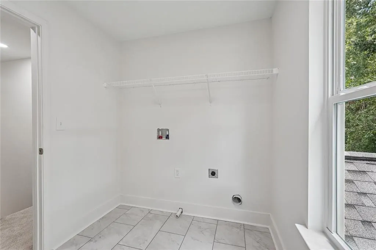
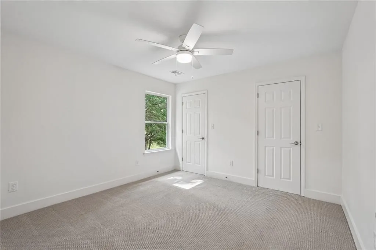
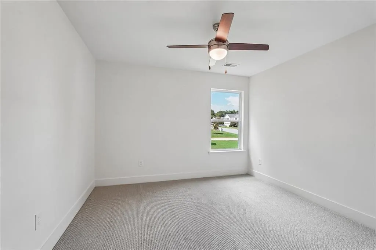
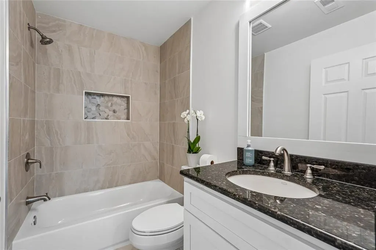
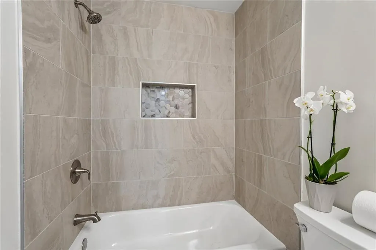
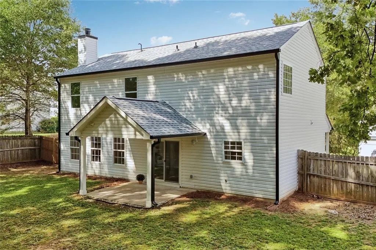
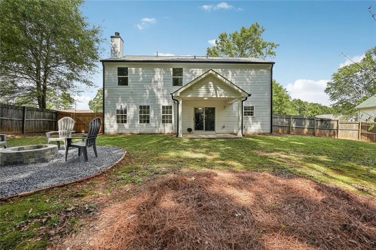
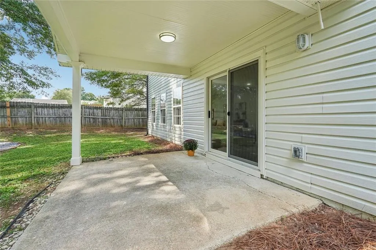
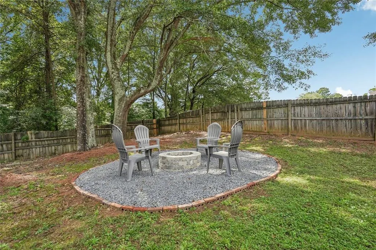
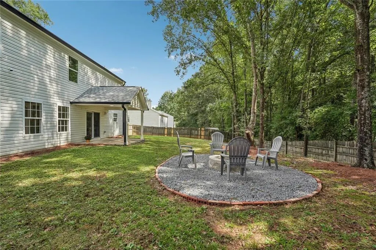
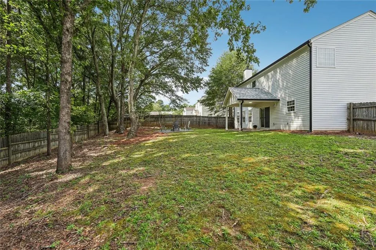
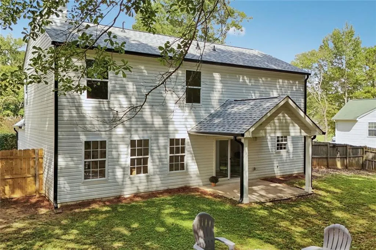
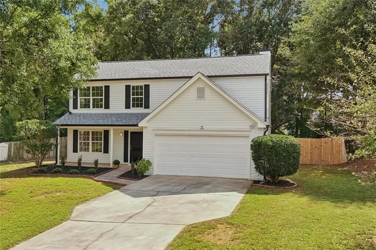
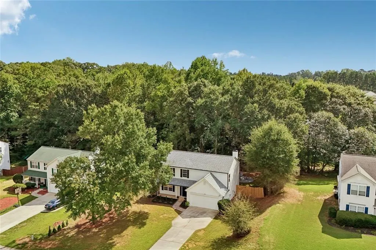
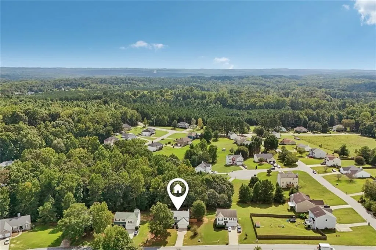
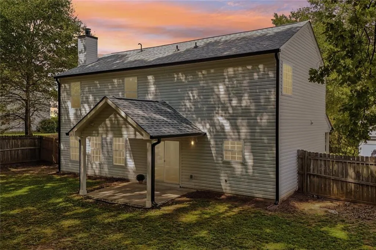
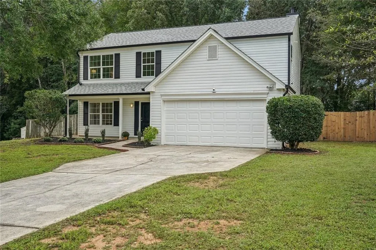
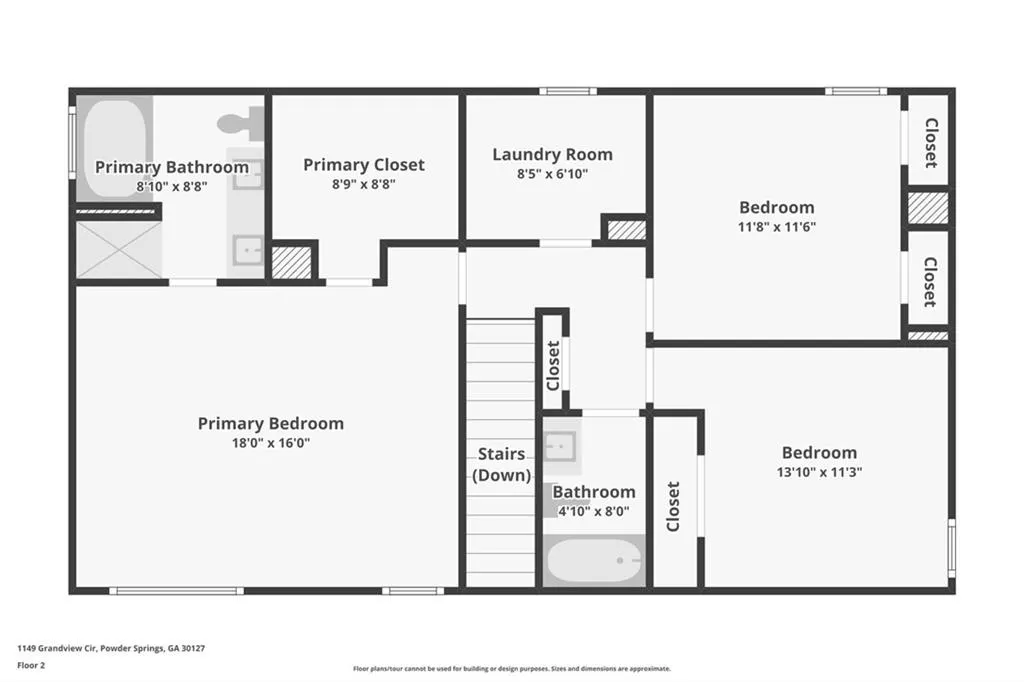
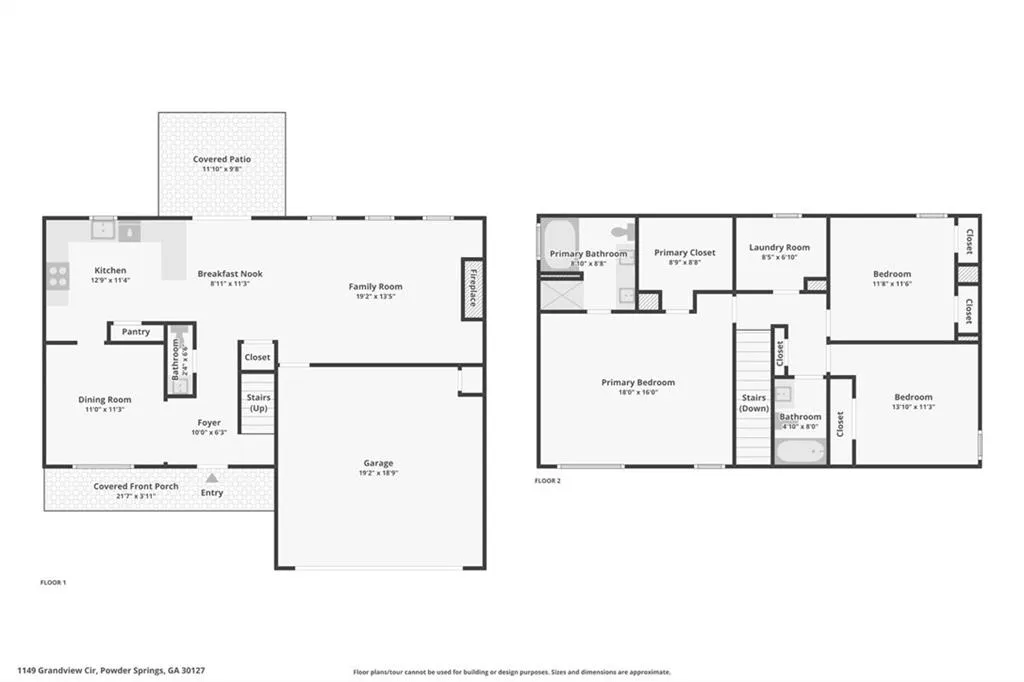
Tucked in the quiet interior of popular Riverwalk II, this timeless and completely renovated Cape Cod feels like new construction with all the benefits of an adorable, well-established neighborhood. The covered front porch welcomes you in to everything fresh and new. The spacious main floor, grounded in wide-plank luxury vinyl and surrounded by fresh neutral wall paint, features a fireside living room bathed in natural light with views of the private and fully-fenced walk-out back yard and fire pit. The living room also seamlessly connects to the newly appointed chef’s kitchen offering granite countertops, bar-height seating, new white cabinetry, new backsplash, new stainless appliances, an ample pantry, and open views to the living room. Just off the other side of the kitchen is a separate sunlit dining room, perfect for home-cooked meals and for entertaining! A well-appointed powder room and access to the large 2-car garage round out the main floor offerings. Upstairs features more fresh details: a spacious primary suite with room for a seating area, a generous walk-in closet, a primary ensuite bath with double vanity, frameless shower enclosure, waterfall shower, a spa-like floating tub and amazing windows introducing great natural light. Two secondary bedrooms on the other end of the second floor share a large hall bath, and are outfitted with the same luxurious finishes as the rest of the home: granite countertops, neutral tile, pleasing paint and all new fixtures. Fresh new neutral carpeting blankets the upstairs bedrooms, hallway and stairwell. A well-positioned laundry room sits between the bedrooms off the upstairs hallway. A pull-down stairwell provides easy access to the oversized attic space above. Outside offers multiple outdoor living spaces to love and features fresh neutral paint, a back patio leading out to a fully-fenced rear yard, an oversized fire pit area, and plenty of run around space. Generous setbacks from the street also allow for a beautifully landscaped front yard and foliage-enhanced privacy from the neighbors. The assigned Paulding County School District was recently awarded the Prestigious 2026 Economic Development Partnership Designation, demonstrating the district’s strong commitment to workforce development and student preparation for post-graduate opportunities. A short drive to rapidly revitalizing Downtown Powder Springs, with trendy patios, craft beer, and unique culinary concepts. Nearby recreation is available at Taylor Farm Park, Powder Springs Park, and Thurman Springs Park, offering a variety of activities from sports fields and skate parks to walking trails and splash pads. Book a showing now while this remarkable property is still available!
| Elementary School | Middle School | High School |
|---|---|---|
| Bessie L. Baggett Elementary School | J.A. Dobbins Middle School | Hiram High School |
| Price History | |
|---|---|
| 9/25/2026 | Listed $359,000 |
General Features
| Sewer | Septic Tank |
|---|---|
| Heating | Central,Natural Gas |
| Cooling | Ceiling Fan(s),Central Air,Electric |
| Utilities | Cable Available,Electricity Available,Natural Gas Available,Phone Available,Water Available |
| Roof | Composition,Shingle |
| Appliances | Dishwasher,Disposal,Gas Oven,Gas Range,Gas Water Heater,Microwave,Self Cleaning Oven |
| HOA Fee | 140 |
| Garage Spaces | 2 |
| Association Fee Includes | Maintenance Grounds |
| Patio/Porch Features | Covered,Front Porch,Patio |
| Architectural Style | Cape Cod,Traditional |
| Pool Features | None |
| Security Features | Secured Garage/Parking,Security Lights,Security System Owned,Smoke Detector(s) |
| Construction Materials | Concrete,Spray Foam Insulation,Vinyl Siding |
| Year Built | 2001 |
| Electric | 110 Volts,220 Volts in Laundry |
| View | Neighborhood,Trees/Woods |
| Levels | Two |
| Property Subtype | Single Family Residence |
| Tax Year | 2025 |
| Parcel Number | 045927 |
| Waterfront Features | None |
| Community Features | Curbs,Homeowners Assoc,Near Trails/Greenway |
| Accessibility | None |
| Assoc Fee Paid Per | Annually |
| County | Paulding - GA |
| Property Type | Residential |
| HOA | true |
| Energy Efficient | Insulation,Thermostat,Windows |
| Subdivision Name | RIVERWALK PHS 2 |
| Green Energy Generation | None |
| Other Structures | None |
| Full Baths | 2 |
| Status | Active |
| Directions | GPS Directions are reliable. From the East: Garrison Rd SE .5 miles. Left on GA-360W/Powder Springs St SW 11 miles. Left on US-278E 1.3 miles. Right on Brownsville Rd 4 miles. Right on Tidwell Rd .5 miles. Right on Grandview Cir .2 miles. Right on Grandview Cir. 1149 will be on your right. From the South: GA-92N/Fairburn Rd 8.8 miles. Turn right on Tidwell Rd .8 miles. Turn left on Grandview Cir .2 miles. 1149 will be on your right. |
| High School | Hiram |
| City | Powder Springs |
| Body of Water | None |
| Spa Features | None |
| Elementary School | Bessie L. Baggett |
| Property Attached Y/N | false |
| Land Lease Y/N | false |
| Tax Annual Amount | 3064 |
| Home Warranty Y/N | false |
| Middle/Junior High School | J.A. Dobbins |
| Property Condition | Updated/Remodeled |
| Virtual Tour | https://media.zillowmediaexperts.com/videos/01a0d2d1-2cc2-7084-9ba0-d949a2f01db6 |
| Standard Status | Active |
| Tax Lot | 118 |
| Freehold | IDX |
| Corporate Owner | None |
Interior Features
| Interior Amenities | Disappearing Attic Stairs,Double Vanity,Entrance Foyer,High Speed Internet,Recessed Lighting,Vaulted Ceiling(s),Walk-In Closet(s) |
|---|---|
| Basement | None |
| Flooring | Carpet,Ceramic Tile,Luxury Vinyl,Tile |
| Total Fireplaces | 1 |
| Fireplace Features | Gas Starter,Living Room |
| Common Walls | No Common Walls |
| Window Features | Double Pane Windows,Insulated Windows |
| Above Grade Finished Area | 1816 |
| Half Baths | 1 |
| Laundry Features | Electric Dryer Hookup,Laundry Room,Upper Level |
| Total Bedrooms | 3 |
| Room Type | Attic,Other |
| Kitchen Features | Breakfast Bar,Cabinets White,Eat-in Kitchen,Kitchen Island,Pantry,Stone Counters,View to Family Room |
| Total Baths | 3 |
| RoomBedroomFeatures | Oversized Master,Roommate Floor Plan,Split Bedroom Plan |
| Primary Bathroom Features | Double Vanity,Separate Tub/Shower,Soaking Tub,Vaulted Ceiling(s) |
| Dining Room Features | Separate Dining Room |
Exterior Features
| Exterior Amenities | Awning(s),Lighting,Private Yard,Other |
|---|---|
| Fencing | Back Yard,Fenced,Privacy,Wood |
| Parking Features | Attached,Driveway,Garage,Garage Door Opener,Kitchen Level,Level Driveway,On Street |
| Lot Features | Back Yard,Cleared,Front Yard,Landscaped,Level,Private |
| Water Source | Public |
| Total Parking | 5 |
| Foundation Details | Concrete Perimeter |
| Building Area Total | 1816 |
| Lot Dimensions | 108x148x65x113x264 |
| Lot Size Acres | 0.55 |
| Road Surface Type | Asphalt |
| Lot Size Source | Public Records |
| Road Frontage Type | County Road |
| Other Equipment | None |
| Horse Amenities | None |
Amenities
- Foreclosure
- Views
- Short Sale
- New Construction
- Adult 55+
- Lease To Own
- No HOA Fees
- Furnished
- Primary On Main
- Air Conditioning
- Seller Finance
- Green
- Fixer Upper
- Horse
- Golf
- Fireplace
- Deck
- Garage
- Basement
- Pool
Property vs Single Family Average in 30127
Statistics provided by Inside Real Estate
Price
Taxes
Year Built
 ©2026 Georgia Multiple Listing Service All information deemed reliable but not guaranteed. All properties are subject to prior sale, change or withdrawal. Neither listing broker(s) or information provider(s) shall be responsible for any typographical errors, misinformation, misprints and shall be held totally harmless. Listing(s) information is provided for consumer's personal, non-commercial use and may not be used for any purpose other than to identify prospective properties consumers may
 Listings identified with the FMLS IDX logo come from FMLS and are held by brokerage firms other than the owner of this website. The listing brokerage is identified in any listing details. Information is deemed reliable but is not guaranteed. If you believe any FMLS listing contains material that infringes your copyrighted work please