
New Construction - Eco Friendly
Address
132 Patillo Manor 08, Stockbridge, GA
Price
$ 595,707
Property Attributes
- MLS#10835947
- TypeSingle Family
- Listing Status Active
- CountyHenry
- CityStockbridge
- NeighborhoodPatillo Manor
- Zip30281
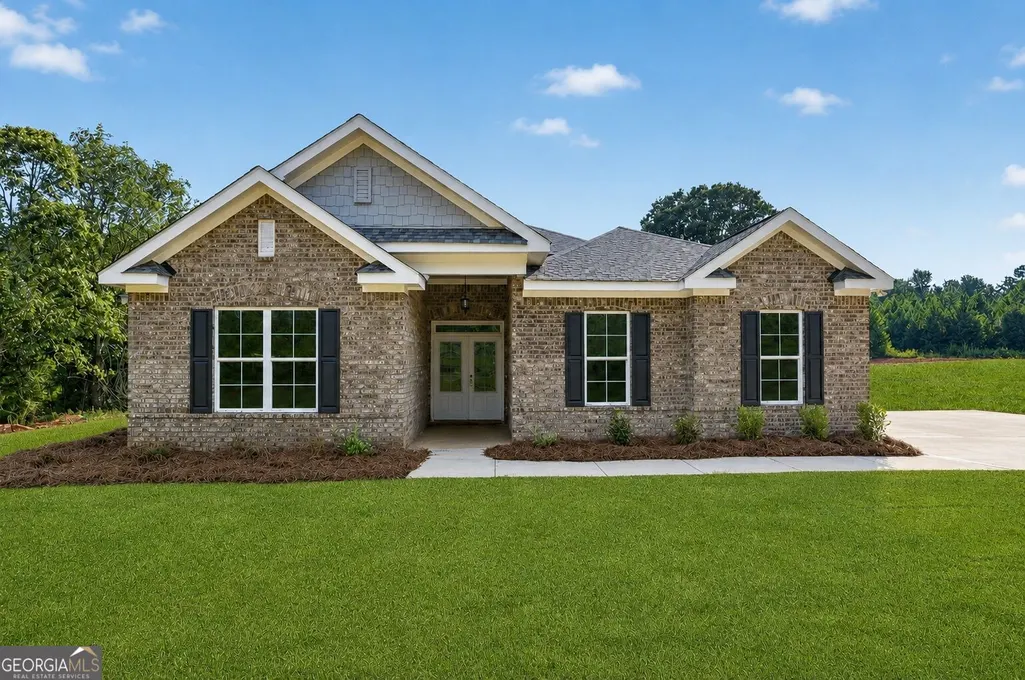
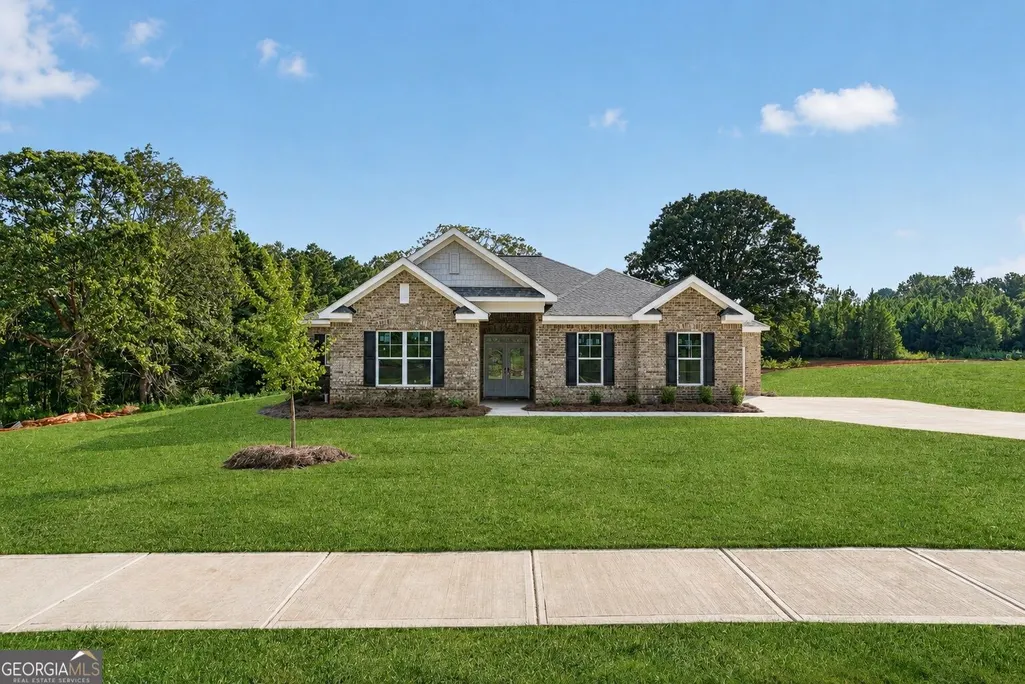
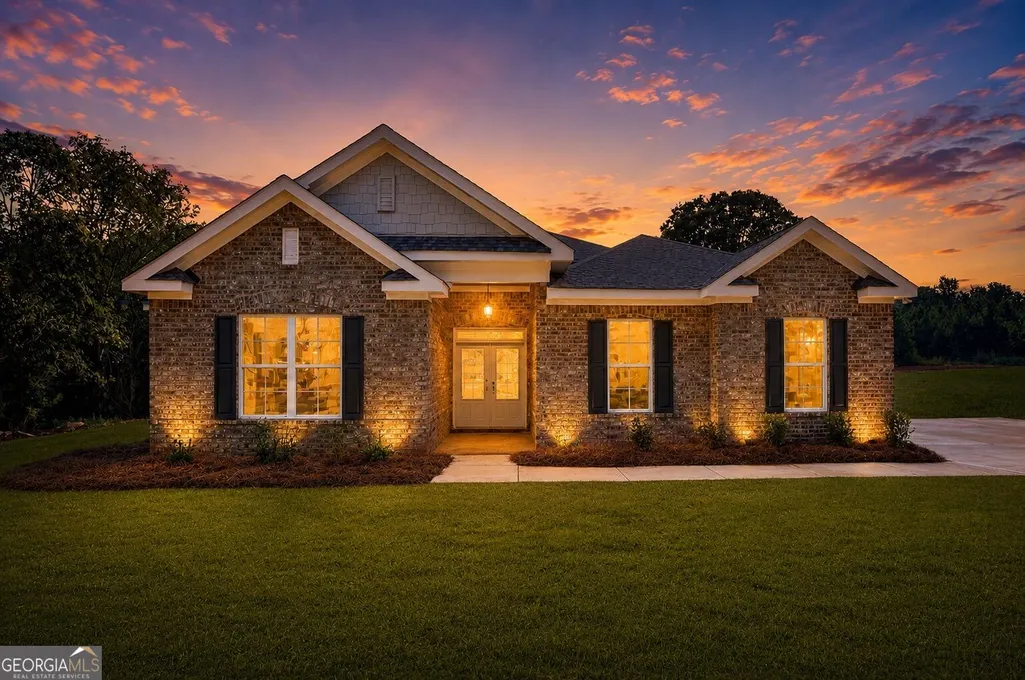
- StyleBrick 4 Side, Contemporary, Other, Traditional
- Year Built2026
- Price$ 595,707
- Bedrooms4
- Full Bathrooms3
- Half Bathrooms0
- Sqr Footage2759
- Lot Size1.5 Acres
Data Source:
Georgia MLS (GAMLS)
Property Description
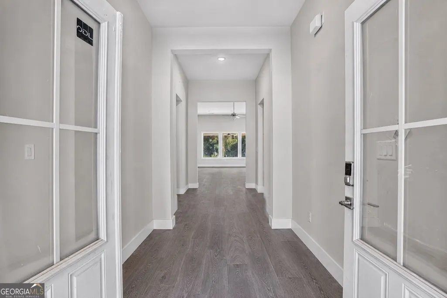
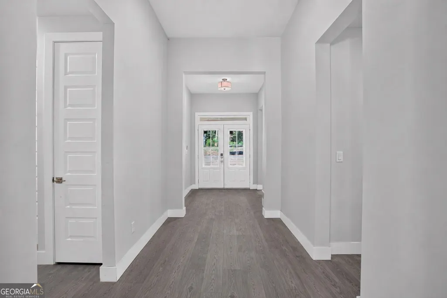
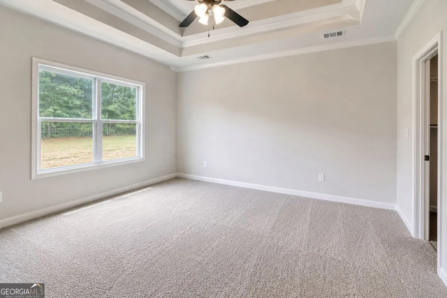
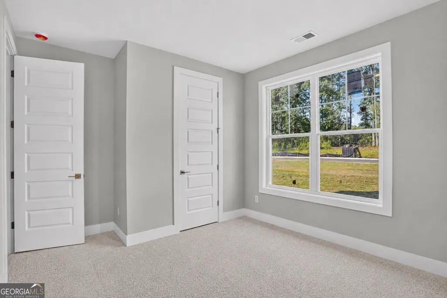
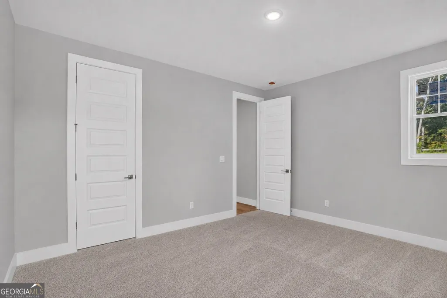
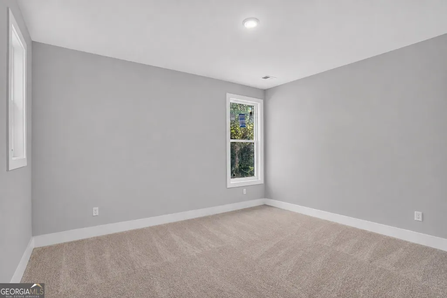
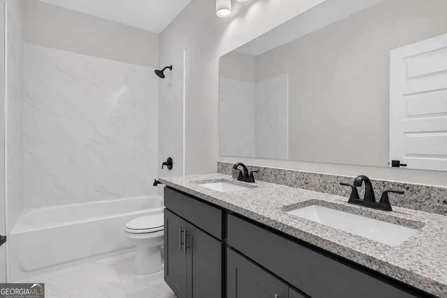
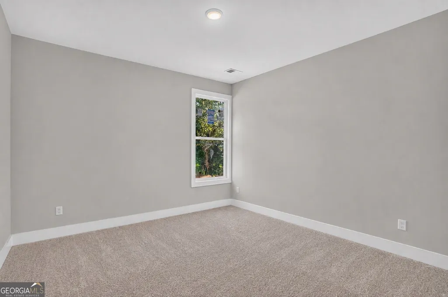
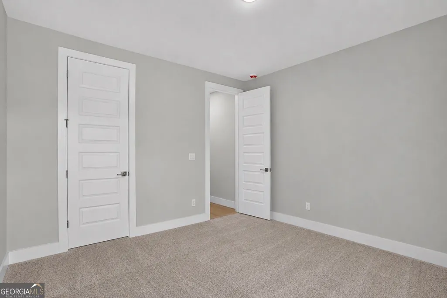
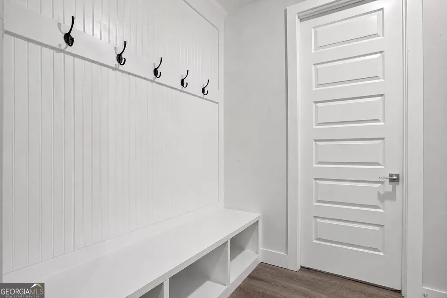
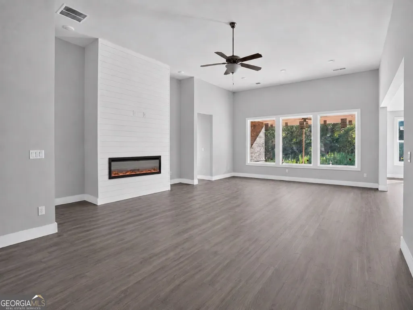
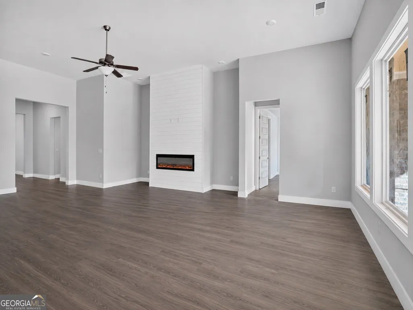
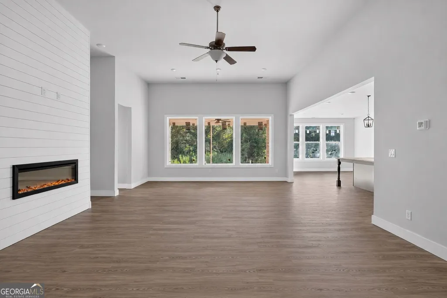
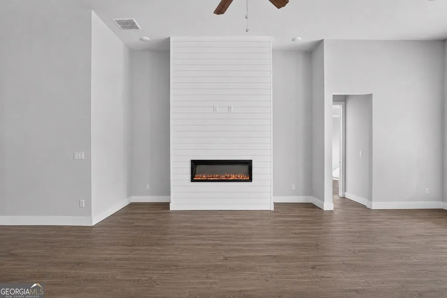
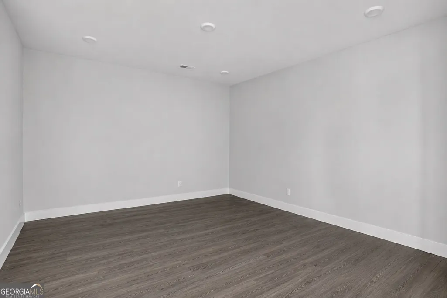
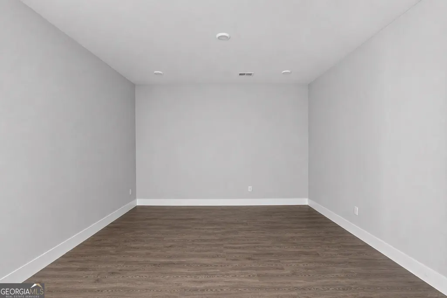
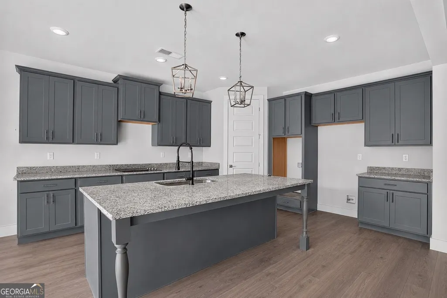
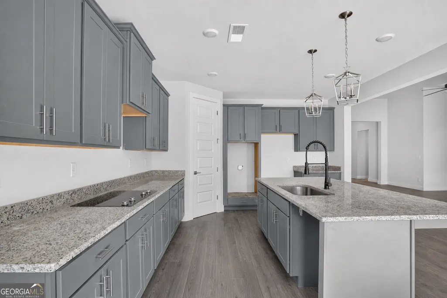
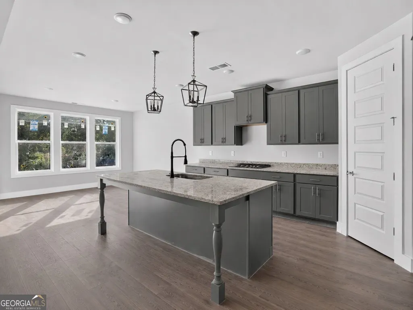
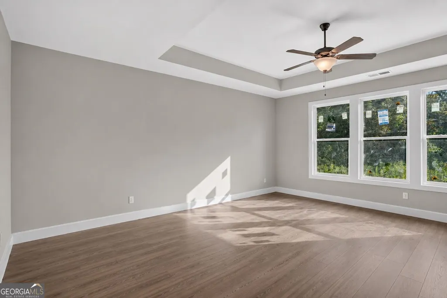
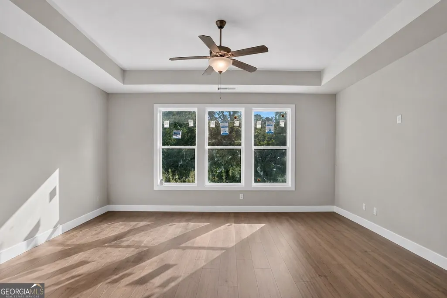
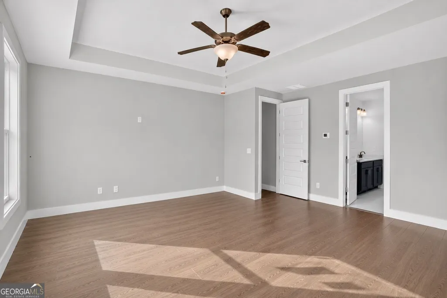
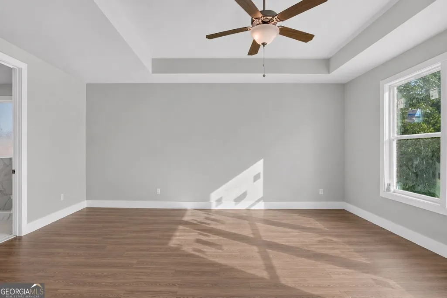
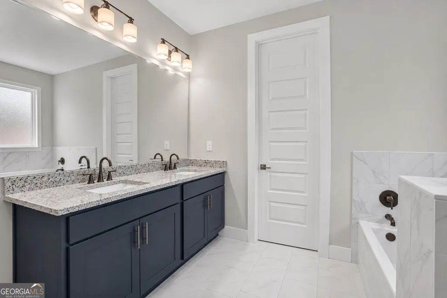
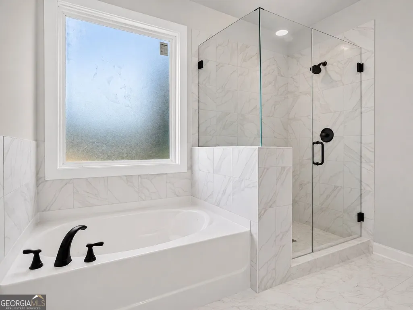
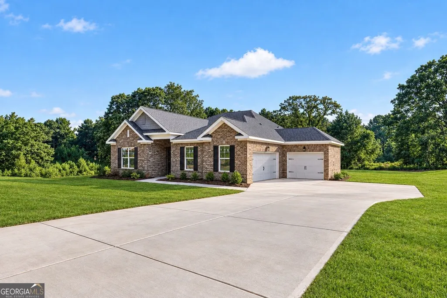
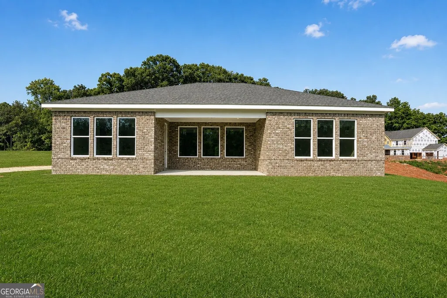
OPEN DOOR "Welcome to Patillo Manor" Stunning 4-Sides Brick Woodridge Ranch Plan with 3-Car Garage 4 Bedrooms 3 Baths Experience effortless luxury living in the Woodridge Ranch Plan-a beautifully designed one-story home that blends space, style, and comfort in all the right ways. This thoughtfully crafted residence offers the ease of main-level living with upscale finishes throughout. The heart of the home features an expansive, light-filled family room that flows seamlessly into a chef-inspired gourmet kitchen, complete with granite countertops, stainless steel appliances, and a large center island-perfect for entertaining or everyday living. The private owner's suite is a true retreat, showcasing a spa-style bath with dual vanities, a soaking tub, a separate tiled shower, and a spacious walk-in closet. Designed with flexibility in mind, this plan also includes a secondary bedroom with a private ensuite bath-ideal for guests or multi-generational living-along with two additional generously sized bedrooms and a full bath. Enjoy the added convenience of a 3-car garage, ample storage, and energy-efficient features throughout. With timeless curb appeal, elegant finishes, and a functional open layout, the Woodridge Ranch Plan delivers the perfect combination of comfort and sophistication. Call today for more information and current incentives! Builder uses stock photos.
| Elementary School | Middle School | High School |
|---|---|---|
| Austin Road Elementary School | Austin Road Middle School | Woodland High School |
| Price History | |
|---|---|
| 8/30/2026 | Listed $595,707 |
General Features
| Sewer | Septic Tank |
|---|---|
| Heating | Central,Dual,Electric,Zoned |
| Cooling | Ceiling Fan(s),Central Air,Dual,Electric,Other,Zoned |
| Utilities | Cable Available,Electricity Available,Other,Underground Utilities,Water Available |
| Roof | Composition,Other,Slate |
| Appliances | Cooktop,Dishwasher,Double Oven,Electric Water Heater,Microwave,Oven,Stainless Steel Appliance(s) |
| HOA Fee | 800 |
| Association Fee Includes | Maintenance Grounds,Management Fee,Other |
| Patio/Porch Features | Patio,Porch |
| Architectural Style | Brick 4 Side,Contemporary,Other,Traditional |
| Security Features | Smoke Detector(s) |
| Construction Materials | Brick,Concrete |
| Year Built | 2026 |
| Electric | 220 Volts |
| Levels | One |
| Unit Number | 08 |
| Property Subtype | Single Family Residence |
| Tax Year | 2026 |
| Waterfront Features | No Dock Or Boathouse |
| Community Features | Sidewalks |
| Accessibility | Accessible Entrance,Accessible Kitchen,Other |
| County | Henry |
| New Construction | true |
| Property Type | Residential |
| HOA | true |
| Attached Garage | true |
| Energy Efficient | Appliances,Thermostat |
| Subdivision Name | Patillo Manor |
| Garage Y/N | true |
| Full Baths | 3 |
| Status | Active |
| Directions | USE GPS: 605 Patillo Road Stockbridge, Ga 30281 |
| High School | Woodland |
| City | Stockbridge |
| Body of Water | None |
| Lot Size Units | Acres |
| Lot Size Square Feet | 65340 |
| Carport Y/N | false |
| Elementary School | Austin Road |
| Property Attached Y/N | false |
| Land Lease Y/N | false |
| Home Warranty Y/N | true |
| Middle/Junior High School | Austin Road |
| Property Condition | New Construction |
| Structure Type | Garden/Patio Home,House,Other |
| Building Area Units | Square Feet |
| Living Area Units | Square Feet |
| Standard Status | Active |
| Occupancy Type | Vacant |
| Virtual Tour | https://pixies.et/hMCBszqP |
Interior Features
| Interior Amenities | Double Vanity,High Ceilings,Separate Shower,Soaking Tub,Tile Bath,Walk-In Closet(s) |
|---|---|
| Basement | None |
| Flooring | Carpet,Laminate,Other,Tile |
| Total Fireplaces | 1 |
| Fireplace Features | Factory Built,Family Room,Other |
| Common Walls | No Common Walls |
| Air Conditioning Y/N | true |
| Heating Y/N | true |
| Window Features | Window Treatments |
| Fireplace Y/N | true |
| Above Grade Finished Area | 2759 |
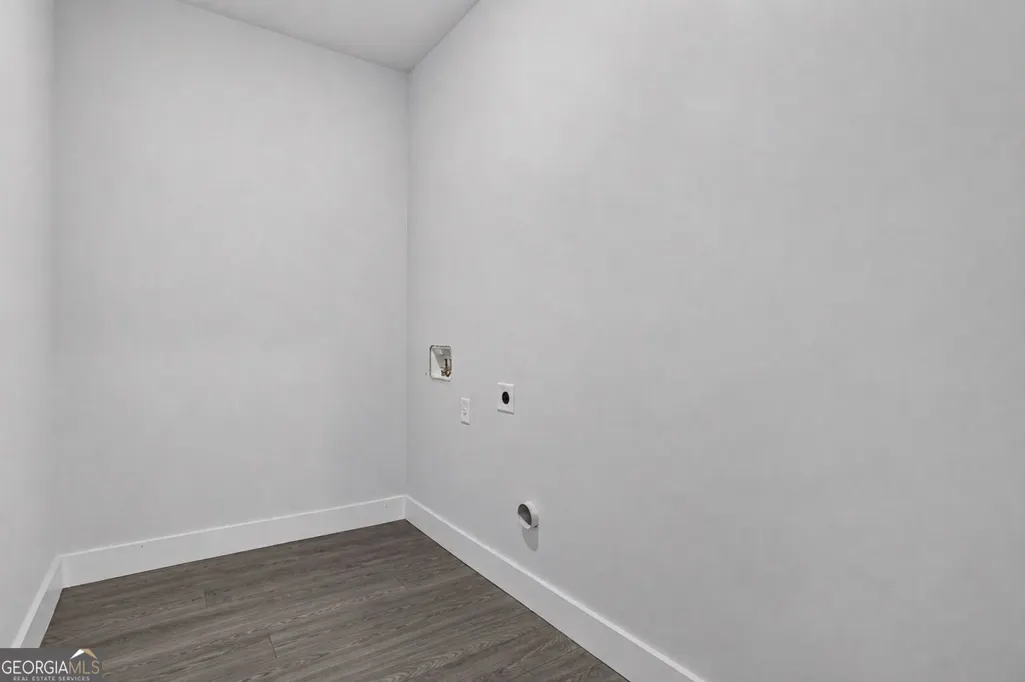
| Laundry Features | Common Area,In Hall,Upper Level |
| Total Bedrooms | 4 |
| Main Level Bedrooms | 4 |
| Main Level Bathrooms | 3 |
| Below Grade Finished Area Unit Type | Square Feet |
| LivingAreaSource | Public Records |
| Above Grade Finished Area Unit Type | Square Feet |
| Kitchen Features | Breakfast Area,Country Kitchen,Kitchen Island,Pantry,Solid Surface Counters,Walk-in Pantry |
| Total Baths | 3 |
| Dining Room Features | Seats 12+,Separate Room |
Exterior Features
| Exterior Amenities | Garden,Other |
|---|---|
| Vegetation | Cleared |
| Parking Features | Guest,Garage,Attached,Kitchen Level,Side/Rear Entrance |
| Lot Features | Cul-De-Sac,Open Lot,Other,Private |
| Water Source | Public |
| Total Parking | 3 |
| Lot Size Area | 1.5 |
| Foundation Details | Slab |
| Building Area Total | 2759 |
| Lot Size Acres | 1.5 |
| Lot Size Source | Public Records |
| Waterfront Y/N | false |
Amenities
- Foreclosure
- Views
- Short Sale
- New Construction
- Adult 55+
- Lease To Own
- No HOA Fees
- Furnished
- Primary On Main
- Air Conditioning
- Seller Finance
- Green
- Fixer Upper
- Horse
- Golf
- Fireplace
- Deck
- Garage
- Basement
- Pool
Property vs Single Family Average in 30281
Price
Year Built
In The Neighborhood
New Construction
Stockbridge
$ 599,736
128 Patillo Manor 07
Stockbridge, GA 30281
- Type
- Single Family
- Size
- 2,805 SqFt
- Rooms
- 5 Beds + 3 Baths
Views
Stockbridge
$ 606,316
124 Patillo Manor
Stockbridge, GA 30281
- Type
- Single Family
- Rooms
- 4 Beds + 1.5 Baths

New Construction
Stockbridge
$ 591,807
116 Patillo Manor 04
Stockbridge, GA 30281
- Type
- Single Family
- Size
- 2,676 SqFt
- Rooms
- 5 Beds + 3 Baths
New Construction
Stockbridge
$ 606,316
124 Patillo Manor 06
Stockbridge, GA 30281
- Type
- Single Family
- Size
- 2,759 SqFt
- Rooms
- 4 Beds + 1.5 Baths
New Construction
Stockbridge
$ 589,522
116 Patillo Manor
Stockbridge, GA 30281
- Type
- Single Family
- Rooms
- 5 Beds + 3 Baths
New Construction
Stockbridge
$ 601,667
112 Patillo Manor
Stockbridge, GA 30281
- Type
- Single Family
- Rooms
- 5 Beds + 3 Baths
Views
Stockbridge
$ 616,502
108 Se Patillo Manor Se
Stockbridge, GA 30281
- Type
- Single Family
- Rooms
- 5 Beds + 4 Baths
New Construction
Stockbridge
$ 616,502
108 Se Patillo Manor 02
Stockbridge, GA 30281
- Type
- Single Family
- Size
- 2,977 SqFt
- Rooms
- 5 Beds + 4 Baths
New Construction
Stockbridge
$ 601,667
112 Patillo Manor 03
Stockbridge, GA 30281
- Type
- Single Family
- Size
- 2,805 SqFt
- Rooms
- 5 Beds + 3 Baths
 ©2026 Georgia Multiple Listing Service All information deemed reliable but not guaranteed. All properties are subject to prior sale, change or withdrawal. Neither listing broker(s) or information provider(s) shall be responsible for any typographical errors, misinformation, misprints and shall be held totally harmless. Listing(s) information is provided for consumer's personal, non-commercial use and may not be used for any purpose other than to identify prospective properties consumers may
