
New Construction - Eco Friendly
Address
480 Dahlia Street, Mcdonough, GA
Price
$ 424,125
Property Attributes
- MLS#10840370
- TypeSingle Family
- Listing Status New
- CountyHenry
- CityMcdonough
- NeighborhoodHawthorne Ridge
- Zip30253
- StyleBrick Front, Traditional
- Year Built2025
- Price$ 424,125
- Bedrooms5
- Full Bathrooms3
- Half Bathrooms0
- Sqr Footage2622
- Lot Size0.26 Acres
Data Source:
Georgia MLS (GAMLS)
Property Description
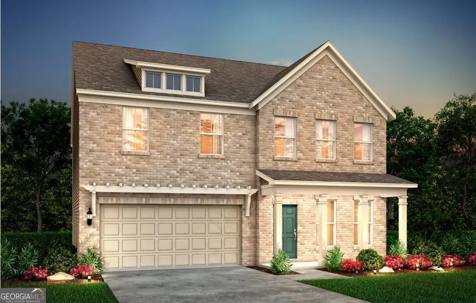
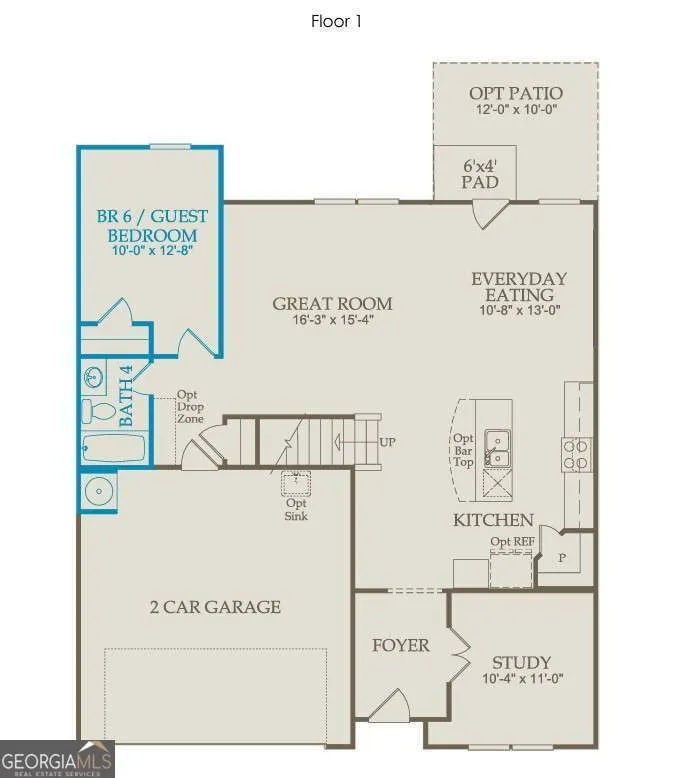
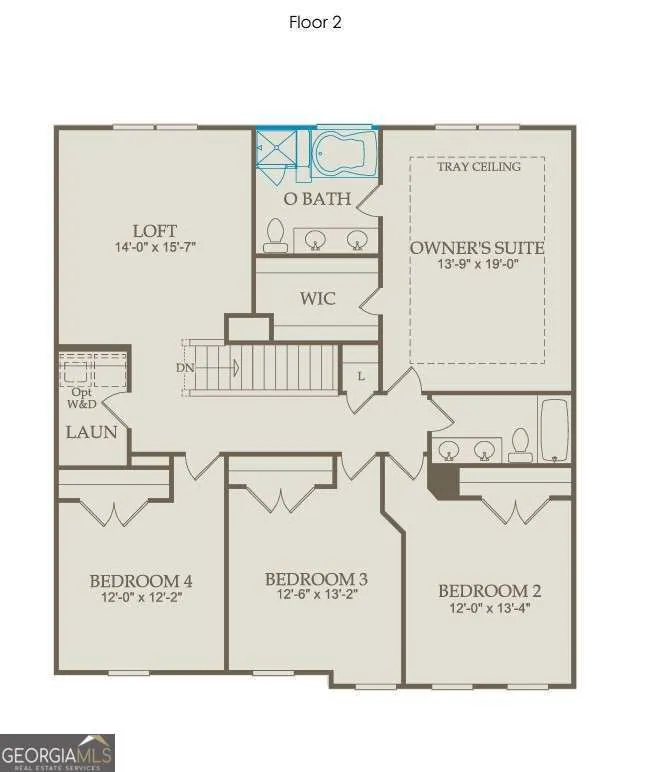
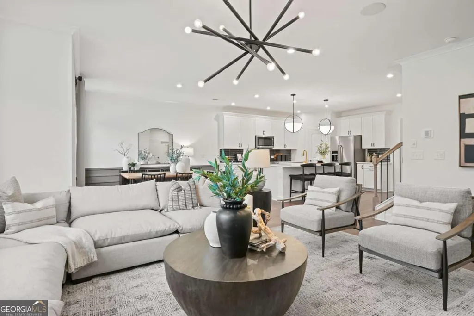
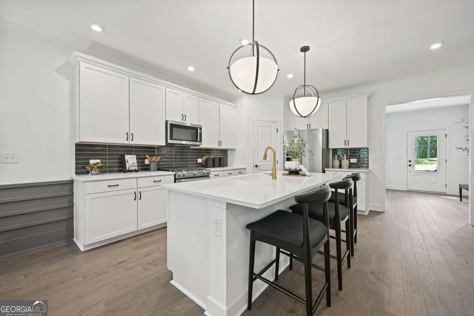
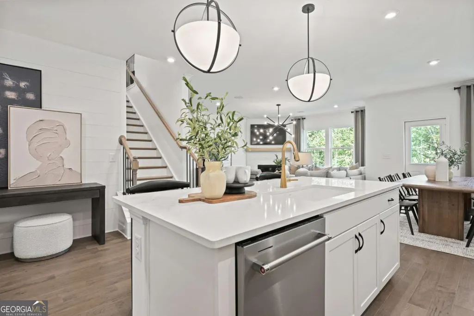
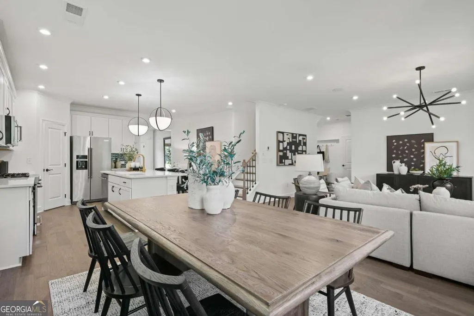
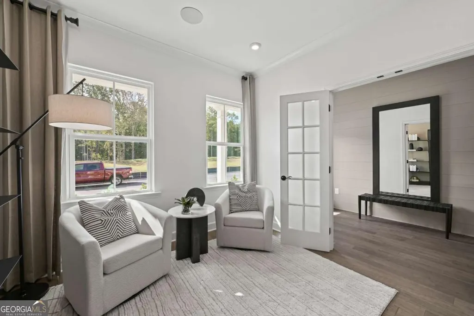
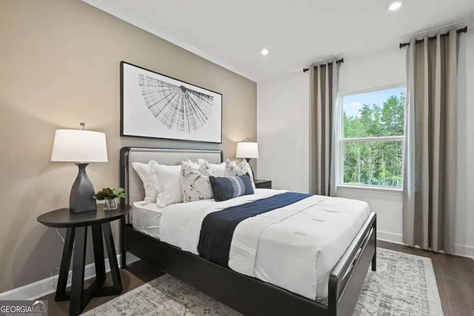
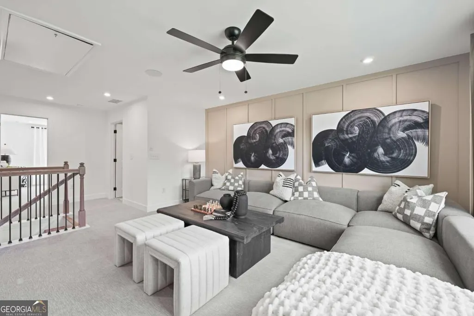
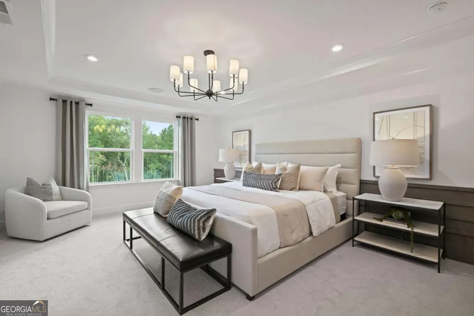
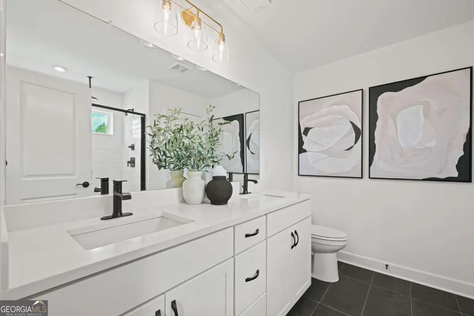
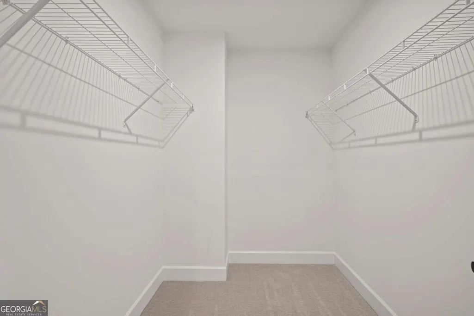
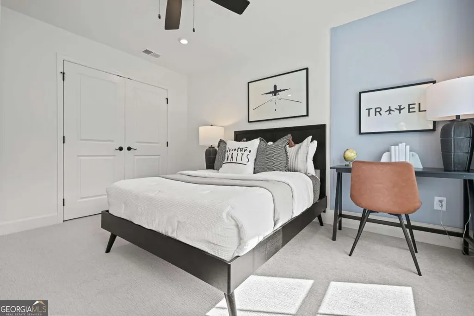
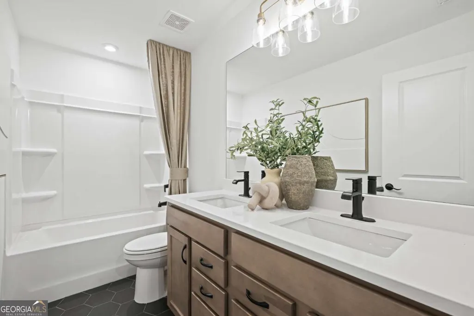
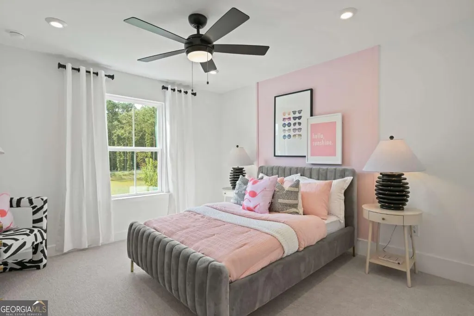
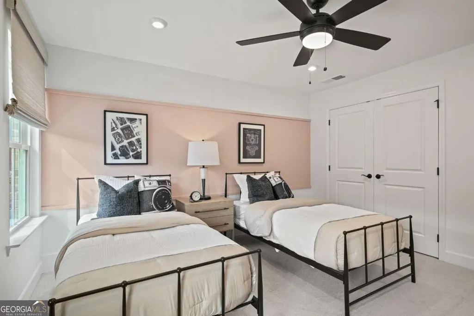
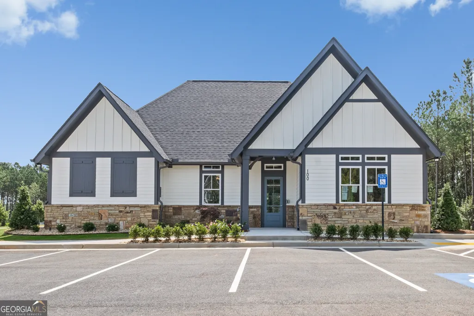
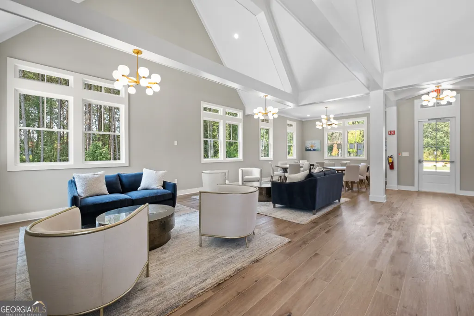
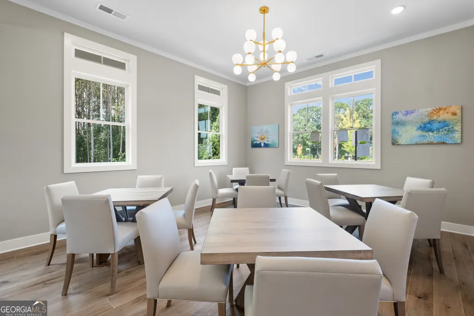
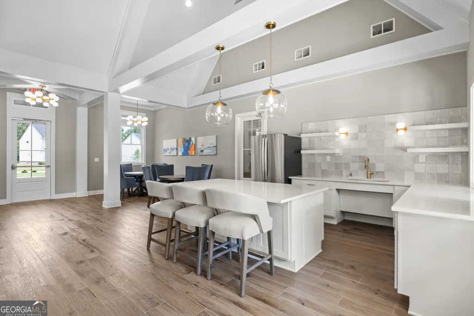
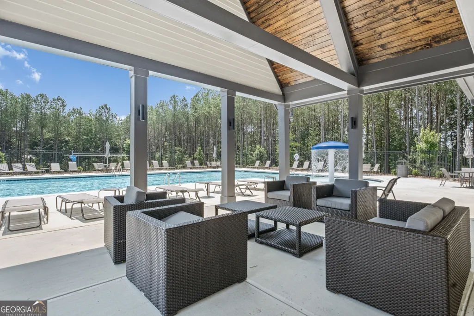
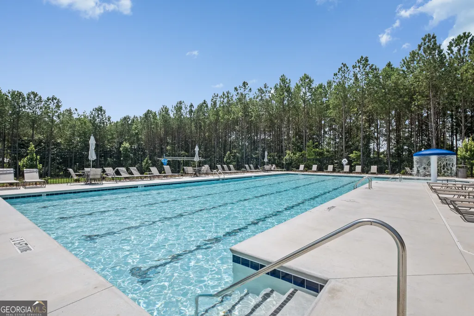
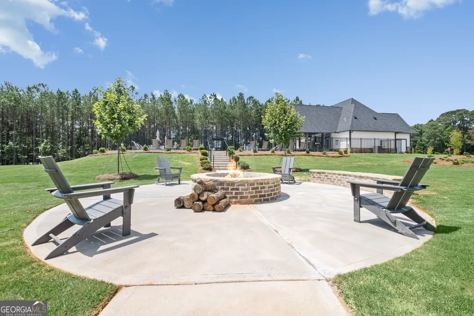
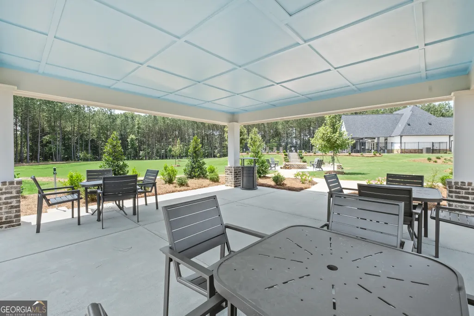
Move-In Ready! Step into your dream home with this beautifully crafted new construction home in the highly sought-after Hawthorne Ridge community, perfectly situated near Mt. Carmel Road and Highway 81. This spacious and stylish Hampton floorplan offers the ideal blend of comfort, flexibility, and upscale finishes. From the moment you walk in, you'll love the thoughtful design. A main-level office or study provides a quiet space to work or unwind, while a guest bedroom and full bath offer convenience and privacy for overnight visitors. The heart of the home is the open-concept kitchen with views to the family room. Ideal for entertaining or relaxing with family. The gourmet kitchen features a large island with quartz countertops, white cabinetry, and modern finishes that elevate everyday living. Upstairs, a versatile loft adds extra living space perfect as a media room, play area, or second lounge. With a two-car garage and plenty of room to grow, this home checks every box. Located just minutes from I-75, Henry Town Center and McDonough Square, Hawthorne Ridge offers unbeatable access to top destinations like Georgia National Country Club & Golf Course, Tanger Outlets, Jackson Lake, North Mt. Carmel Park, and an abundance of local restaurants and shops. Enjoy resort-style living with community amenities that include a pool and cabana, clubhouse with catering kitchen, grilling pavilion, firepit gathering area, dog park, and charming pocket parks throughout the neighborhood. Photos are of decorated model.
| Elementary School | Middle School | High School |
|---|---|---|
| Oakland Elementary School | Luella Middle School | Luella High School |
| Price History | |
|---|---|
| 9/4/2026 | Listed $424,125 |
General Features
| Sewer | Public Sewer |
|---|---|
| Heating | Central,Natural Gas,Zoned |
| Cooling | Central Air,Electric,Zoned |
| Utilities | Cable Available,Electricity Available,High Speed Internet,Natural Gas Available,Phone Available,Sewer Available,Underground Utilities,Water Available |
| Roof | Composition,Other |
| Appliances | Dishwasher,Disposal,Gas Water Heater,Microwave,Other,Range,Stainless Steel Appliance(s) |
| HOA Fee | 1720 |
| Association Fee Includes | Maintenance Grounds,Reserve Fund,Swimming |
| Patio/Porch Features | Patio |
| Architectural Style | Brick Front,Traditional |
| Security Features | Carbon Monoxide Detector(s),Smoke Detector(s) |
| Construction Materials | Brick,Concrete,Other |
| Year Built | 2025 |
| Electric | 220 Volts |
| Levels | Two |
| Property Subtype | Single Family Residence |
| Tax Year | 2026 |
| Community Features | Clubhouse,Pool,Sidewalks,Street Lights |
| County | Henry |
| New Construction | true |
| Property Type | Residential |
| HOA | true |
| Attached Garage | true |
| Energy Efficient | Insulation |
| Subdivision Name | Hawthorne Ridge |
| Garage Y/N | true |
| Full Baths | 3 |
| Status | New |
| Directions | From I-75 South: Exit 221 and make a right onto Jonesboro Road. Left at 1st light onto Mill Rd. Take 1st exit at roundabout onto Mt. Carmel Road. Hawthorne Ridge will be on the right in less than a mile. |
| High School | Luella |
| City | Mcdonough |
| Body of Water | None |
| Lot Size Units | Square Feet |
| Lot Size Square Feet | 11325.6 |
| Carport Y/N | false |
| Elementary School | Oakland |
| Property Attached Y/N | false |
| Land Lease Y/N | false |
| Home Warranty Y/N | true |
| Middle/Junior High School | Luella |
| Property Condition | Under Construction |
| Structure Type | House |
| Building Area Units | Square Feet |
| Living Area Units | Square Feet |
| Standard Status | Active |
Interior Features
| Interior Amenities | Double Vanity,High Ceilings,Separate Shower,Soaking Tub,Tile Bath,Tray Ceiling(s),Walk-In Closet(s) |
|---|---|
| Basement | None |
| Flooring | Carpet,Hardwood,Tile |
| Common Walls | No Common Walls |
| Air Conditioning Y/N | true |
| Heating Y/N | true |
| Window Features | Double Pane Windows |
| Fireplace Y/N | false |
| Above Grade Finished Area | 2622 |
| Laundry Features | In Hall,Upper Level |
| Total Bedrooms | 5 |
| Main Level Bedrooms | 1 |
| Main Level Bathrooms | 1 |
| Below Grade Finished Area Unit Type | Square Feet |
| LivingAreaSource | Builder |
| Above Grade Finished Area Unit Type | Square Feet |
| Kitchen Features | Breakfast Area,Kitchen Island,Solid Surface Counters,Walk-in Pantry |
| Total Baths | 3 |
| Dining Room Features | Dining Rm/Living Rm Combo |
Exterior Features
| Exterior Amenities | Other |
|---|---|
| Vegetation | Cleared,Grassed |
| Parking Features | Garage,Attached,Kitchen Level,Garage Door Opener |
| Lot Features | Level,Private |
| Water Source | Public |
| Total Parking | 2 |
| Lot Size Area | 11325.6 |
| Foundation Details | Slab |
| Building Area Total | 2622 |
| Lot Size Acres | 0.26 |
| Lot Size Source | Other |
Amenities
- Foreclosure
- Views
- Short Sale
- New Construction
- Adult 55+
- Lease To Own
- No HOA Fees
- Furnished
- Primary On Main
- Air Conditioning
- Seller Finance
- Green
- Fixer Upper
- Horse
- Golf
- Fireplace
- Deck
- Garage
- Basement
- Pool
Property vs Single Family Average in 30253
Price
Year Built
In The Neighborhood
New Construction
Mcdonough
$ 424,125
480 Dahlia Street
Mcdonough, GA 30253
- Type
- Single Family
- Rooms
- 5 Beds + 3 Baths

New Construction
Mcdonough
$ 454,873
817 Oleander Court
Mcdonough, GA 30253
- Type
- Single Family
- Rooms
- 4 Beds + 3 Baths
Mcdonough
$ 416,000
229 Begonia Way
Mcdonough, GA 30253
- Type
- Single Family
- Size
- 3,444 SqFt
- Rooms
- 4 Beds + 3 Baths
Open House
Mcdonough
$ 429,647
813 Oleander Court
Mcdonough, GA 30253
- Type
- Single Family
- Rooms
- 5 Beds + 3 Baths
Open House
Mcdonough
$ 432,859
804 Oleander Court
Mcdonough, GA 30253
- Type
- Single Family
- Rooms
- 5 Beds + 3 Baths
New Construction
Mcdonough
$ 424,999
436 Dahlia Street
Mcdonough, GA 30253
- Type
- Single Family
- Rooms
- 5 Beds + 3 Baths
Open House
Mcdonough
$ 426,988
472 Dahlia Street
Mcdonough, GA 30253
- Type
- Single Family
- Rooms
- 5 Beds + 3 Baths
Eco Friendly
Mcdonough
$ 485,260
353 Foxglove Way
Mcdonough, GA 30253
- Type
- Single Family
- Rooms
- 4 Beds + 3 Baths
Reduced
Mcdonough
$ 360,000
113 Poppy Street
Mcdonough, GA 30253
- Type
- Single Family
- Rooms
- 4 Beds + 2.5 Baths
 ©2026 Georgia Multiple Listing Service All information deemed reliable but not guaranteed. All properties are subject to prior sale, change or withdrawal. Neither listing broker(s) or information provider(s) shall be responsible for any typographical errors, misinformation, misprints and shall be held totally harmless. Listing(s) information is provided for consumer's personal, non-commercial use and may not be used for any purpose other than to identify prospective properties consumers may
