
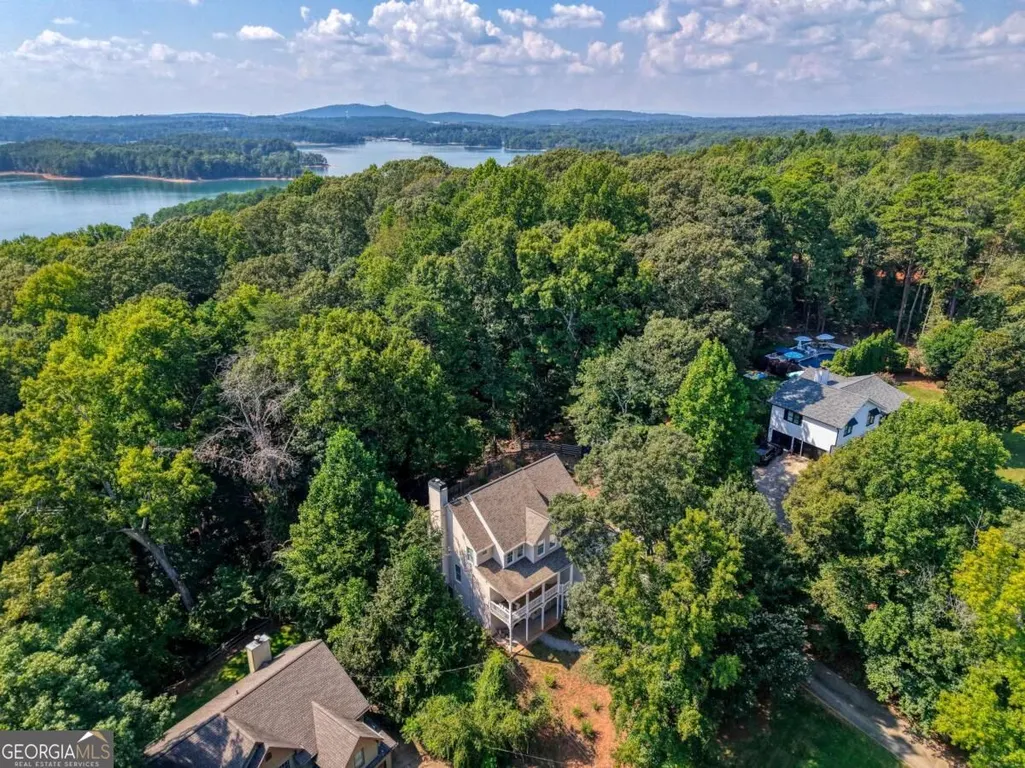
Water Views









Address
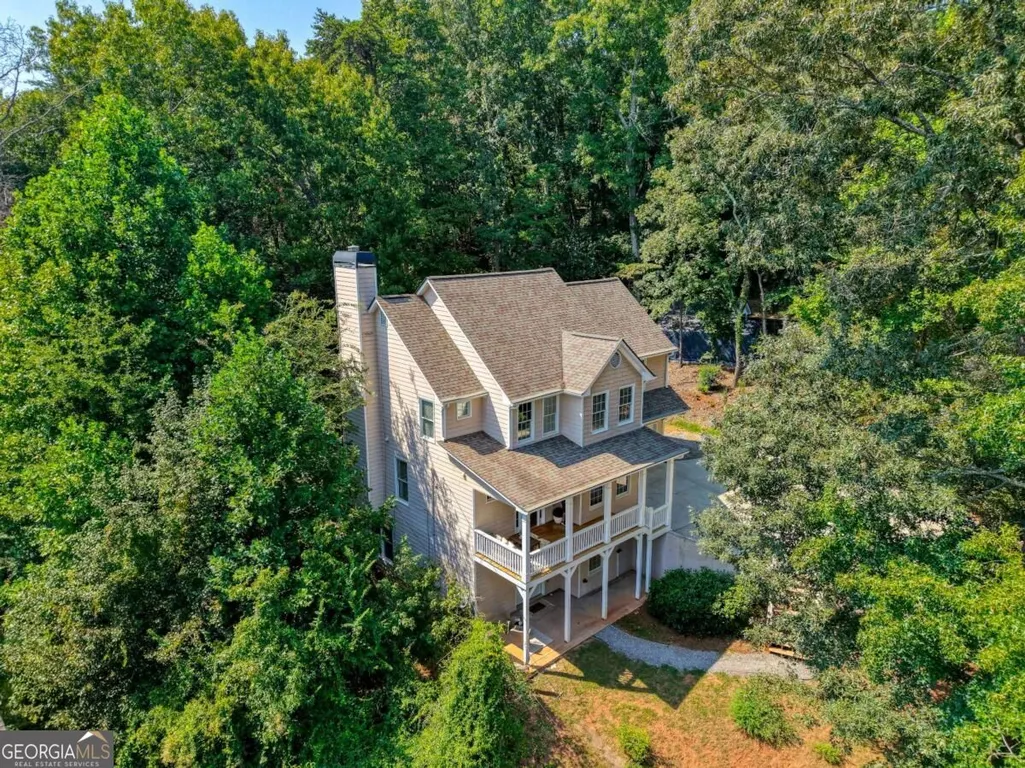
5250 Lanier Lane, Cumming, GA
Price
$ 565,000
Property Attributes
- MLS#10843037
- TypeSingle Family
- Listing Status New
- CountyForsyth
- CityCumming
- NeighborhoodWilliam Shores Lake Community
- Zip30041
- StyleTraditional
- Year Built2005
- Taxes$ 4988
- Price$ 565,000
- Bedrooms5
- Full Bathrooms3
- Half Bathrooms1
- Sqr Footage3133
- Lot Size0.55 Acres
Data Source:
Georgia MLS (GAMLS)
Property Description
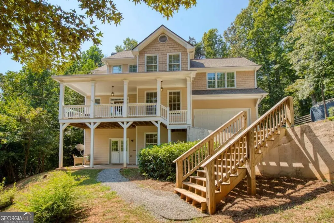
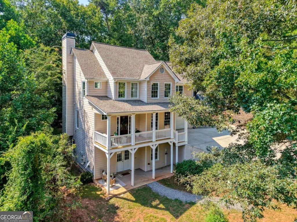
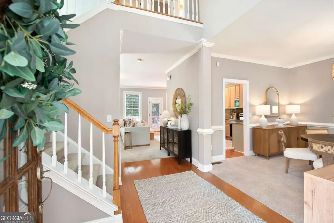
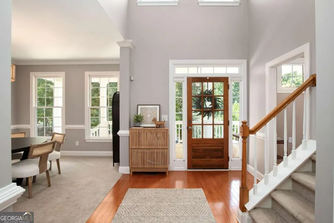
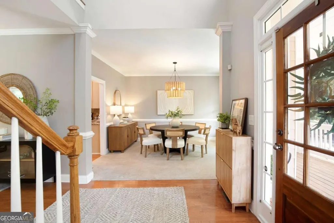
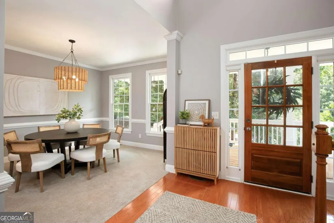
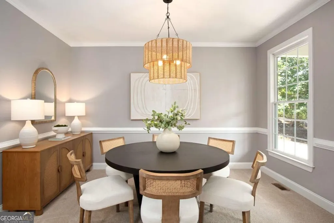
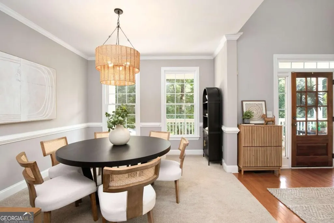
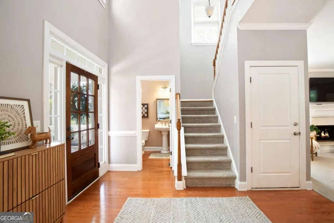
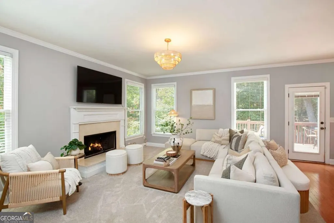
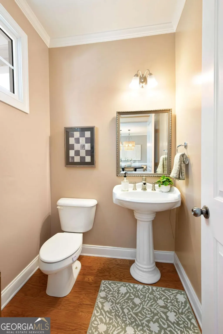
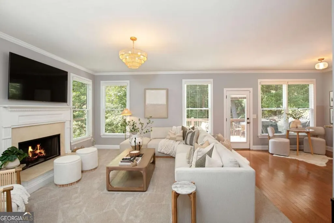
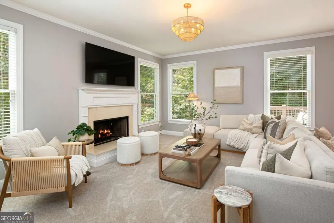
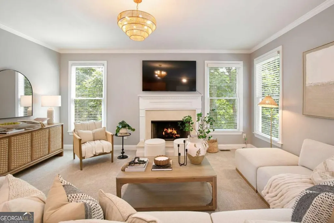
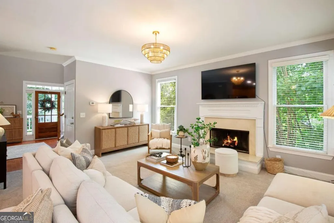
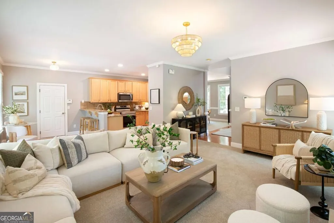
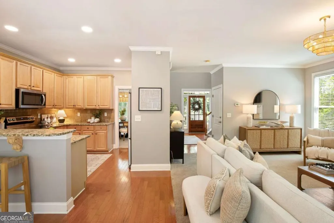
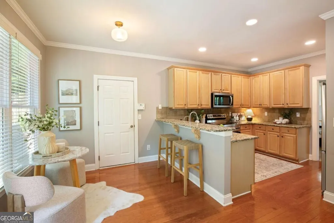
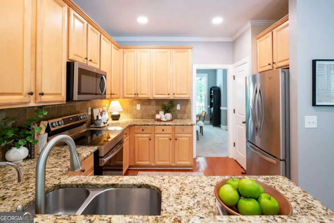
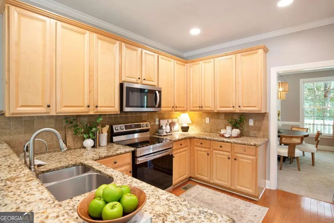
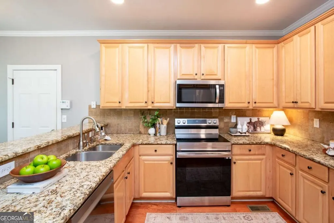
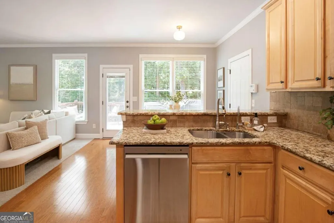
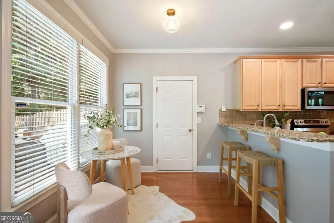
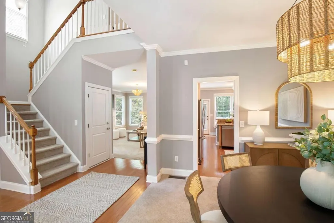
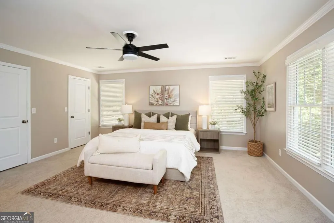
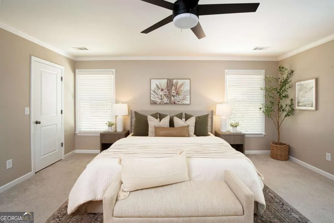
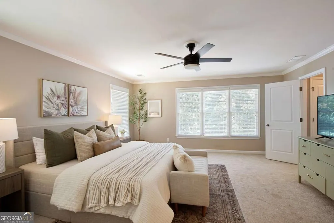
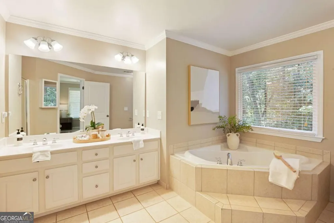
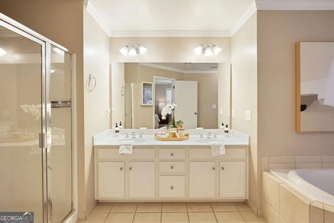
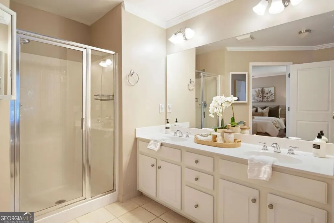
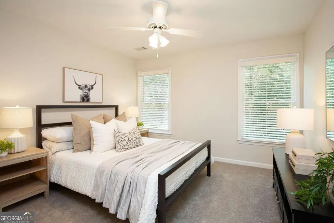
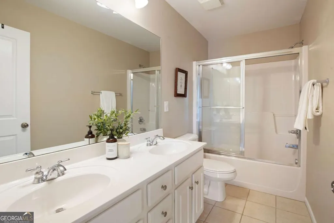
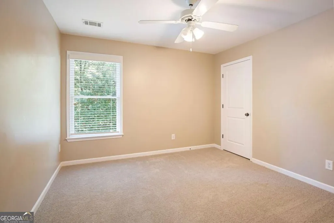
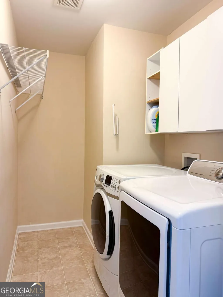
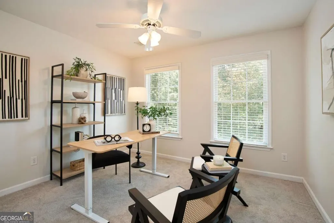
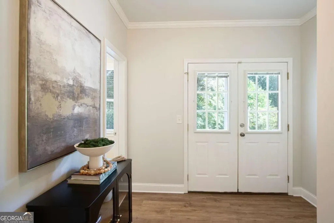
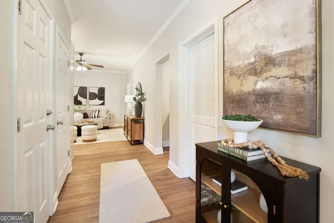
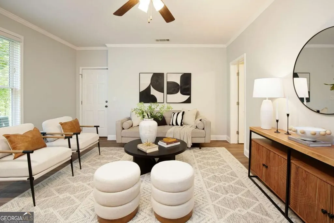
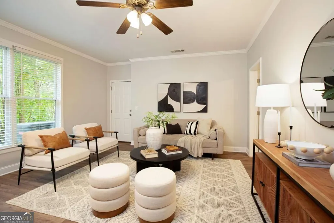
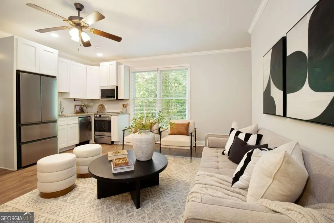
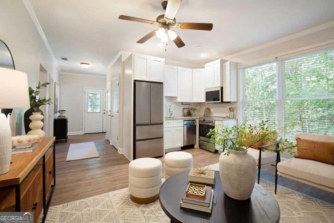
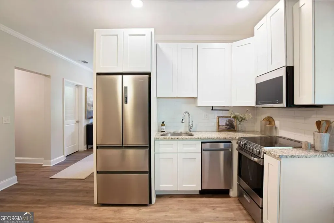
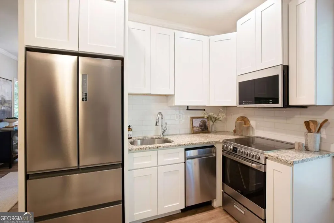
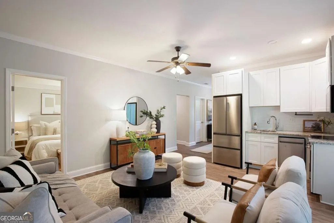
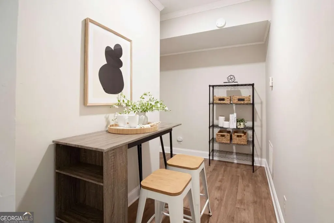
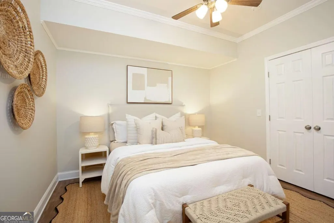
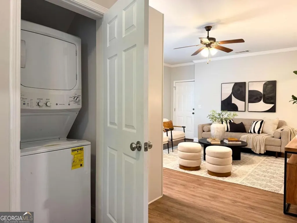
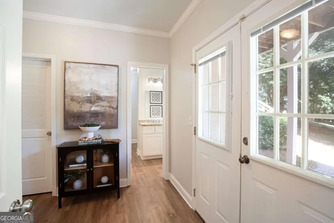
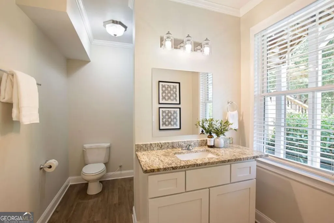
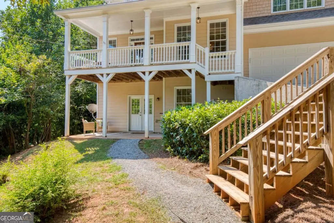
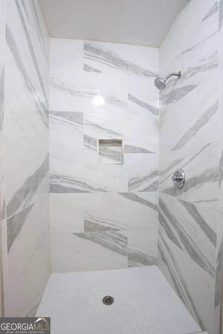
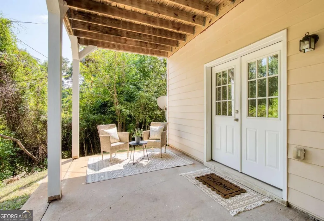
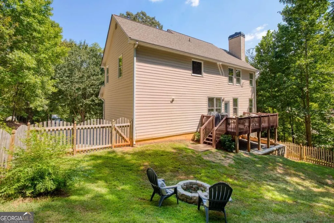
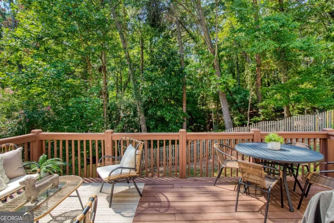
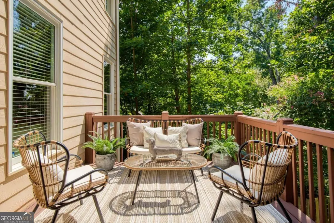
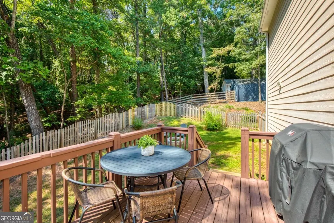
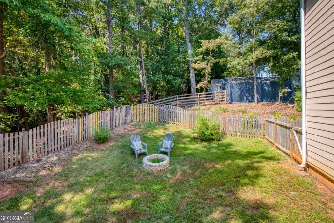
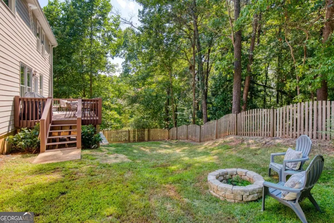
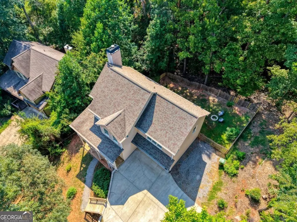
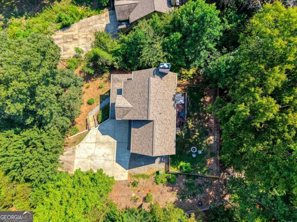
Lake Lanier living without the lakefront price tag! Welcome to 5250 Lanier Lane, a light-filled Cumming home offering an incredible combination of space, flexibility and easy access to everything that makes living near Lake Lanier so special including multiple boat launches, beaches, parks and trails just minutes from your front door. Step inside to a bright, open floor plan designed for both everyday living and entertaining. The spacious dining room is accented by updated lighting, while the inviting living room is surrounded by windows that fill the space with natural light and features a charming fireplace as its focal point. The adjoining kitchen offers granite countertops, stainless steel appliances, abundant cabinetry and a casual eat-in area with direct access to the rear deck. Outside, the deck overlooks a fenced backyard with a fire pit, creating an easy setting for grilling, entertaining or relaxing after a day on the lake. Upstairs, retreat to an oversized primary suite with plenty of room to unwind. The en suite bath features dual vanities, a deep soaking tub and separate shower. Three additional spacious bedrooms share a hall bath with a double vanity and tub/shower combination, providing plenty of room for family, guests or home-office space. But what truly sets this home apart is the fully finished terrace level, a complete second living space with its own private entrance. Filled with natural light, this level feels like a home of its own and includes a spacious living room, bedroom, beautifully remodeled full bath with walk-in shower, second laundry area and an impressive pantry/storage room. Open to the living area, the full kitchen features granite countertops, crisp white cabinetry and stainless-steel appliances. Whether used for multigenerational living, an in-law suite, extended-stay guests or simply additional everyday living space, the possibilities are exceptional. And then there is the location. For boaters, Lake Lanier access couldn't be much easier. Tidwell Park and its boat ramp are approximately 2-3 minutes away, with several additional Lake Lanier access points within roughly 10 minutes, including Shady Grove, Young Deer Creek, Little Ridge, Mary Alice Park and Bald Ridge Creek. Spend the morning boating, fishing, kayaking or paddleboarding, enjoy a beach day at nearby Mary Alice Park or Young Deer Creek, or explore the area's parks and trails. Despite its relaxed lake setting, 5250 Lanier Lane keeps you close to the conveniences buyers want. GA-400, shopping and dining along the Marketplace Boulevard corridor, Cumming City Center, The Collection at Forsyth and the future Whole Foods-anchored Forsyth Town Center are all within convenient reach. South Forsyth continues to grow as well, with the planned Gathering at South Forsyth bringing additional dining, shopping, entertainment, greenspace and trail connectivity to the area. Whether you're searching for a full-time home near Lake Lanier, a flexible multigenerational floor plan or a weekend lake retreat with room for everyone, 5250 Lanier Lane offers a rare opportunity to enjoy the lake lifestyle while staying connected to all that Cumming and Forsyth County have to offer. Come home, drop your bags and head to the lake, the water is just minutes away.
| Elementary School | Middle School | High School |
|---|---|---|
| Chattahoochee Elementary School | Little Mill Middle School | Forsyth Central High School |
| Price History | |
|---|---|
| 9/10/2026 | Listed $565,000 |
General Features
| Sewer | Septic Tank |
|---|---|
| Heating | Central,Forced Air,Natural Gas |
| Cooling | Ceiling Fan(s),Central Air |
| Utilities | Cable Available,Electricity Available,High Speed Internet,Natural Gas Available,Phone Available,Water Available |
| Roof | Composition |
| Appliances | Dishwasher,Disposal,Gas Water Heater,Microwave,Refrigerator |
| Association Fee Includes | None |
| Patio/Porch Features | Deck |
| Architectural Style | Traditional |
| Security Features | Smoke Detector(s) |
| Construction Materials | Wood Siding |
| Year Built | 2005 |
| Electric | 220 Volts |
| View | Lake |
| Levels | Two |
| Property Subtype | Single Family Residence |
| Tax Year | 2025 |
| Waterfront Features | No Dock Or Boathouse |
| Community Features | None |
| County | Forsyth |
| New Construction | false |
| Property Type | Residential |
| HOA | false |
| Attached Garage | true |
| Subdivision Name | William Shores Lake Community |
| Garage Y/N | true |
| Full Baths | 3 |
| Status | New |
| Directions | GA 400 North, Proceed 11 miles to the Pilgrim Mill Road Exit #16, Turn Right onto Pilgrim Road, go 3.7 miles and turn Right onto Young Deer Drive, go 0.7 miles and turn Right onto Lanier Lanier, the home is 500 feet on the Right |
| High School | Forsyth Central |
| City | Cumming |
| Body of Water | Lanier |
| Lot Size Units | Square Feet |
| Lot Size Square Feet | 23958 |
| Carport Y/N | false |
| Elementary School | Chattahoochee |
| Property Attached Y/N | false |
| Land Lease Y/N | false |
| Tax Annual Amount | 4988 |
| Home Warranty Y/N | false |
| Middle/Junior High School | Little Mill |
| Property Condition | Resale |
| Virtual Tour | https://www.5250lanierlane.com/mls |
| Structure Type | House |
| Building Area Units | Square Feet |
| Living Area Units | Square Feet |
| Standard Status | Active |
Interior Features
| Interior Amenities | Double Vanity,High Ceilings,In-Law Floorplan,Rear Stairs,Split Bedroom Plan,Walk-In Closet(s) |
|---|---|
| Basement | Bath Finished,Daylight,Exterior Entry,Finished,Interior Entry |
| Flooring | Carpet,Hardwood,Tile |
| Total Fireplaces | 1 |
| Fireplace Features | Family Room |
| Common Walls | No Common Walls |
| Air Conditioning Y/N | true |
| Heating Y/N | true |
| Window Features | Double Pane Windows |
| Fireplace Y/N | true |
| Above Grade Finished Area | 2242 |
| Half Baths | 1 |
| Laundry Features | In Basement,Upper Level |
| Total Bedrooms | 5 |
| Below Grade Finished Area | 891 |
| Below Grade Finished Area Unit Type | Square Feet |
| LivingAreaSource | Appraiser |
| Above Grade Finished Area Unit Type | Square Feet |
| Kitchen Features | Breakfast Area,Breakfast Bar,Breakfast Room,Pantry |
| Total Baths | 4 |
| Dining Room Features | Separate Room |
Exterior Features
| Vegetation | Wooded |
|---|---|
| Fencing | Back Yard,Wood |
| Parking Features | Garage,Attached,RV Access/Parking,Boat |
| Lot Features | Private |
| Water Source | Public |
| Total Parking | 2 |
| Lot Size Area | 23958 |
| Foundation Details | Slab |
| Building Area Total | 3133 |
| Lot Size Acres | 0.55 |
| Lot Size Source | Public Records |
| Waterfront Y/N | false |
Amenities
- Foreclosure
- Views
- Short Sale
- New Construction
- Adult 55+
- Lease To Own
- No HOA Fees
- Furnished
- Primary On Main
- Air Conditioning
- Seller Finance
- Green
- Fixer Upper
- Horse
- Golf
- Fireplace
- Deck
- Garage
- Basement
- Pool
Property vs Single Family Average in 30041
Price
Taxes
Year Built
In The Neighborhood
Just Listed
Cumming
$ 565,000
5250 Lanier Lane
Cumming, GA 30041
- Type
- Single Family
- Rooms
- 5 Beds + 3.5 Baths

 ©2026 Georgia Multiple Listing Service All information deemed reliable but not guaranteed. All properties are subject to prior sale, change or withdrawal. Neither listing broker(s) or information provider(s) shall be responsible for any typographical errors, misinformation, misprints and shall be held totally harmless. Listing(s) information is provided for consumer's personal, non-commercial use and may not be used for any purpose other than to identify prospective properties consumers may
