

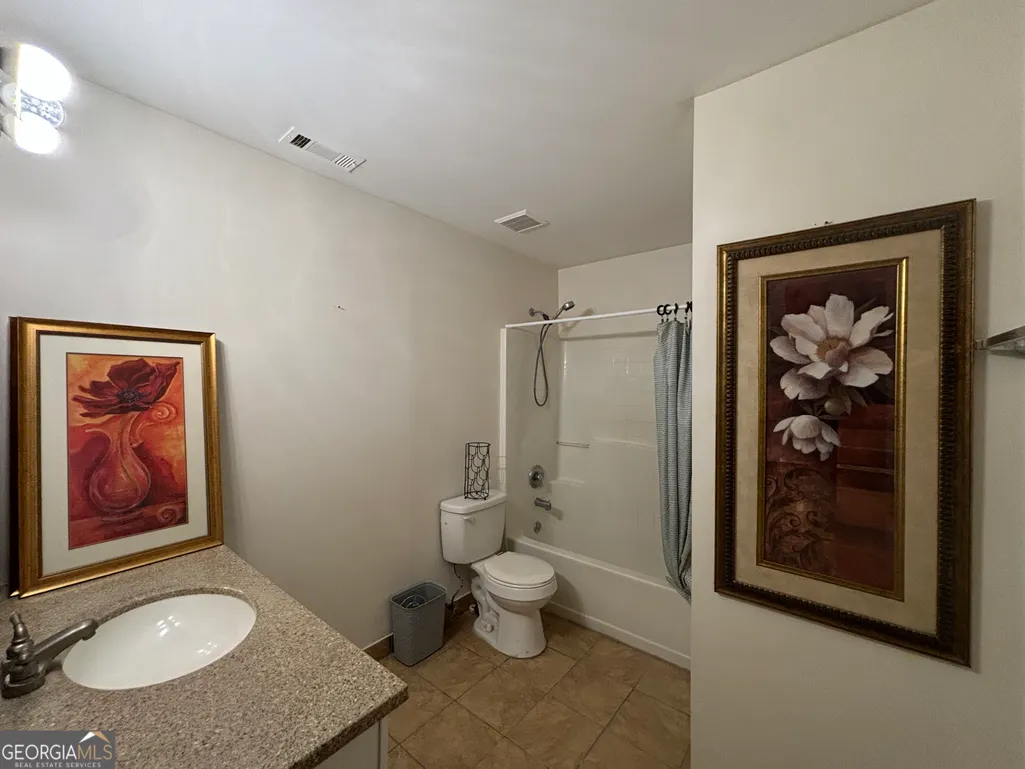
Address
1160 South Bethany Creek Drive, Milton, GA
Price
$ 564,900
Property Attributes
- MLS#10847095
- TypeSingle Family
- Listing Status New
- CountyFulton
- CityMilton
- NeighborhoodNone
- Zip30004
- StyleTraditional
- Year Built1999
- Taxes$ 3879
- Price$ 564,900
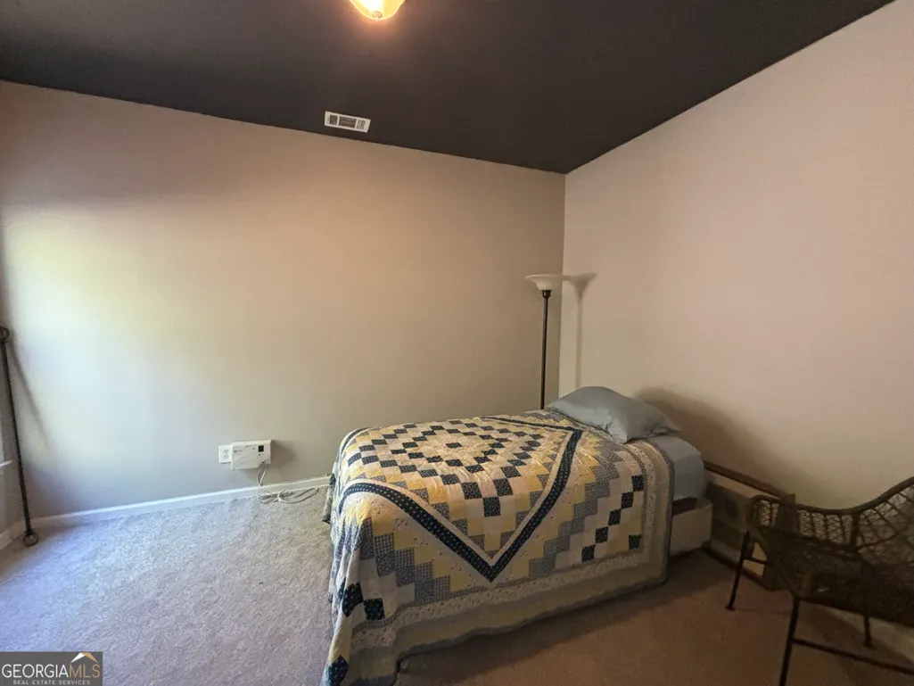
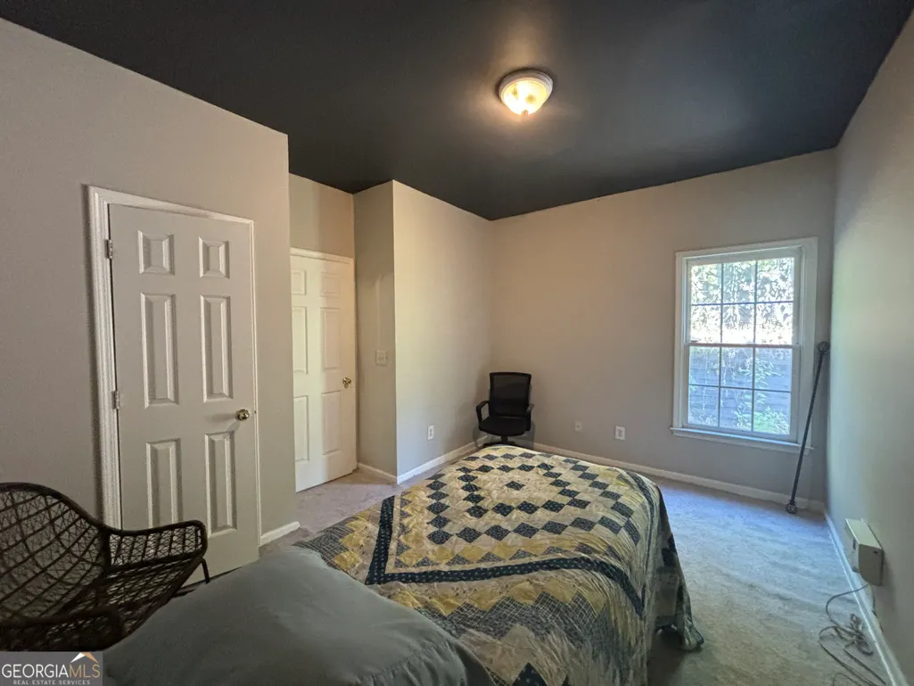
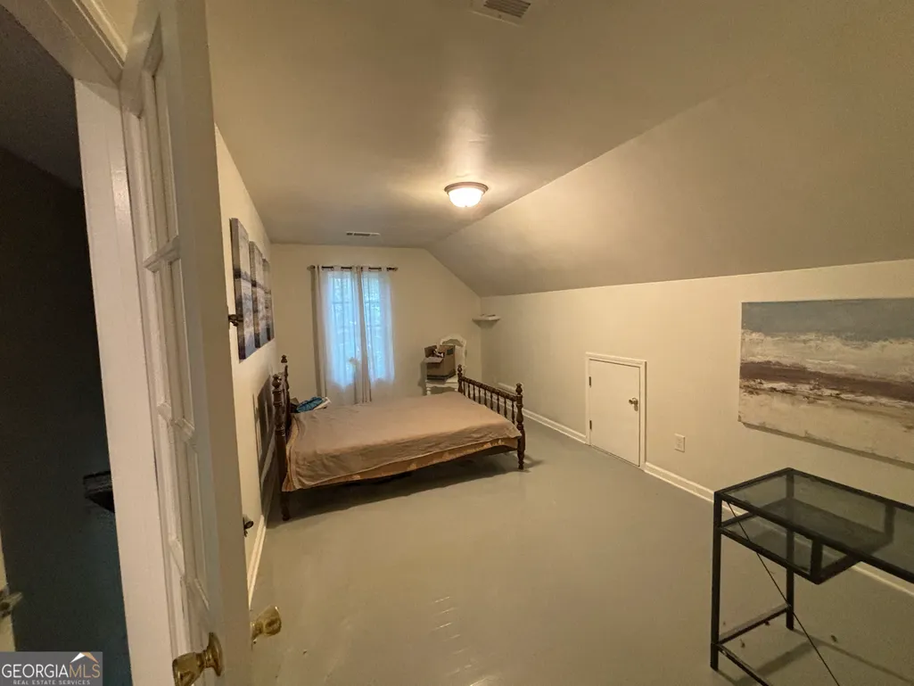
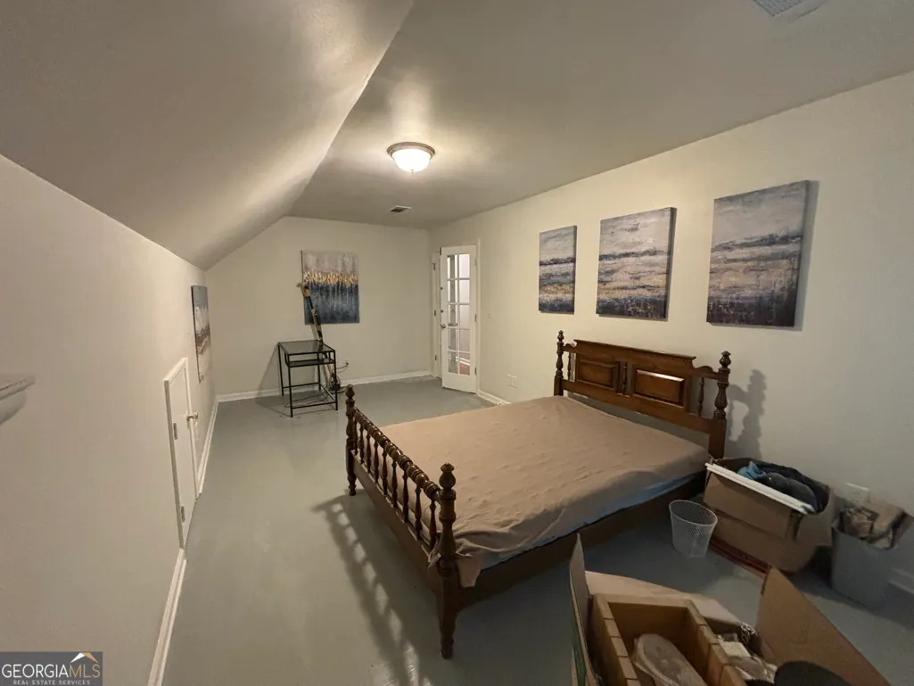
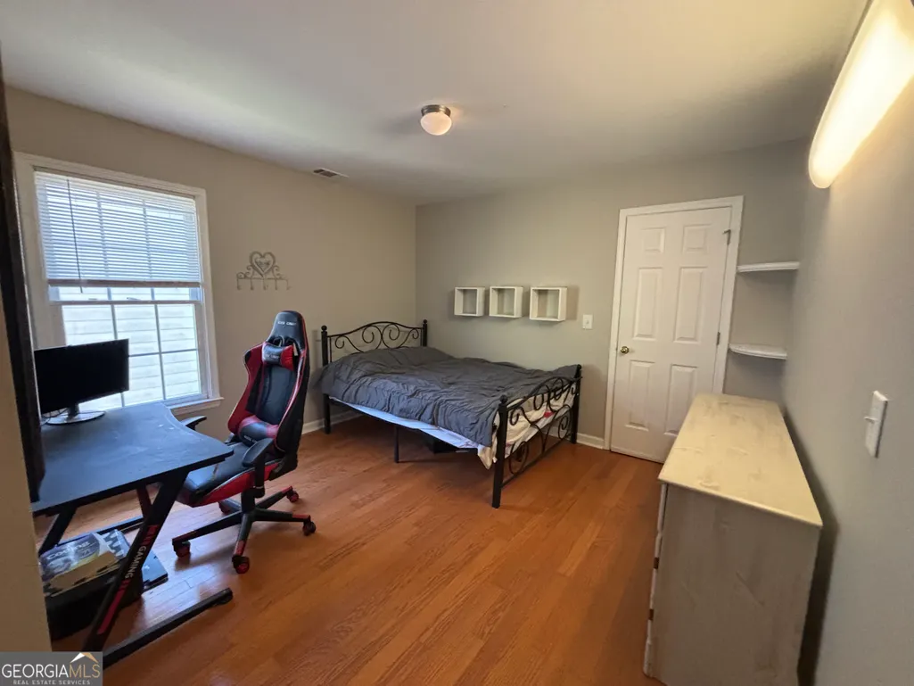
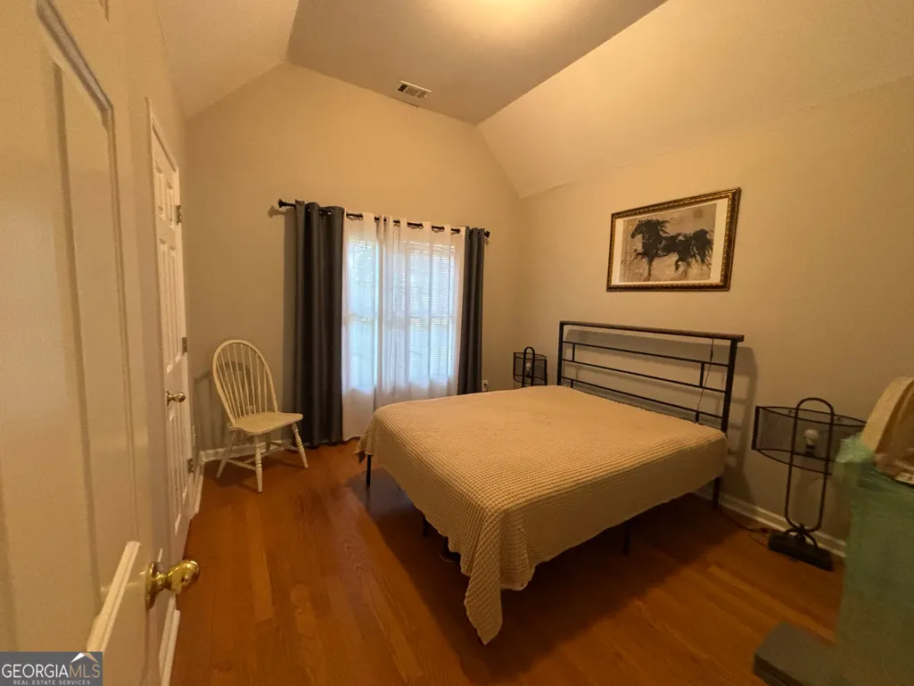
- Bedrooms5
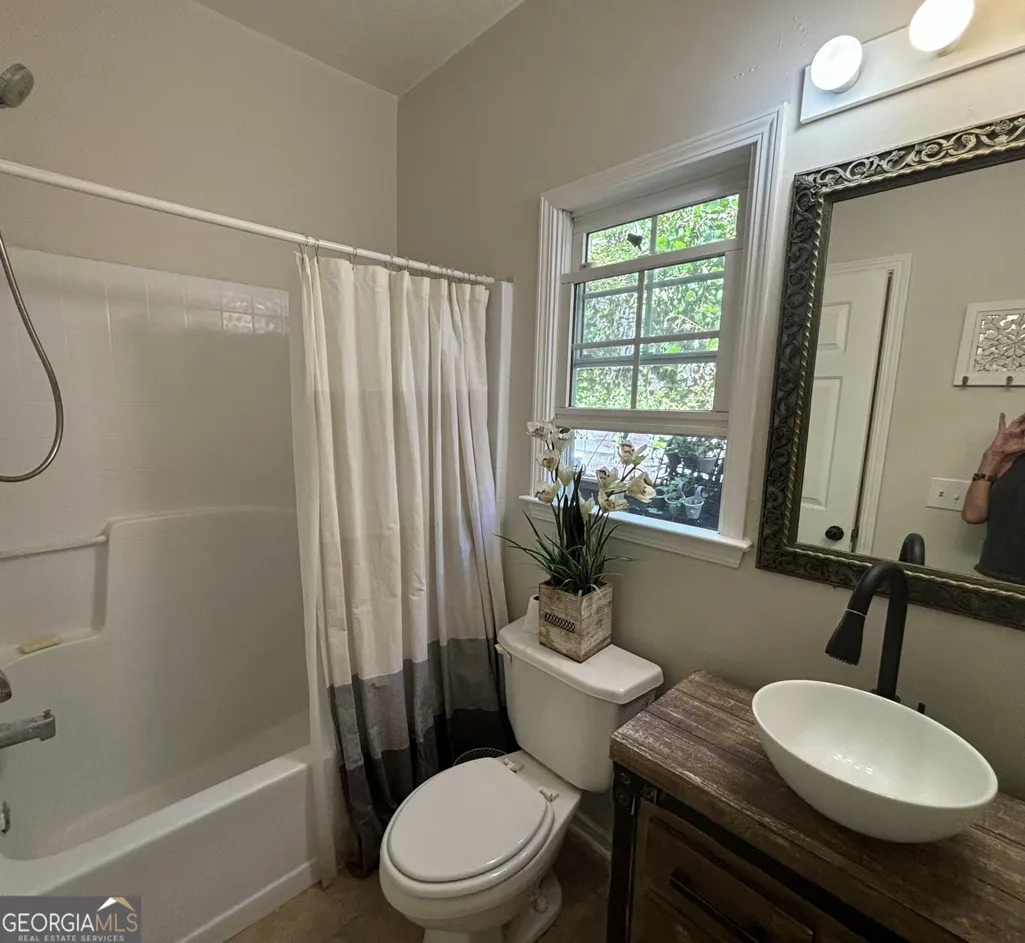
- Full Bathrooms3
- Half Bathrooms0
- Sqr Footage2654
- Lot Size0.378 Acres
Data Source:
Georgia MLS (GAMLS)
Property Description
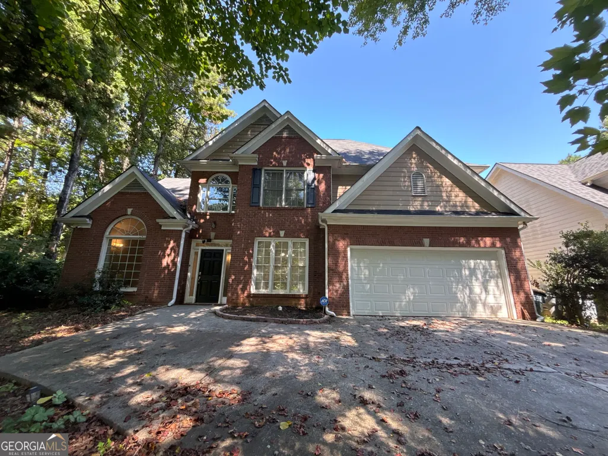
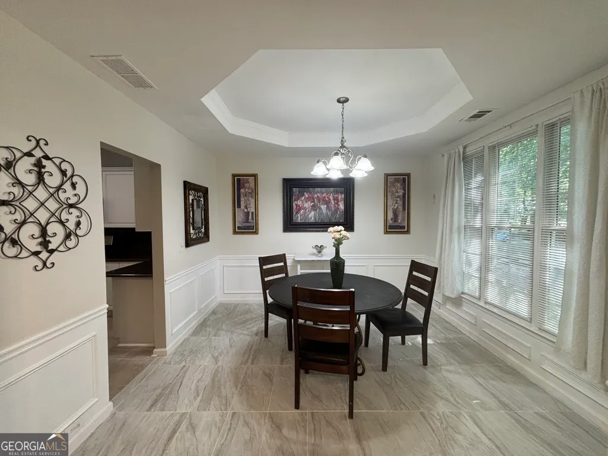
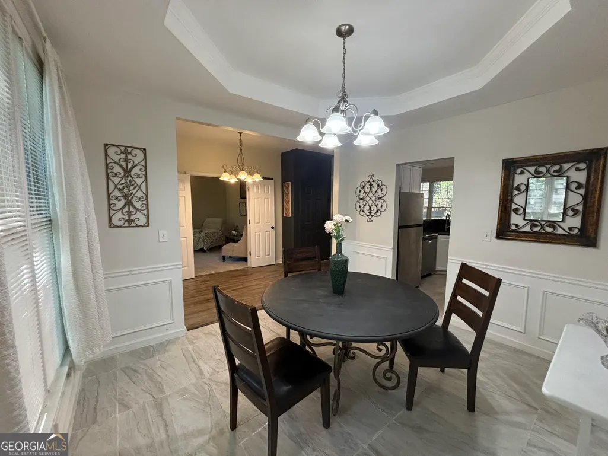
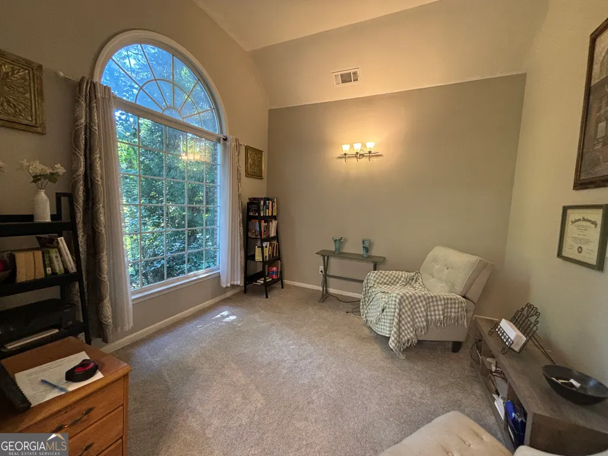
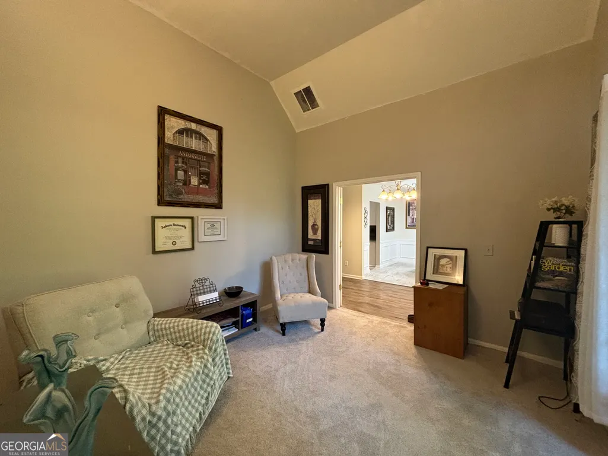
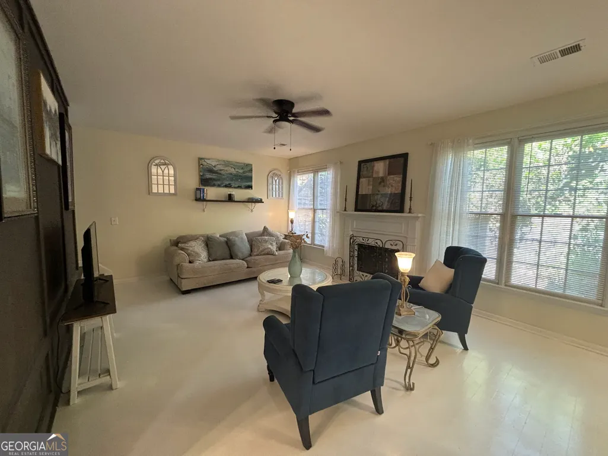
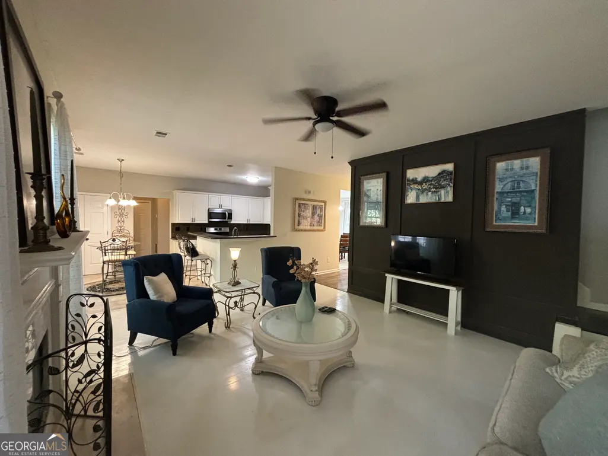
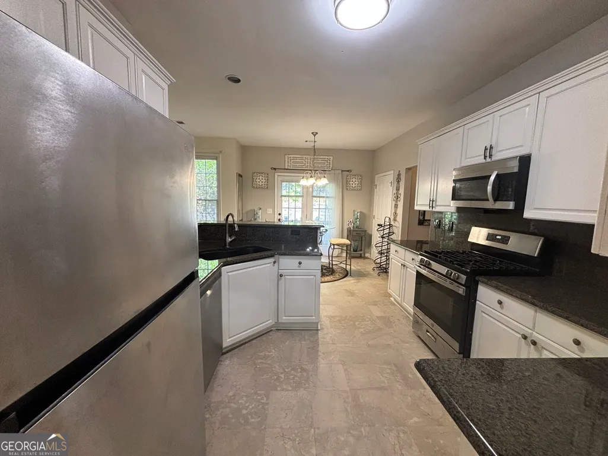
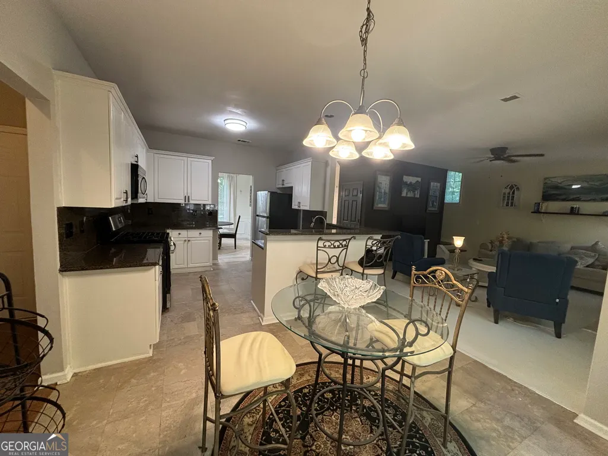
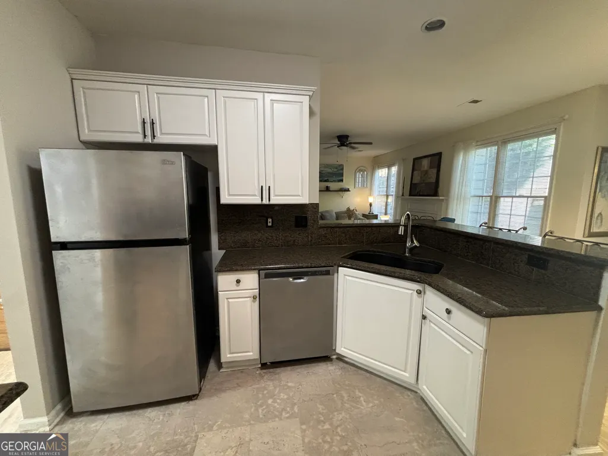
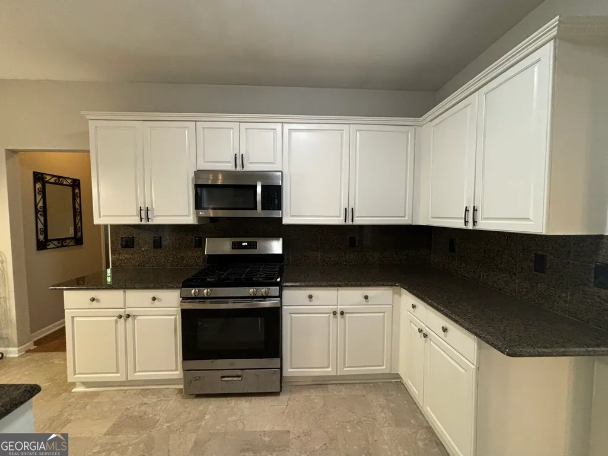
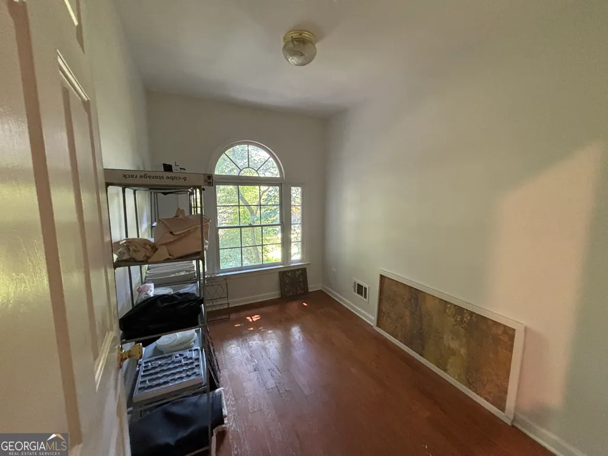
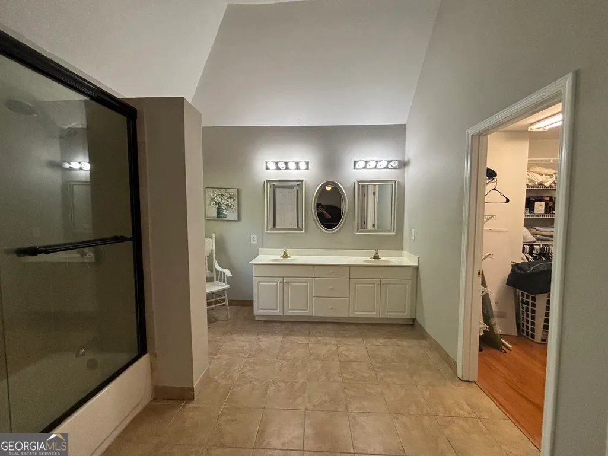
This excellent-condition home features a functional kitchen with standard cabinetry and appliances, upgraded light fixtures, and durable tile flooring in the dining area. Enjoy a dedicated office room, a 2-car attached garage, and full public sewer/water utilities. The bi-annually HOA includes neighborhood pool access, tennis courts, and common area maintenance.
| Elementary School | Middle School | High School |
|---|---|---|
| Cogburn Woods Elementary School | Hopewell Middle School | Cambridge High School |
| Price History | |
|---|---|
| 9/16/2026 | Listed $564,900 |
General Features
| Sewer | Public Sewer |
|---|---|
| Heating | Central,Electric |
| Cooling | Central Air |
| Utilities | Sewer Available,Sewer Connected,Water Available |
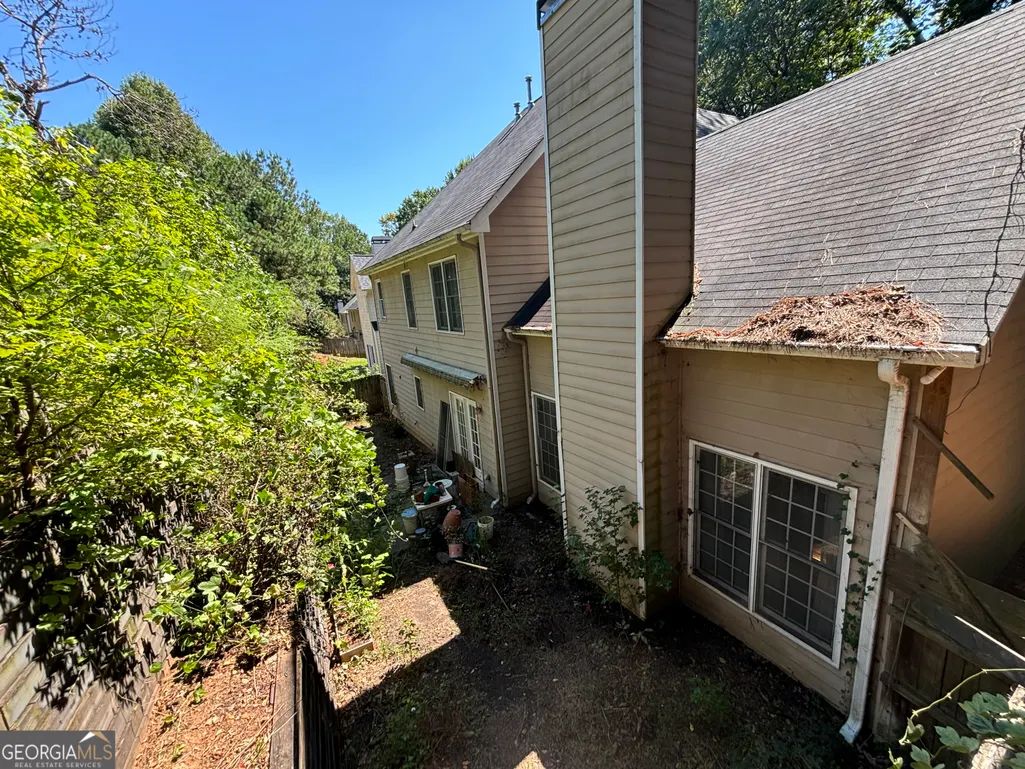
| Roof | Other |
| Appliances | None |
| HOA Fee | 995 |
| Association Fee Includes | Other,Swimming,Tennis |
| Architectural Style | Traditional |
| Construction Materials | Brick,Vinyl Siding |
| Year Built | 1999 |
| Levels | Two |
| Property Subtype | Single Family Residence |
| Tax Year | 2025 |
| Community Features | Pool |
| County | Fulton |
| New Construction | false |
| Property Type | Residential |
| HOA | true |
| Attached Garage | true |
| Subdivision Name | None |
| Garage Y/N | true |
| Full Baths | 3 |
| Status | New |
| Directions | At the traffic circle, continue straight onto Cogburn Rd. Turn left onto Bethany Bend. At the traffic circle, turn right onto S Bethany Creek Dr. Destination will be on the left. |
| High School | Cambridge |
| City | Milton |
| Lot Size Units | Square Feet |
| Lot Size Square Feet | 16465.68 |
| Carport Y/N | false |
| Elementary School | Cogburn Woods |
| Land Lease Y/N | false |
| Tax Annual Amount | 3879 |
| Home Warranty Y/N | false |
| Middle/Junior High School | Hopewell |
| Property Condition | Resale |
| Structure Type | House |
| Building Area Units | Square Feet |
| Living Area Units | Square Feet |
| Standard Status | Active |
Interior Features
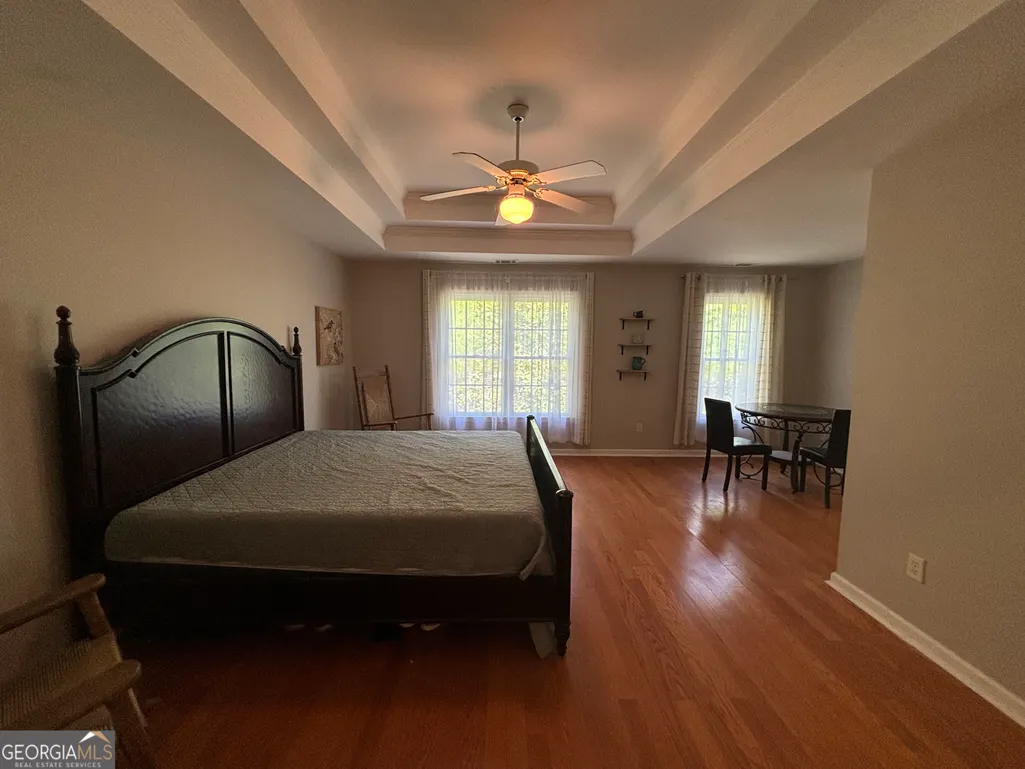
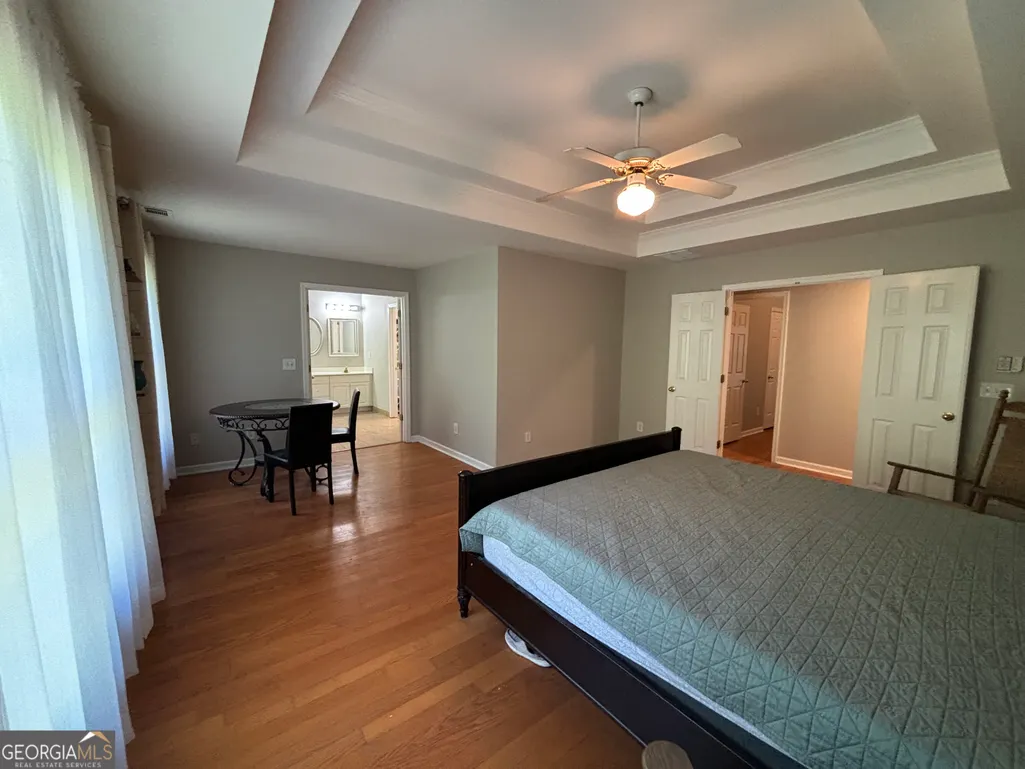
| Interior Amenities | High Ceilings,Other,Tray Ceiling(s) |
|---|---|
| Basement | None |
| Flooring | Hardwood,Tile |
| Total Fireplaces | 1 |
| Fireplace Features | Other |
| Air Conditioning Y/N | true |
| Heating Y/N | true |
| Fireplace Y/N | true |
| Above Grade Finished Area | 2654 |
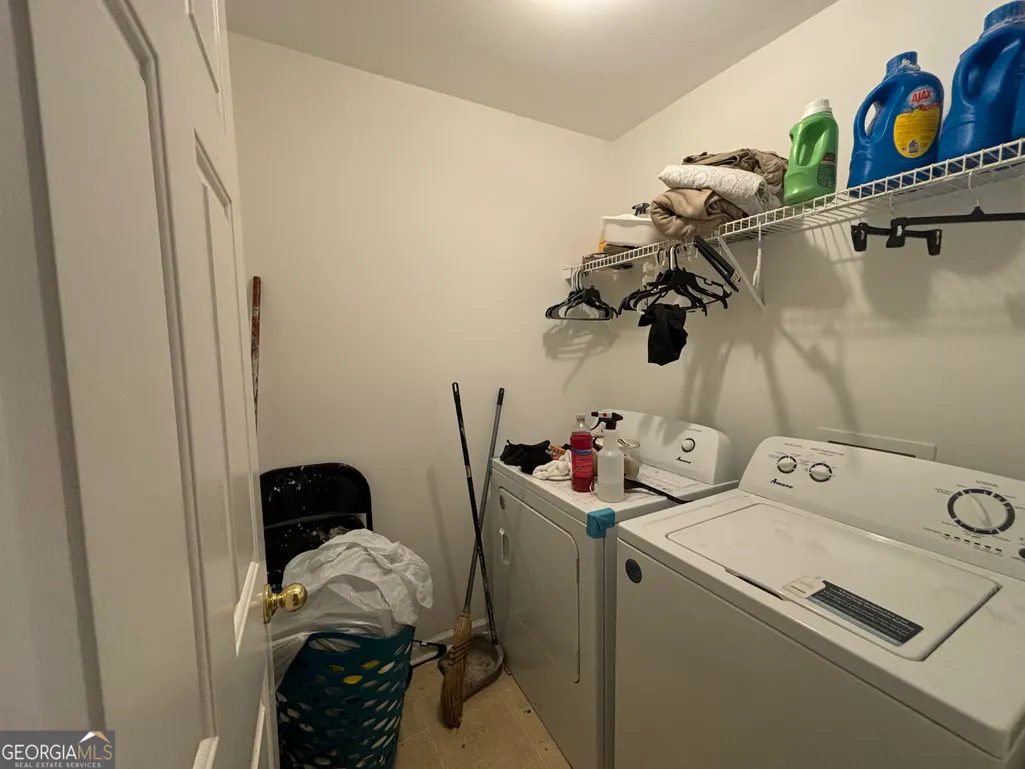
| Laundry Features | Other |
| Total Bedrooms | 5 |
| Below Grade Finished Area Unit Type | Square Feet |
| LivingAreaSource | Public Records |
| Above Grade Finished Area Unit Type | Square Feet |
| Total Baths | 3 |
Exterior Features
| Parking Features | Garage,Attached |
|---|---|
| Lot Features | Other |
| Water Source | Public |
| Total Parking | 2 |
| Lot Size Area | 16465.68 |
| Building Area Total | 2654 |
| Lot Size Acres | 0.378 |
| Lot Size Source | Public Records |
Amenities
- Foreclosure
- Views
- Short Sale
- New Construction
- Adult 55+
- Lease To Own
- No HOA Fees
- Furnished
- Primary On Main
- Air Conditioning
- Seller Finance
- Green
- Fixer Upper
- Horse
- Golf
- Fireplace
- Deck
- Garage
- Basement
- Pool
Property vs Single Family Average in 30004
Price
Taxes
Year Built
In The Neighborhood
Just Listed
Bainbridge
$ 44,000
1000 James Street
Bainbridge, GA 39817
- Type
- Single Family
- Size
- 1,332 SqFt
- Rooms
- 3 Beds + 2 Baths
Just Listed
Newnan
$ 898,800
2664 Highway 34 E
Newnan, GA 30265
- Type
- Single Family
- Size
- 1,320 SqFt
- Rooms
- 3 Beds + 2 Baths
Just Listed
Jonesboro
$ 495,000
2899 Carnes Road
Jonesboro, GA 30236
- Type
- Single Family
- Rooms
- 4 Beds + 2.5 Baths
Just Listed
Gainesville
$ 515,000
5545 Odum Smallwood Road
Gainesville, GA 30506
- Type
- Single Family
- Size
- 1,995 SqFt
- Rooms
- 3 Beds + 2 Baths
Just Listed
Milledgeville
$ 379,900
355 Black Springs Road
Milledgeville, GA 31061
- Type
- Single Family
- Size
- 1,797 SqFt
- Rooms
- 3 Beds + 2.5 Baths
Just Listed
Murphy
$ 285,000
750 Cook Bridge Road
Murphy, NC 28906
- Type
- Single Family
- Size
- 1,136 SqFt
- Rooms
- 2 Beds + 1.5 Baths
Just Listed
Decatur
$ 1,295
3227 Tulip Drive
Decatur, GA 30032
- Type
- Single Family
- Rooms
- 2 Beds + 1 Baths
Just Listed
Auburn
$ 750,000
553 Appalachee Ridge Rd.
Auburn, GA 30011
- Type
- Single Family
- Rooms
- 6 Beds + 5 Baths
Just Listed
Brookhaven
$ 455,000
3268 Mae Avenue Ne
Brookhaven, GA 30319
- Type
- Single Family
- Size
- 1,008 SqFt
- Rooms
- 2 Beds + 2 Baths
Open House
Auburn
$ 330,000
4720 Bill Cheek Road
Auburn, GA 30011
- Type
- Single Family
- Size
- 1,652 SqFt
- Rooms
- 3 Beds + 2 Baths
Just Listed
Bishop
$ 199,900
1031 Second Street
Bishop, GA 30621
- Type
- Single Family
- Size
- 1,408 SqFt
- Rooms
- 3 Beds + 2 Baths
Just Listed
Fairburn
$ 260,000
304 Fayetteville Road
Fairburn, GA 30213
- Type
- Single Family
- Rooms
- 3 Beds + 2 Baths
Just Listed
Fayetteville
$ 945,000
187 Peeples Road
Fayetteville, GA 30215
- Type
- Single Family
- Size
- 4,283 SqFt
- Rooms
- 3 Beds + 3 Baths
 ©2026 Georgia Multiple Listing Service All information deemed reliable but not guaranteed. All properties are subject to prior sale, change or withdrawal. Neither listing broker(s) or information provider(s) shall be responsible for any typographical errors, misinformation, misprints and shall be held totally harmless. Listing(s) information is provided for consumer's personal, non-commercial use and may not be used for any purpose other than to identify prospective properties consumers may
 Listings identified with the FMLS IDX logo come from FMLS and are held by brokerage firms other than the owner of this website. The listing brokerage is identified in any listing details. Information is deemed reliable but is not guaranteed. If you believe any FMLS listing contains material that infringes your copyrighted work please