
Open House Sat, Sep 19th 12:00 PM - 02:00 PM - Primary on Main
Address
116 Watson Street # 713, Hawkinsville, GA
Price
$ 168,900
Property Attributes
- MLS#10847813
- TypeSingle Family
- Listing Status New
- CountyPulaski
- CityHawkinsville
- NeighborhoodNONE
- Zip31036
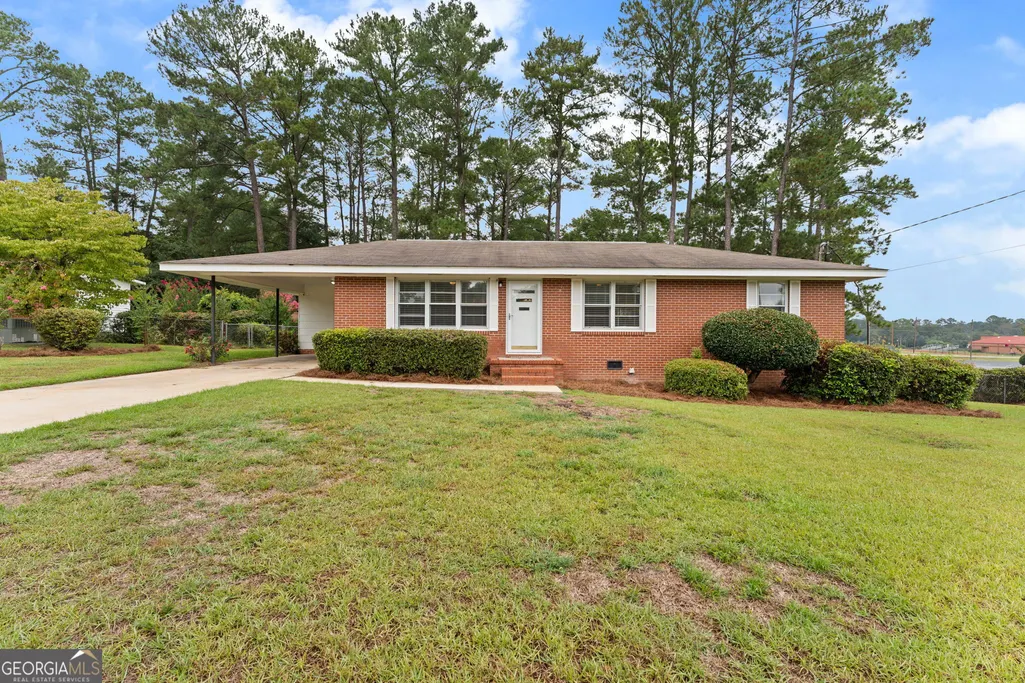
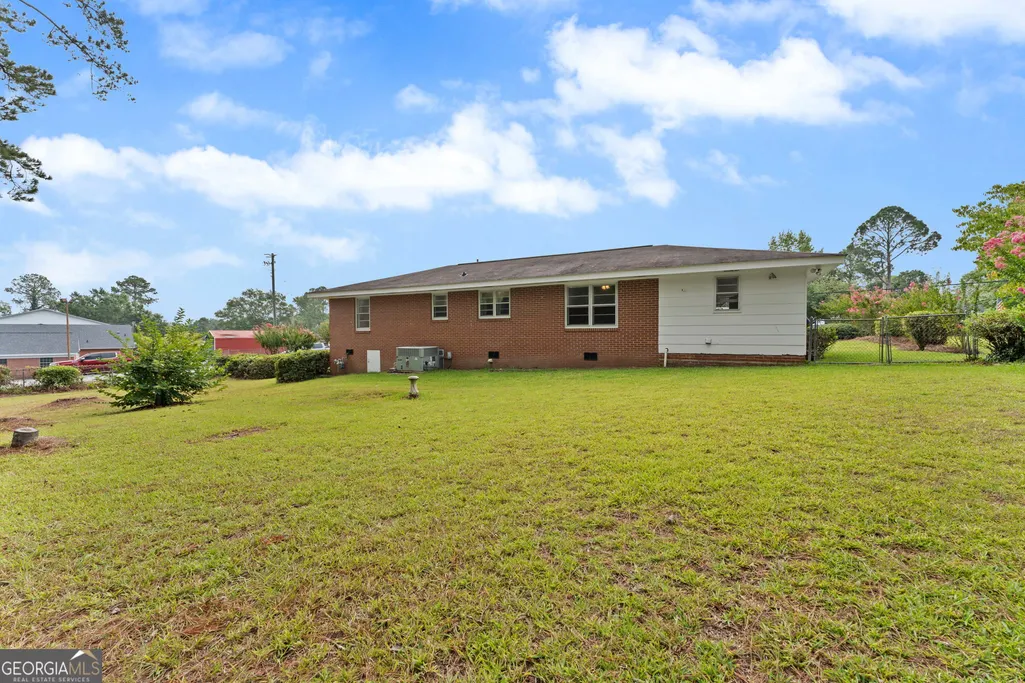
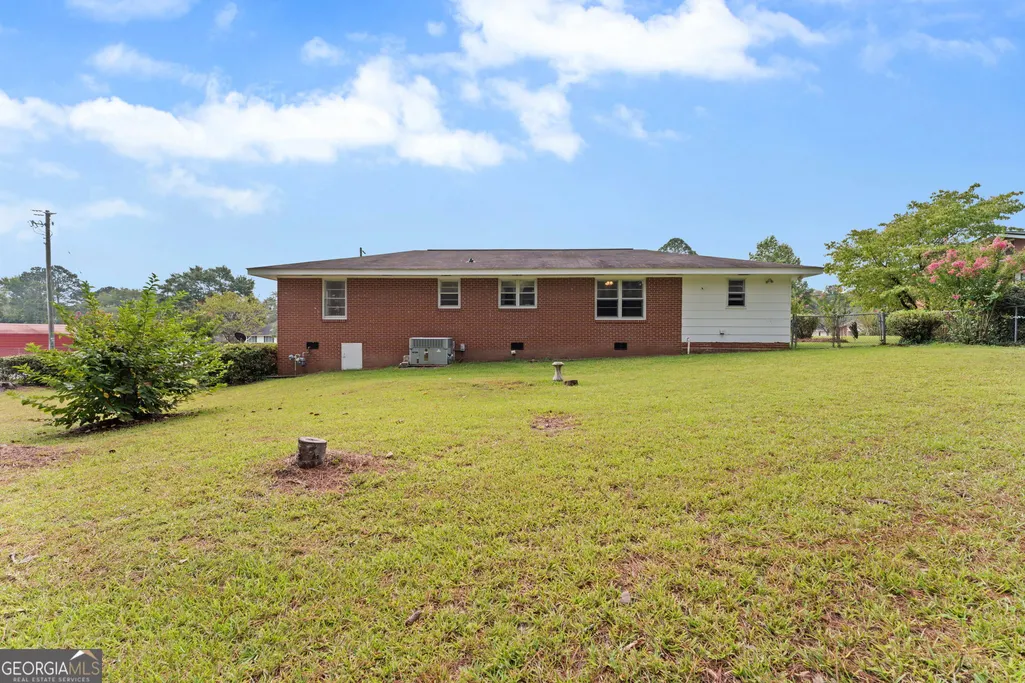
- StyleBrick 4 Side, Ranch
- Year Built1961
- Price$ 168,900
- Bedrooms3
- Full Bathrooms1
- Half Bathrooms0
- Sqr Footage1196
- Lot Size0.39 Acres
Data Source:
Georgia MLS (GAMLS)
Property Description
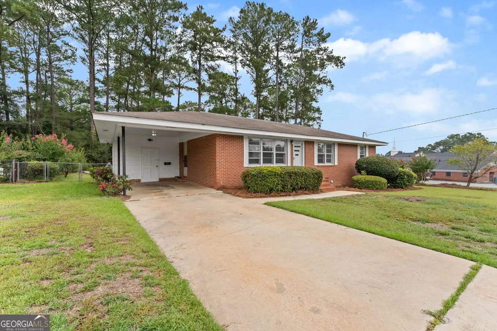
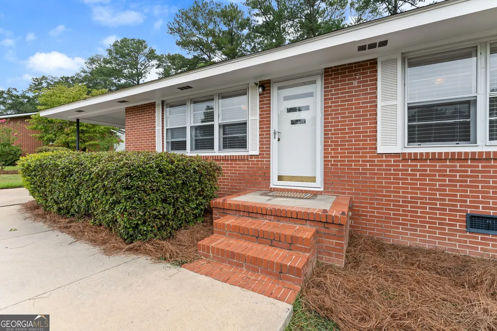
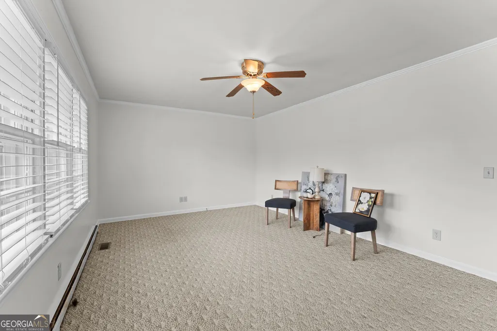
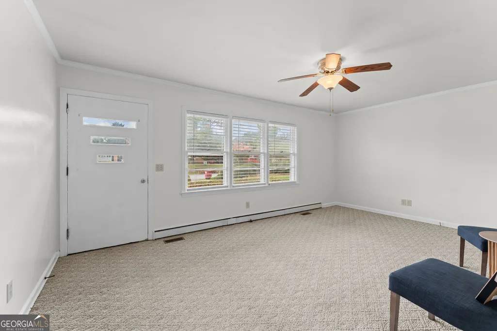
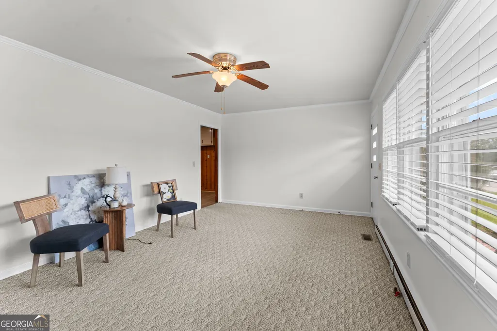
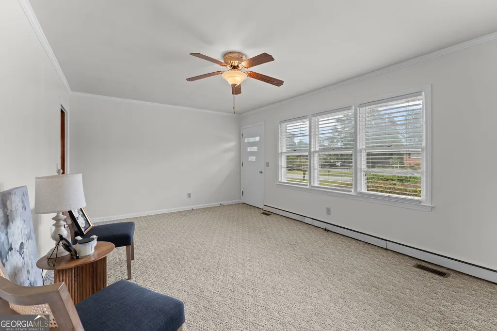
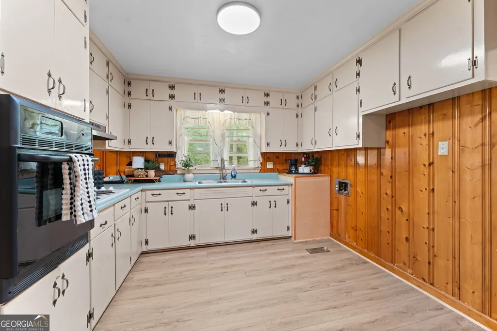
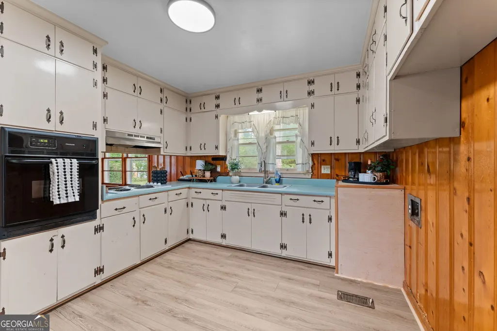
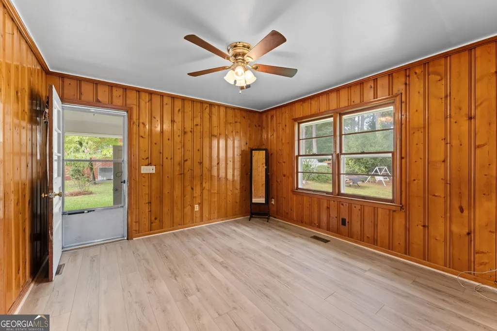
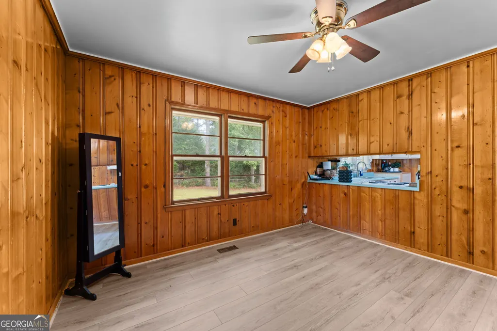
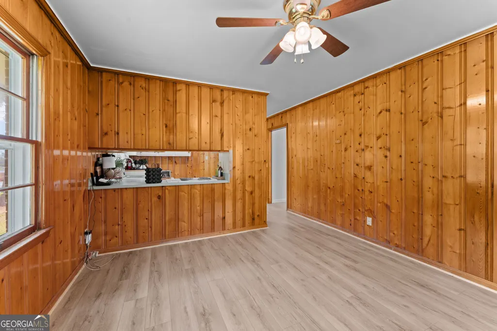
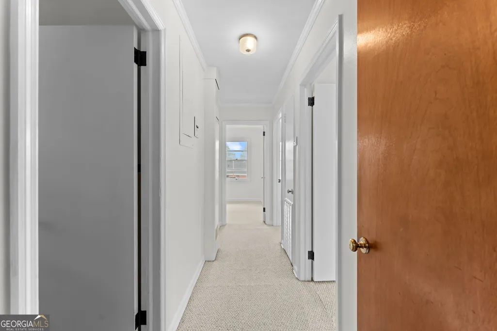
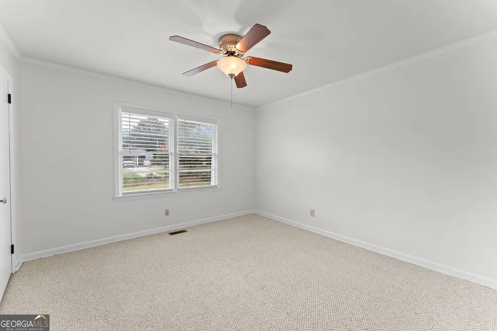
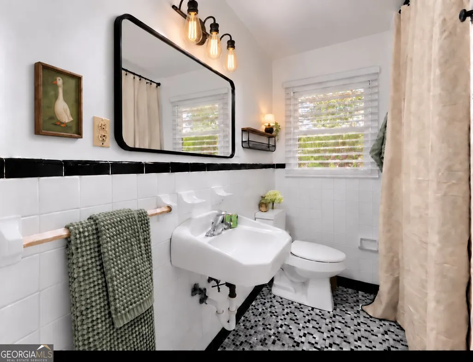
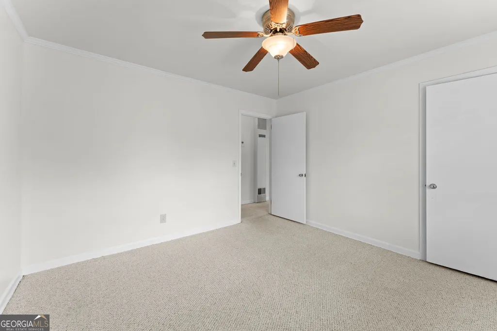
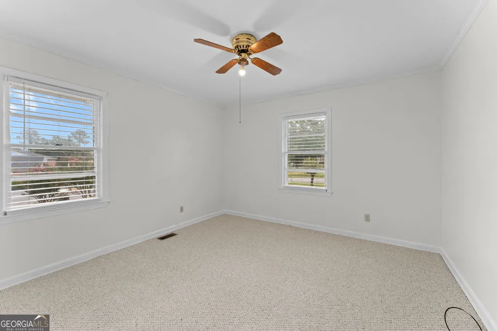
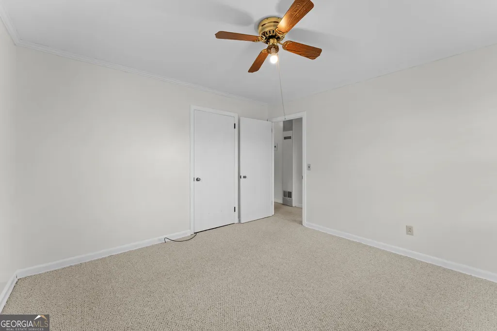
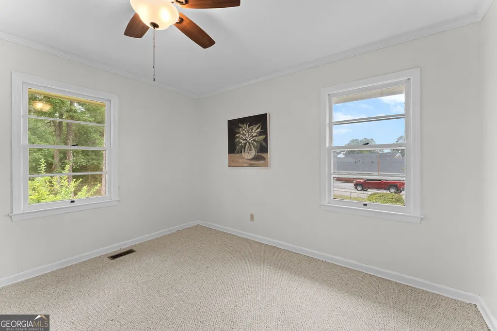
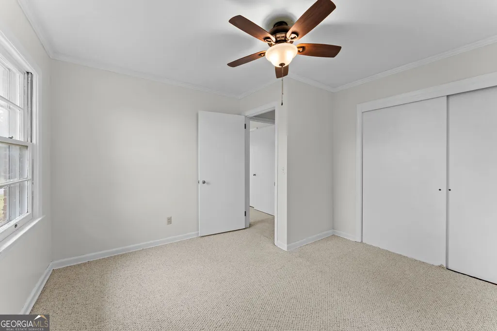
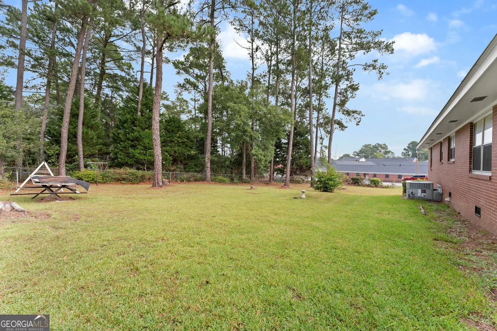
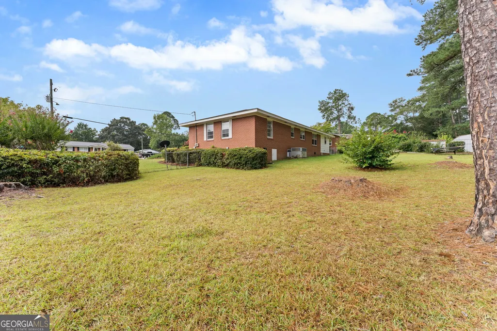
Welcome to 116 Watson Street in Hawkinsville! This three-bedroom, one-bath home offers 1,196 square feet of living space and a classic four-sided brick exterior. The home provides a functional layout with plenty of opportunity to make the space your own. Located near historic downtown Hawkinsville, shopping, dining, local businesses, and community amenities are just a short distance away. Enjoy the character and small-town charm of Hawkinsville while being conveniently situated for everyday needs. Whether you're looking for your next home or an addition to your investment portfolio, 116 Watson Street is ready for its next chapter.
| Elementary School | Middle School | High School |
|---|---|---|
| Pulaski Elementary School | Pulaski Middle School | Hawkinsville High School |
| Price History | |
|---|---|
| 9/17/2026 | Listed $168,900 |
General Features
| Sewer | Public Sewer |
|---|---|
| Heating | Central,Electric |
| Cooling | Central Air |
| Utilities | Electricity Available,Sewer Connected,Water Available |
| Roof | Composition |
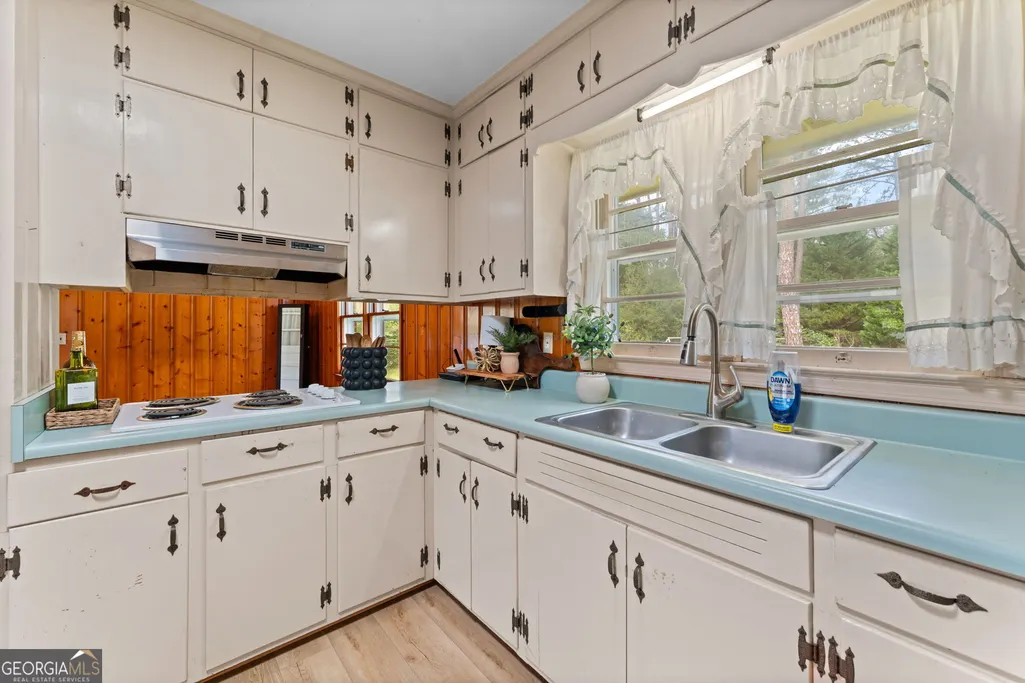
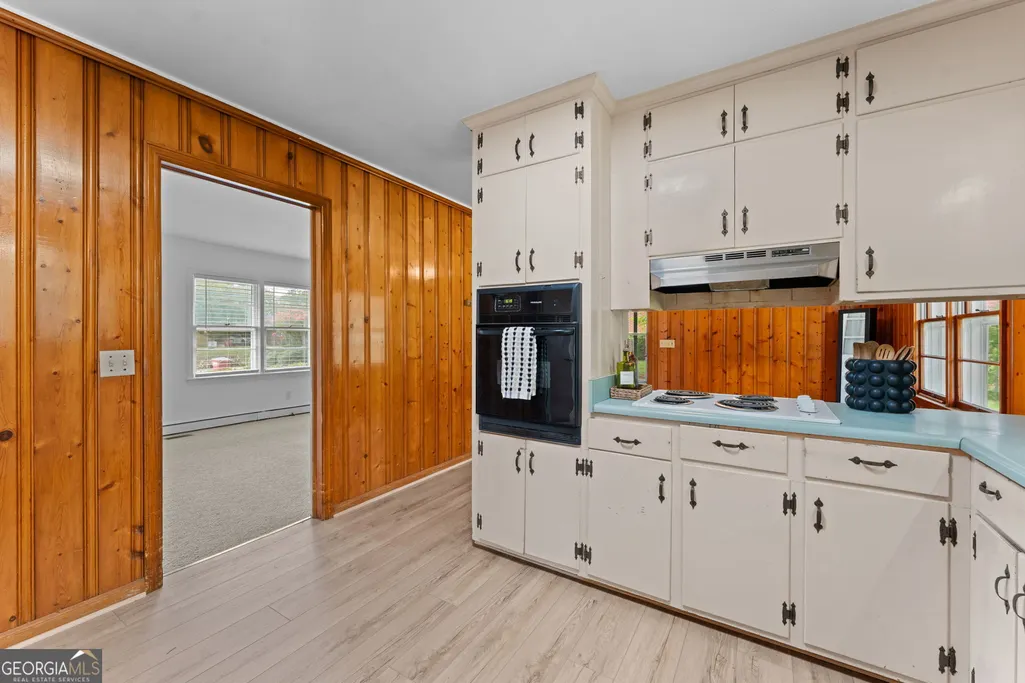
| Appliances | Cooktop,Oven |
| Association Fee Includes | None |
| Architectural Style | Brick 4 Side,Ranch |
| Construction Materials | Brick |
| Year Built | 1961 |
| Levels | One |
| Unit Number | # 713 |
| Property Subtype | Single Family Residence |
| Tax Year | 2025 |
| Community Features | None |
| County | Pulaski |
| New Construction | false |
| Property Type | Residential |
| HOA | false |
| Attached Garage | false |
| Subdivision Name | NONE |
| Garage Y/N | false |
| Full Baths | 1 |
| Status | New |
| Directions | Broad street to Lakeview Drive to Waston Street |
| High School | Hawkinsville |
| City | Hawkinsville |
| Lot Size Units | Square Feet |
| Lot Size Square Feet | 16988.4 |
| Carport Y/N | true |
| Elementary School | Pulaski |
| Land Lease Y/N | false |
| Home Warranty Y/N | false |
| Middle/Junior High School | Pulaski |
| Property Condition | Resale |
| Structure Type | House |
| Building Area Units | Square Feet |
| Living Area Units | Square Feet |
| Standard Status | Active |
| Occupancy Type | Vacant |
Interior Features
| Interior Amenities | Master On Main Level |
|---|---|
| Basement | None |
| Flooring | Carpet,Laminate,Tile |
| Air Conditioning Y/N | true |
| Heating Y/N | true |
| Fireplace Y/N | false |
| Above Grade Finished Area | 1196 |
| Laundry Features | In Kitchen |
| Total Bedrooms | 3 |
| Main Level Bedrooms | 3 |
| Main Level Bathrooms | 1 |
| Below Grade Finished Area Unit Type | Square Feet |
| LivingAreaSource | Public Records |
| Above Grade Finished Area Unit Type | Square Feet |
| Total Baths | 1 |
Exterior Features
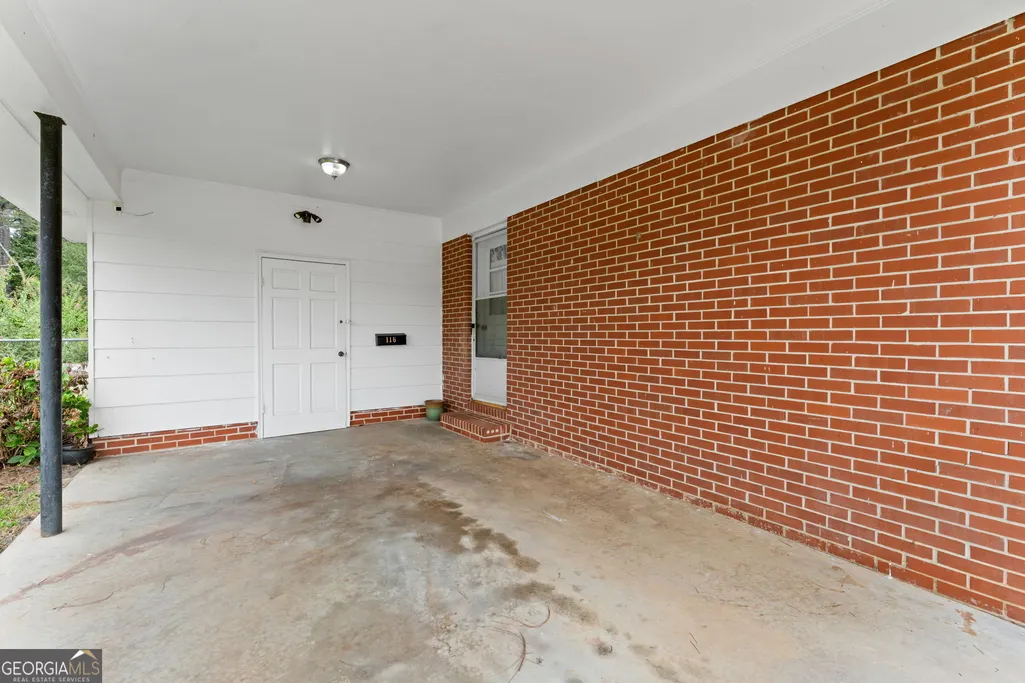
| Parking Features | Carport |
|---|---|
| Lot Features | Corner Lot |
| Water Source | Public |
| Lot Size Area | 16988.4 |
| Building Area Total | 1196 |
| Lot Size Acres | 0.39 |
| Lot Size Source | Public Records |
Amenities
- Foreclosure
- Views
- Short Sale
- New Construction
- Adult 55+
- Lease To Own
- No HOA Fees
- Furnished
- Primary On Main
- Air Conditioning
- Seller Finance
- Green
- Fixer Upper
- Horse
- Golf
- Fireplace
- Deck
- Garage
- Basement
- Pool
Property vs Single Family Average in 31036
Price
Year Built
In The Neighborhood
Just Listed
Dawsonville
$ 299,000
125 Bagwell Drive
Dawsonville, GA 30534
- Type
- Single Family
- Size
- 1,350 SqFt
- Rooms
- 3 Beds + 2 Baths
Just Listed
Bremen
$ 250,000
80 Oak Ridge Way
Bremen, GA 30110
- Type
- Single Family
- Size
- 1,712 SqFt
- Rooms
- 3 Beds + 2 Baths
Just Listed
Monroe
$ 1,200,000
3632 Stock Road Sw
Monroe, GA 30656
- Type
- Single Family
- Size
- 3,351 SqFt
- Rooms
- 4 Beds + 3.5 Baths
Just Listed
Atlanta
$ 175,000
1420 Bolton Road Nw
Atlanta, GA 30331
- Type
- Single Family
- Rooms
- 3 Beds + 1 Baths
Just Listed
Cleveland
$ 699,000
291 Logans Ridge
Cleveland, GA 30528
- Type
- Single Family
- Size
- 2,786 SqFt
- Rooms
- 3 Beds + 3 Baths
Just Listed
Hiram
$ 700,000
981 Cochran Ridge Road
Hiram, GA 30141
- Type
- Single Family
- Rooms
- 4 Beds + 3.5 Baths
Just Listed
Vidalia
$ 399,000
3281 Ga Highway 15
Vidalia, GA 30474
- Type
- Single Family
- Size
- 2,027 SqFt
- Rooms
- 3 Beds + 3 Baths
Just Listed
Loganville
$ 1,149,999
1430.6 Lee Peters Road
Loganville, GA 30052
- Type
- Single Family
- Size
- 4,680 SqFt
- Rooms
- 5 Beds + 5 Baths
Just Listed
Oxford
$ 548,000
410 Old Highway 81
Oxford, GA 30054
- Type
- Single Family
- Size
- 4,511 SqFt
- Rooms
- 5 Beds + 3 Baths
Just Listed
Ellijay
$ 675,000
824 Banks Road
Ellijay, GA 30540
- Type
- Single Family
- Size
- 3,300 SqFt
- Rooms
- 4 Beds + 3 Baths
Just Listed
Tallapoosa
$ 179,900
150 Meadow Street
Tallapoosa, GA 30176
- Type
- Single Family
- Size
- 2,037 SqFt
- Rooms
- 4 Beds + 2 Baths
Just Listed
Mount Airy
$ 355,000
530 Grandview Avenue
Mount Airy, GA 30563
- Type
- Single Family
- Size
- 1,275 SqFt
- Rooms
- 3 Beds + 2 Baths
 ©2026 Georgia Multiple Listing Service All information deemed reliable but not guaranteed. All properties are subject to prior sale, change or withdrawal. Neither listing broker(s) or information provider(s) shall be responsible for any typographical errors, misinformation, misprints and shall be held totally harmless. Listing(s) information is provided for consumer's personal, non-commercial use and may not be used for any purpose other than to identify prospective properties consumers may
 Listings identified with the FMLS IDX logo come from FMLS and are held by brokerage firms other than the owner of this website. The listing brokerage is identified in any listing details. Information is deemed reliable but is not guaranteed. If you believe any FMLS listing contains material that infringes your copyrighted work please