
Primary on Main
Address
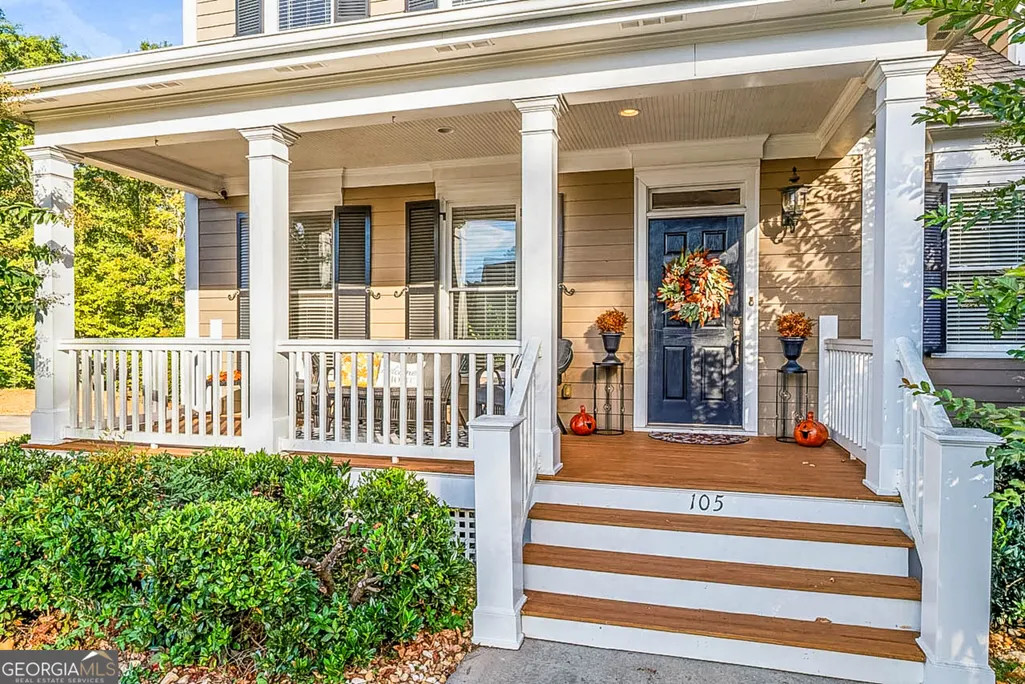
105 Stayman Park, Fayetteville, GA
Price
$ 550,000
Property Attributes
- MLS#10882332
- TypeSingle Family
- Listing Status New
- CountyFayette
- CityFayetteville
- NeighborhoodApple Orchard
- Zip30215
- StyleColonial, Craftsman
- Year Built2002
- Taxes$ 7018
- Price$ 550,000
- Bedrooms5
- Full Bathrooms4
- Half Bathrooms1
- Sqr Footage3900
- Lot Size0.42 Acres
Data Source:
Georgia MLS (GAMLS)
Property Description
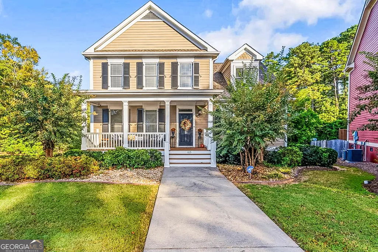
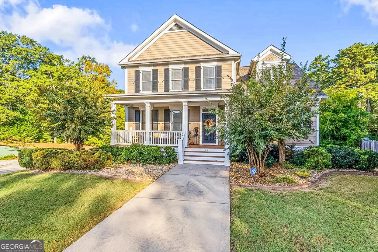
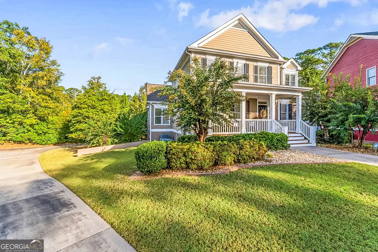
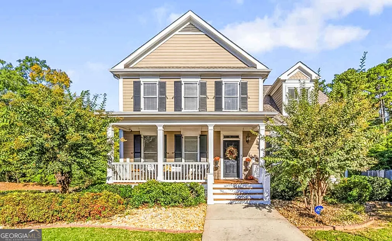
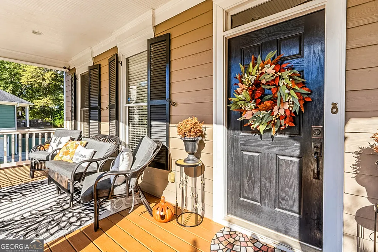
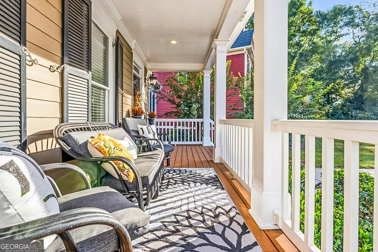
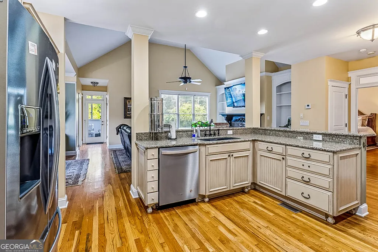
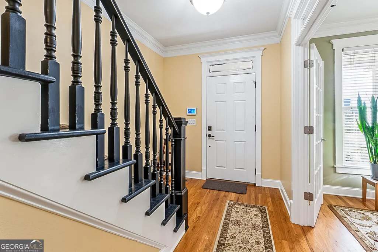
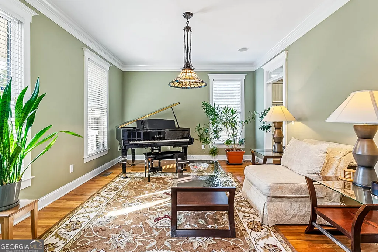
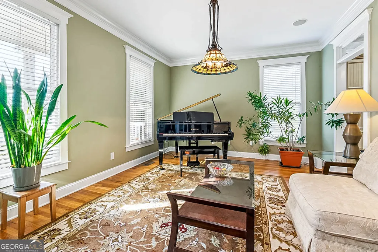
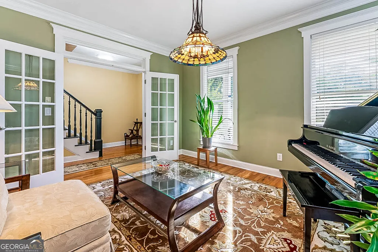
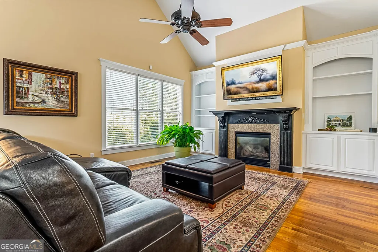
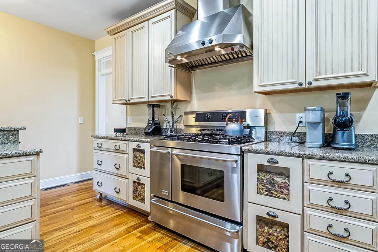
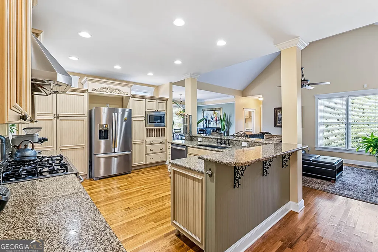
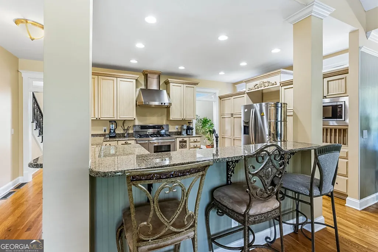
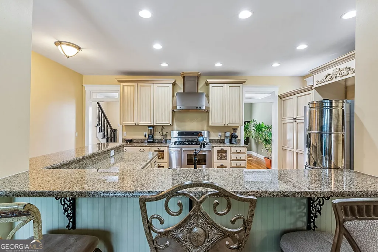
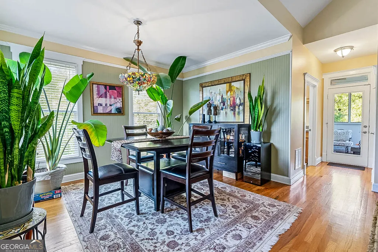
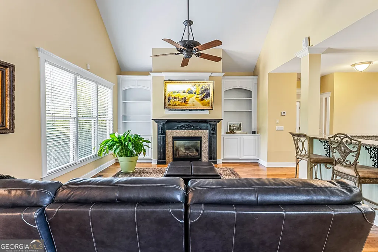
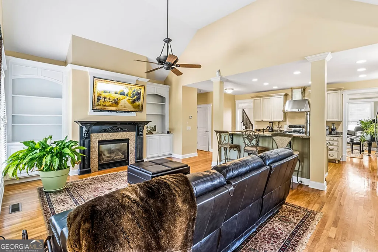
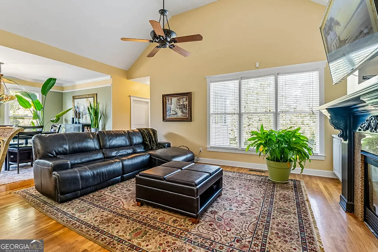
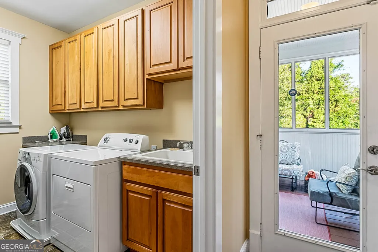
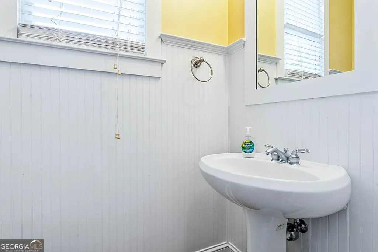
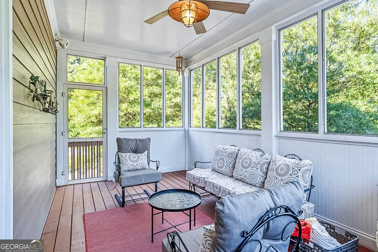
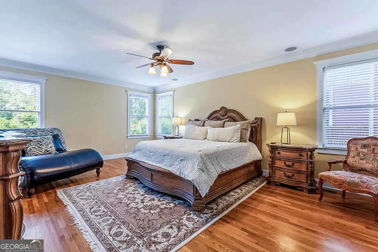
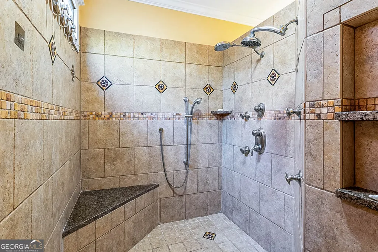
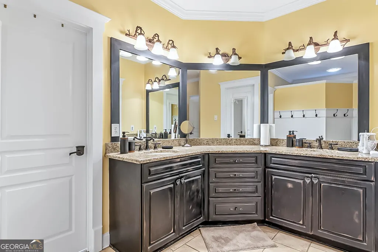
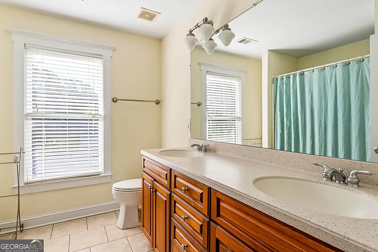
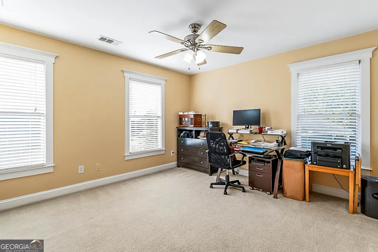
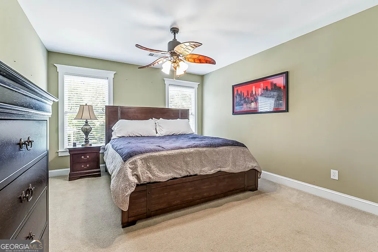
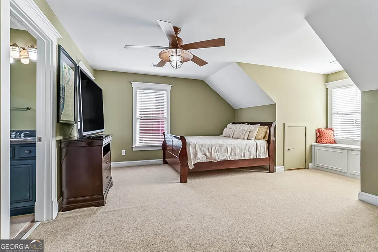
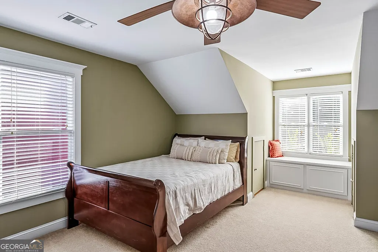
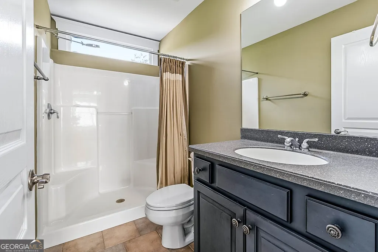
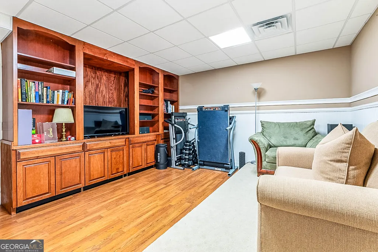
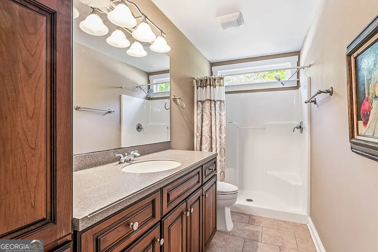
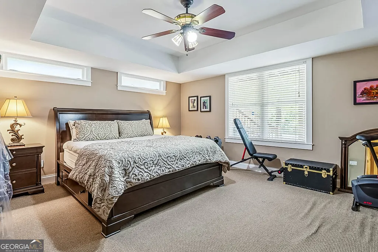
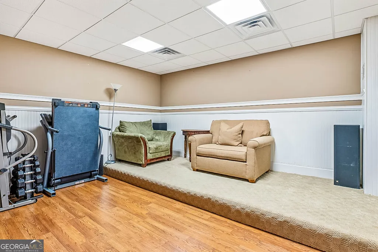
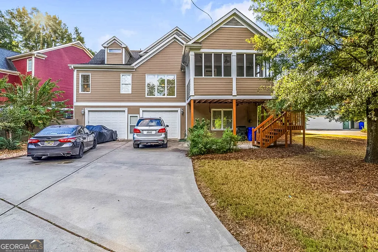
From the chef-inspired kitchen to the finished terrace level, 105 Stayman Park offers something for every occasion! Located on a cul-de-sac in Fayetteville's Apple Orchard community, this 5-bedroom, 4.5-bath home features approximately 3,900 square feet of finished living space. The kitchen impresses with a 48-inch gas range, custom cabinetry, and granite countertops, while the adjoining living room features soaring ceilings, built-ins, and a cozy fireplace. A main-level primary suite provides everyday convenience, and the finished terrace level offers a private bedroom, full bath, and media room, perfect for movie nights or hosting guests. Enjoy morning coffee on the screened porch, evenings on the covered patio, and the added convenience of a rear-entry two-car garage. With multiple spaces to gather, relax, and entertain, this Fayetteville home is ready for its next chapter!
| Elementary School | Middle School | High School |
|---|---|---|
| Spring Hill Elementary School | Bennetts Mill Middle School | Fayette High School |
| Price History | |
|---|---|
| 10/30/2026 | Listed $550,000 |
General Features
| Sewer | Public Sewer |
|---|---|
| Heating | Central,Dual,Forced Air,Natural Gas,Zoned |
| Cooling | Ceiling Fan(s),Central Air,Dual,Zoned |
| Utilities | High Speed Internet,Sewer Connected,Underground Utilities |
| Roof | Composition |
| Appliances | Dishwasher,Microwave,Range,Stainless Steel Appliance(s),Tankless Water Heater |
| HOA Fee | 750 |
| Association Fee Includes | Other |
| Patio/Porch Features | Porch |
| Architectural Style | Colonial,Craftsman |
| Construction Materials | Concrete |
| Year Built | 2002 |
| Levels | Two |
| Property Subtype | Single Family Residence |
| Tax Year | 2025 |
| Community Features | Sidewalks,Street Lights,Near Shopping |
| County | Fayette |
| New Construction | false |
| Property Type | Residential |
| HOA | true |
| Attached Garage | true |
| Subdivision Name | Apple Orchard |
| Garage Y/N | true |
| Full Baths | 4 |
| Status | New |
| Directions | GPS Friendly - From the square in Downtown Fayetteville - Head S on GA 85 - Take a Right on Beauregard Blvd - follow straight throughout the roundabout - The Apple Orchard Subdivision will be the next left onto Apple Blossom - Left at Stayman Park - Follow to the Cul-de-sac - Home will be at end of Cul-de-sac - 105 Stayman Park, Fayetteville, GA 30215 |
| High School | Fayette |
| City | Fayetteville |
| Lot Size Units | Square Feet |
| Lot Size Square Feet | 18295.2 |
| Carport Y/N | false |
| Elementary School | Spring Hill |
| Land Lease Y/N | false |
| Tax Annual Amount | 7018.48 |
| Home Warranty Y/N | false |
| Middle/Junior High School | Bennetts Mill |
| Property Condition | Resale |
| Structure Type | House |
| Building Area Units | Square Feet |
| Living Area Units | Square Feet |
| Standard Status | Active |
Interior Features
| Interior Amenities | Bookcases,Double Vanity,High Ceilings,Master On Main Level,Separate Shower,Tray Ceiling(s),Entrance Foyer,Vaulted Ceiling(s),Walk-In Closet(s) |
|---|---|
| Basement | Bath Finished,Daylight,Exterior Entry,Finished,Full,Interior Entry |
| Flooring | Hardwood |
| Total Fireplaces | 1 |
| Fireplace Features | Factory Built,Family Room,Gas Log |
| Air Conditioning Y/N | true |
| Heating Y/N | true |
| Window Features | Double Pane Windows |
| Fireplace Y/N | true |
| Above Grade Finished Area | 2812 |
| Half Baths | 1 |
| Laundry Features | Other |
| Total Bedrooms | 5 |
| Below Grade Finished Area | 1088 |
| Main Level Bedrooms | 1 |
| Main Level Bathrooms | 1 |
| Below Grade Finished Area Unit Type | Square Feet |
| LivingAreaSource | Owner |
| Above Grade Finished Area Unit Type | Square Feet |
| Kitchen Features | Breakfast Area,Breakfast Bar,Kitchen Island,Solid Surface Counters,Walk-in Pantry |
| Total Baths | 5 |
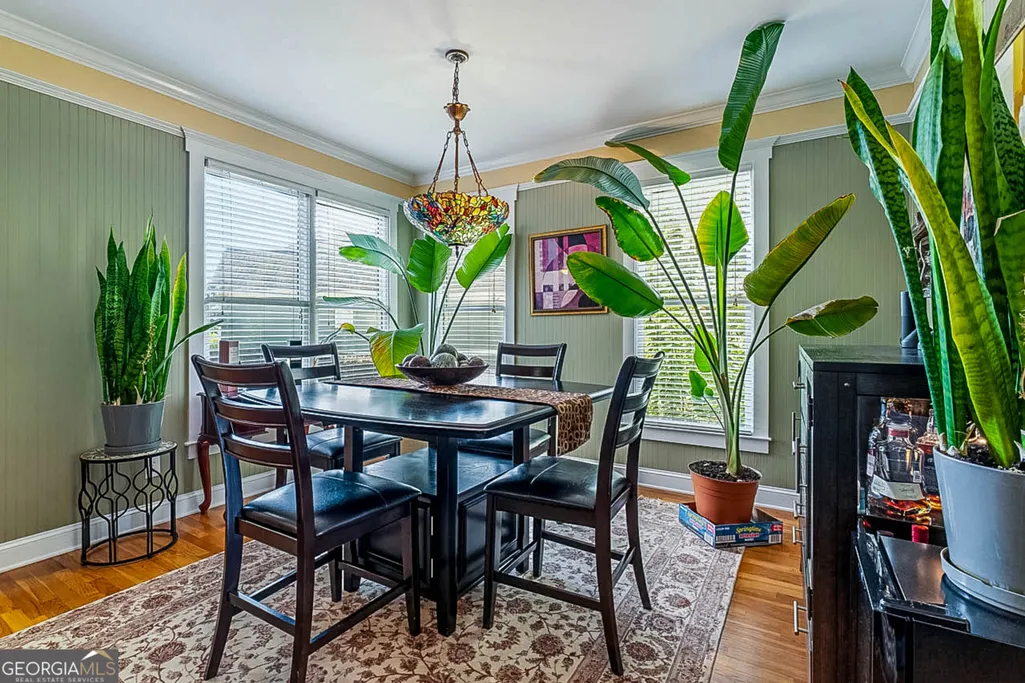
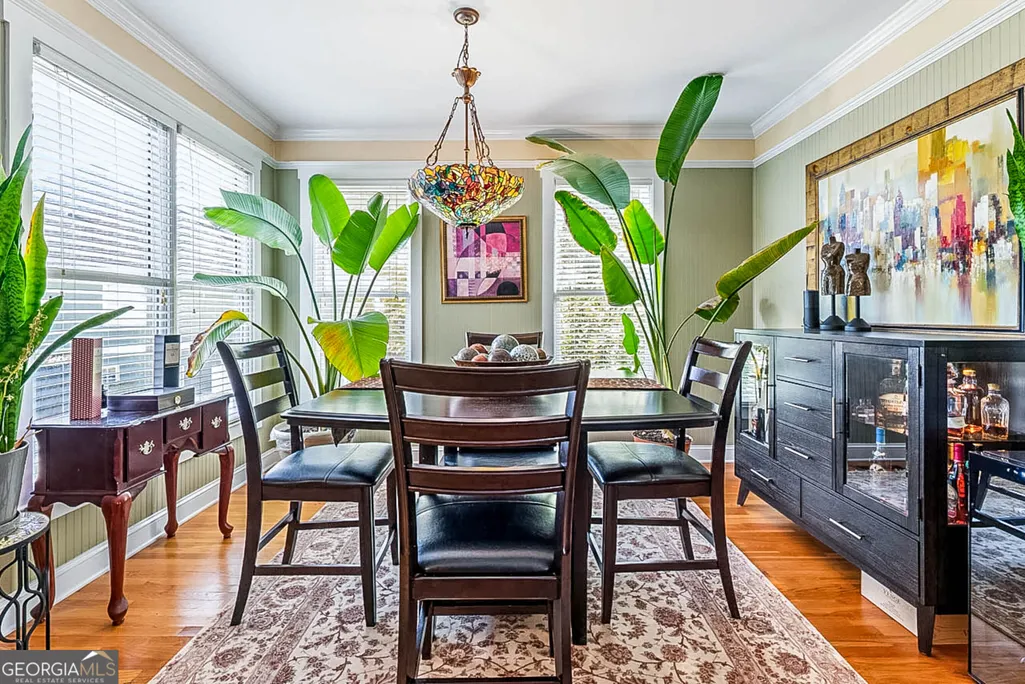
| Dining Room Features | Seats 12+,Separate Room |
Exterior Features
| Parking Features | Garage,Storage,Attached,Garage Door Opener,Side/Rear Entrance |
|---|---|
| Lot Features | Cul-De-Sac,Greenbelt,Level |
| Water Source | Public |
| Total Parking | 2 |
| Lot Size Area | 18295.2 |
| Building Area Total | 3900 |
| Lot Size Acres | 0.42 |
| Lot Size Source | Public Records |
Amenities
- Foreclosure
- Views
- Short Sale
- New Construction
- Adult 55+
- Lease To Own
- No HOA Fees
- Furnished
- Primary On Main
- Air Conditioning
- Seller Finance
- Green
- Fixer Upper
- Horse
- Golf
- Fireplace
- Deck
- Garage
- Basement
- Pool
Property vs Single Family Average in 30215
Price
Taxes
Year Built
 ©2026 Georgia Multiple Listing Service All information deemed reliable but not guaranteed. All properties are subject to prior sale, change or withdrawal. Neither listing broker(s) or information provider(s) shall be responsible for any typographical errors, misinformation, misprints and shall be held totally harmless. Listing(s) information is provided for consumer's personal, non-commercial use and may not be used for any purpose other than to identify prospective properties consumers may
 Listings identified with the FMLS IDX logo come from FMLS and are held by brokerage firms other than the owner of this website. The listing brokerage is identified in any listing details. Information is deemed reliable but is not guaranteed. If you believe any FMLS listing contains material that infringes your copyrighted work please
