

Address
122 Brookhaven Lane, Canton, GA
Price
$ 520,000
Property Attributes
- MLS#7809857
- TypeSingle Family
- Listing Status Active
- CountyCherokee
- CityCanton
- NeighborhoodBrookhaven
- Zip30114
- StyleTraditional
- Year Built2000
- Taxes$ 5155
- Price$ 520,000
- Bedrooms4
- Full Bathrooms3
- Half Bathrooms0
- Lot Size0.89 Acres
Data Source:
First Multiple Listing Services (FMLS)
Property Description
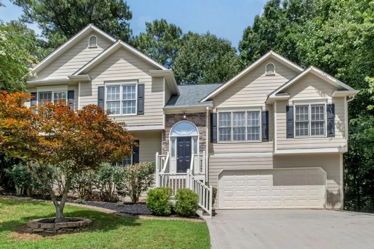
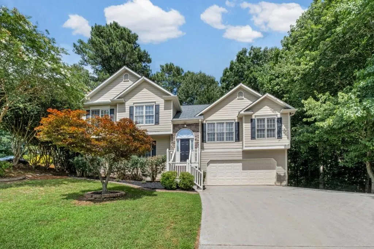
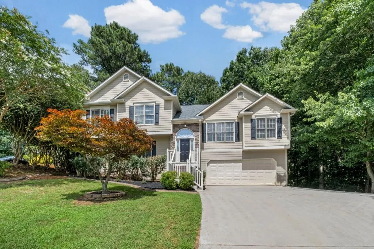
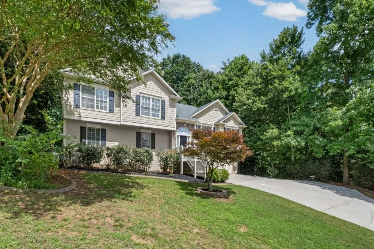
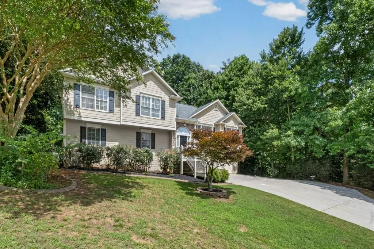
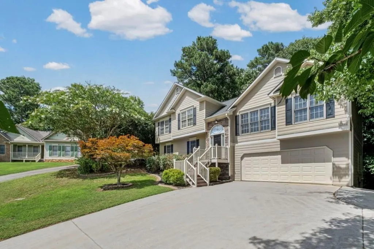
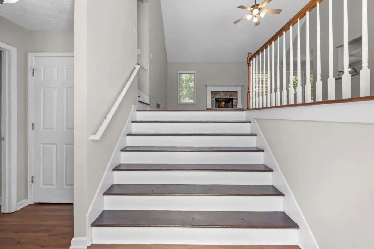
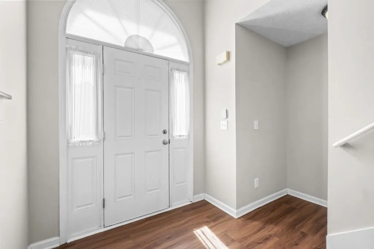
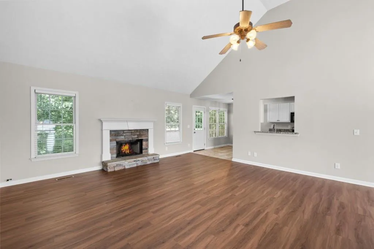
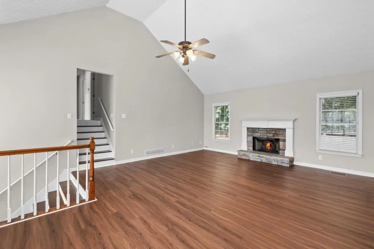
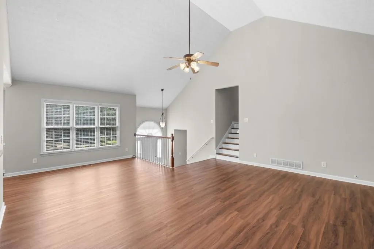
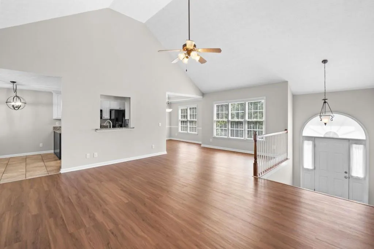
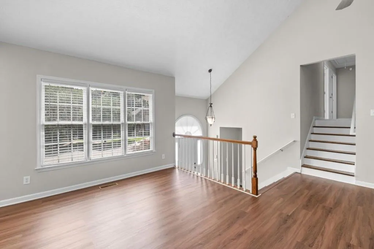
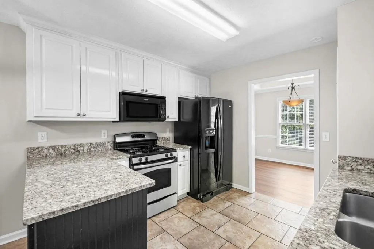
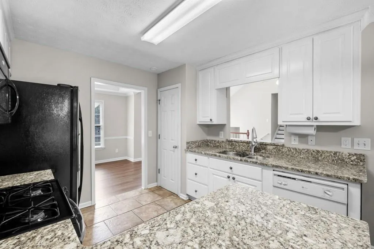
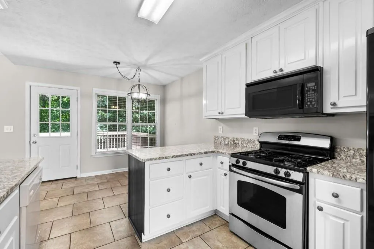
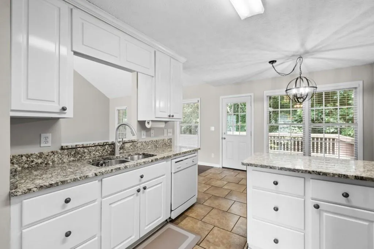
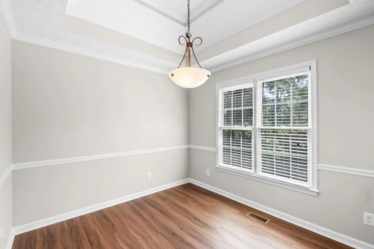
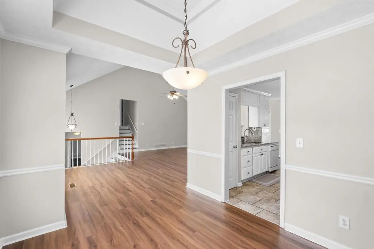
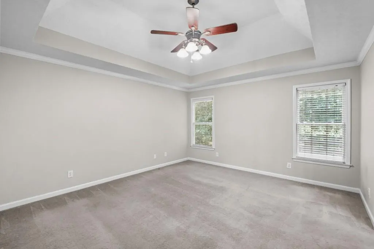
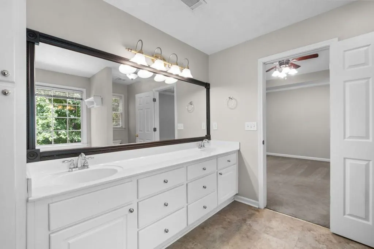
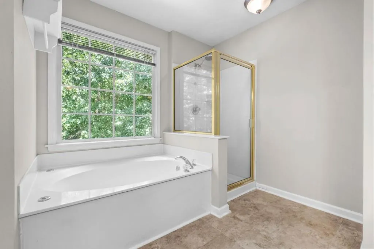
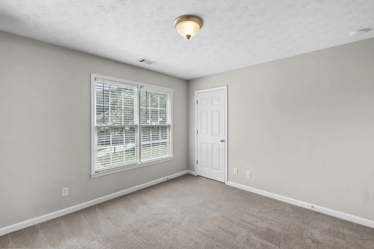
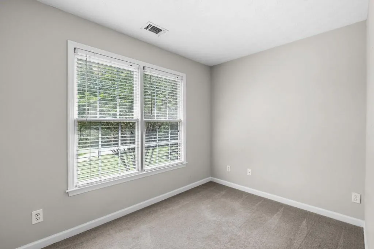
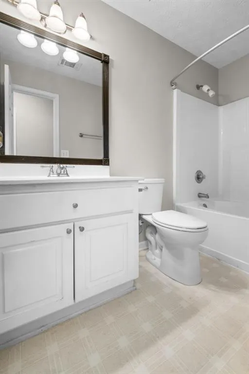
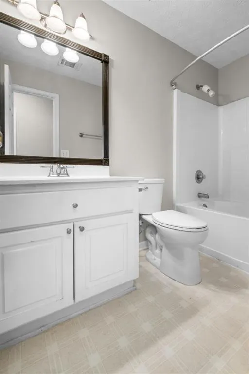
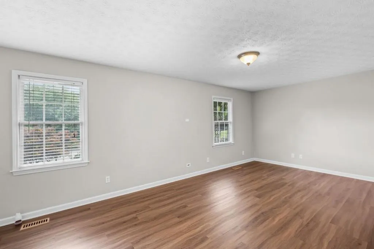
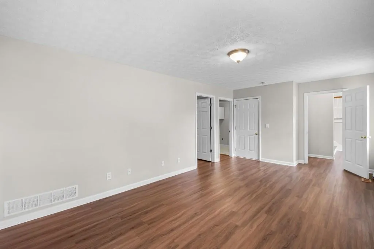
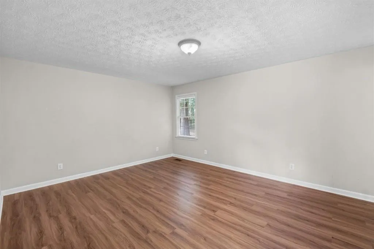
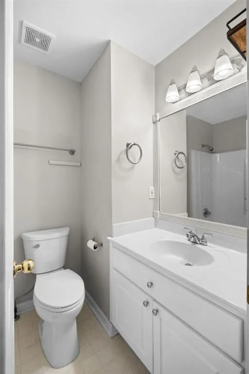
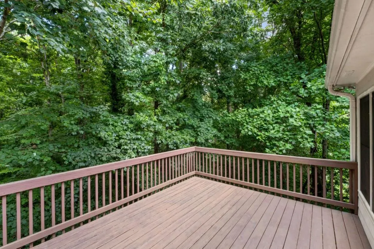
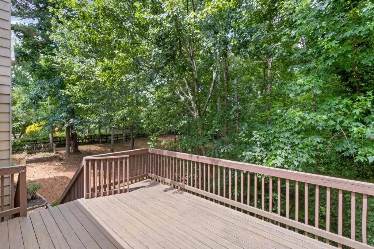
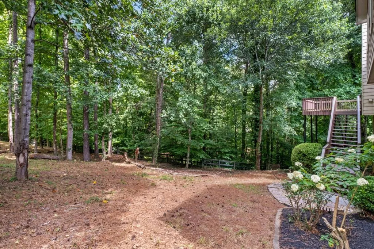
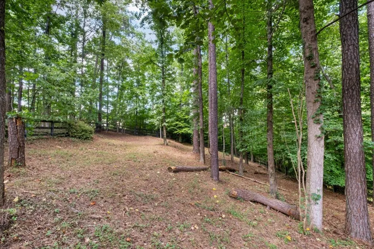
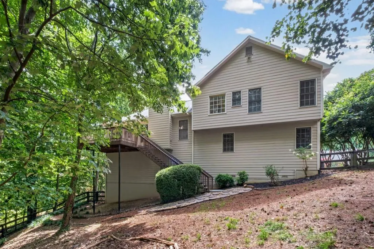
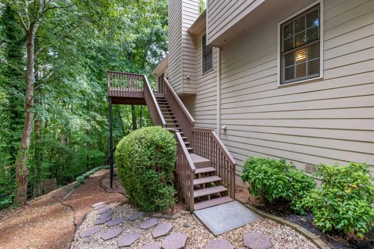
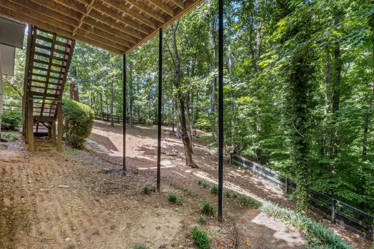
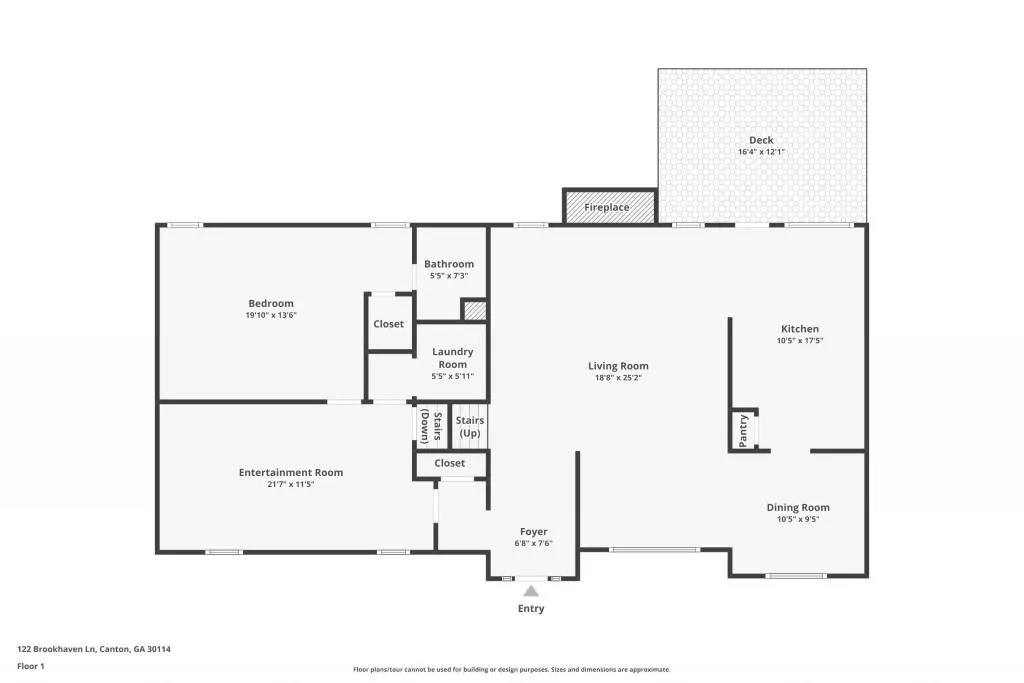
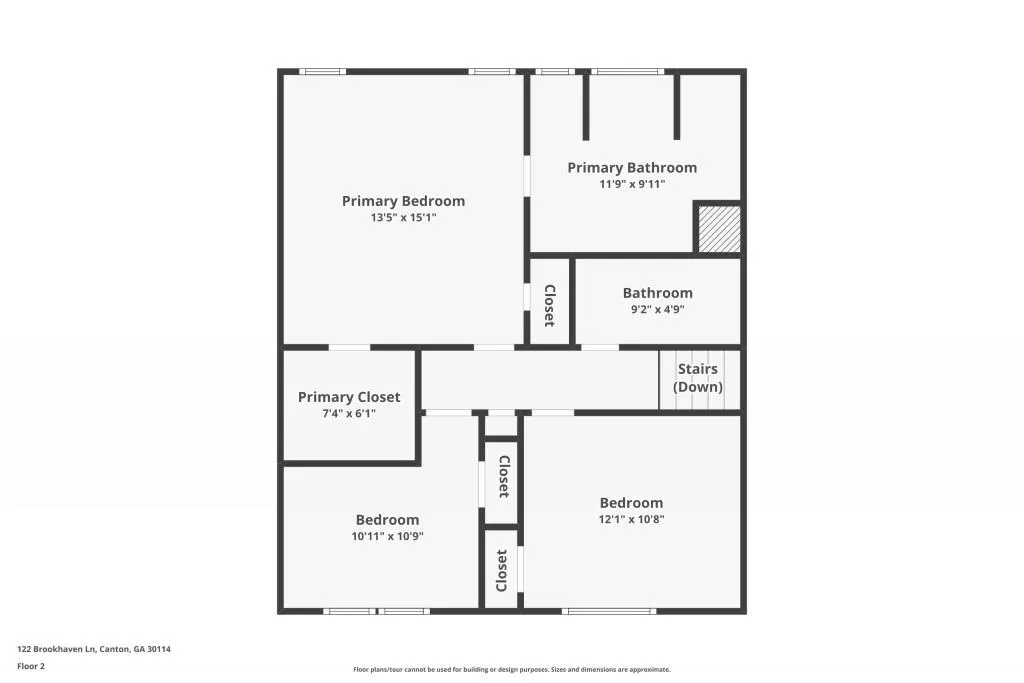
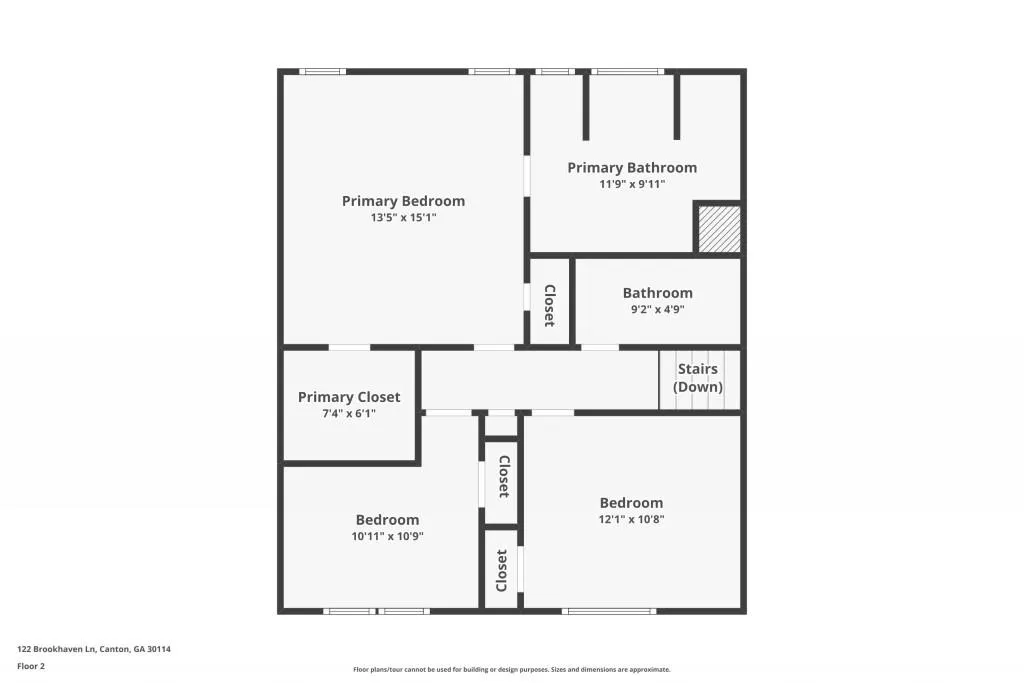
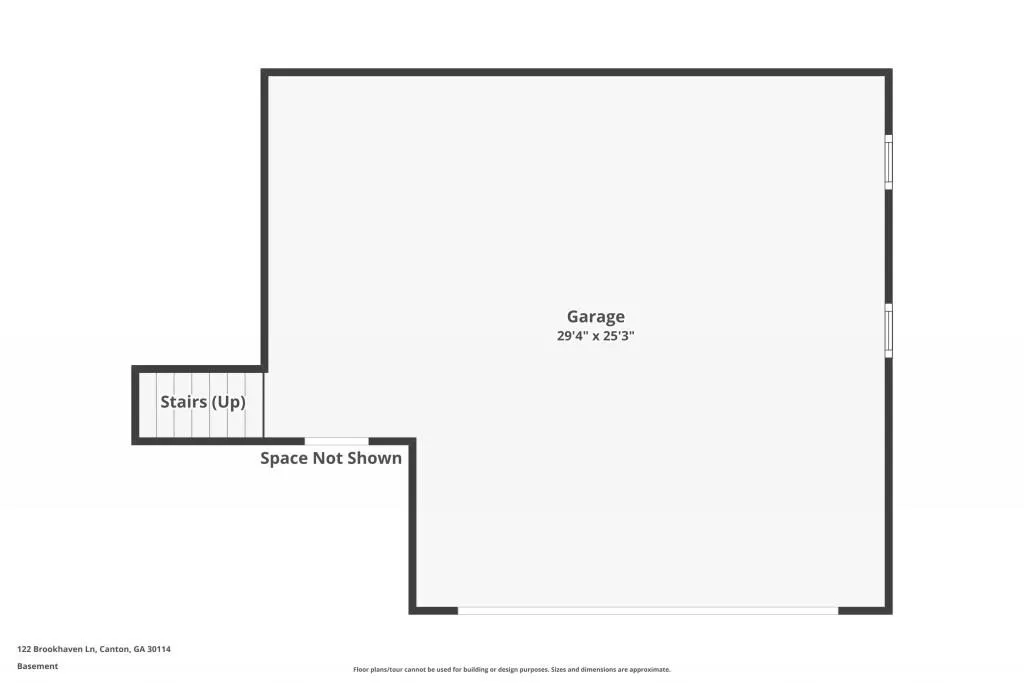
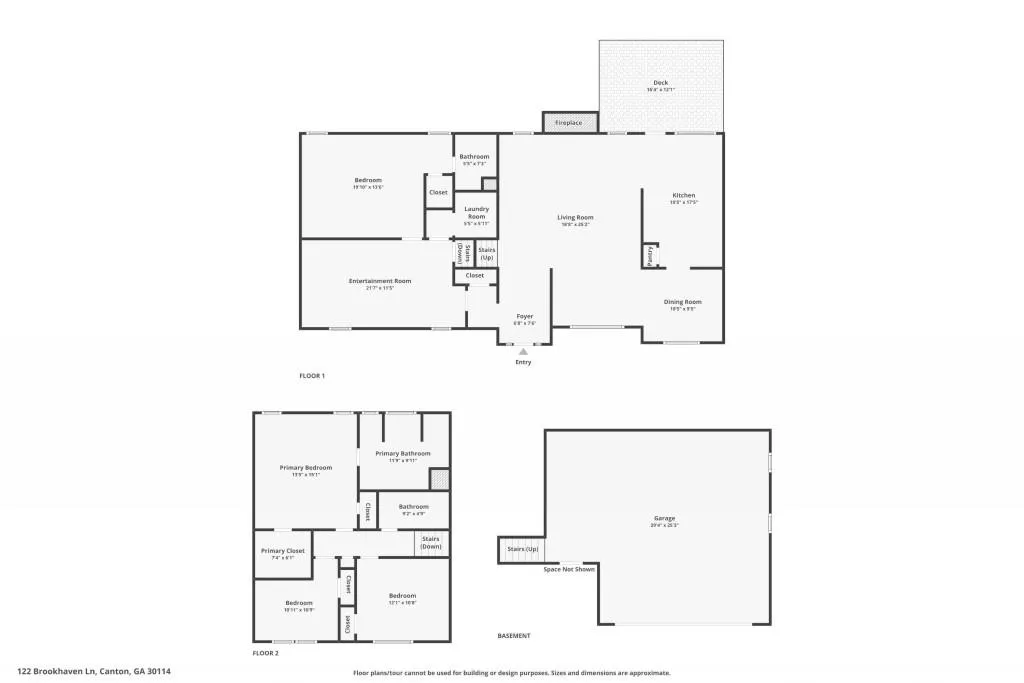
Beautifully maintained and move-in ready, this exceptional home offers the perfect blend of comfort, style, and functionality. Featuring an open-concept floor plan with beautiful hardwood floors throughout the main level and finished terrace level, this spacious 4-bedroom, 3-bath home is tucked away on a quiet cul-de-sac and situated on a private 0.8+ acre lot with no HOA. The inviting kitchen features granite countertops, tile flooring, a sunny breakfast area, and overlooks the impressive vaulted great room, with a cozy stone fireside fireplace. A separate dining room with an elegant tray ceiling provides the perfect setting for entertaining family and friends. The oversized primary suite offers a relaxing retreat with double vanities, a soaking tub, and a separate shower. Generously sized secondary bedrooms provide plenty of space for family, guests, or a home office. The finished terrace level is ideal for multi-generational living, featuring a private in-law or teen suite complete with a spacious bedroom, full bath, and an expansive separate living area that can also serve as a media room, recreation room, home gym, or flex space. Step outside to enjoy the large deck overlooking the enormous, fully fenced backyard perfect for entertaining, gardening, pets, or simply relaxing in your own private oasis. Surrounded by mature trees, the property offers exceptional privacy and plenty of room to play or add future outdoor amenities. Additional highlights include an enormous oversized garage with abundant storage space, pristine condition throughout, and a peaceful cul-de-sac location. If you've been searching for a home with generous living spaces, privacy, flexibility, and a huge yard without the restrictions of an HOA, this one truly checks every box!
| Elementary School | Middle School | High School |
|---|---|---|
| Sixes Elementary School | Freedom - Cherokee Middle School | Woodstock High School |
| Price History | |
|---|---|
| 7/23/2026 | Listed $520,000 |
General Features
| Sewer | Septic Tank |
|---|---|
| Heating | Central,Forced Air,Natural Gas |
| Cooling | Ceiling Fan(s),Central Air |
| Utilities | Cable Available,Electricity Available,Natural Gas Available,Phone Available,Sewer Available,Underground Utilities,Water Available |
| Roof | Composition |
| Appliances | Dishwasher,Gas Range,Microwave,Refrigerator |
| Garage Spaces | 2 |
| Patio/Porch Features | Deck |
| Architectural Style | Traditional |
| Pool Features | None |
| Security Features | None |
| Construction Materials | Cement Siding |
| Year Built | 2000 |
| Electric | None |
| View | Neighborhood |
| Levels | One and One Half |
| Property Subtype | Single Family Residence |
| Tax Year | 2025 |
| Ownership | Fee Simple |
| Parcel Number | 15N15F 076 |
| Waterfront Features | None |
| Community Features | None |
| Accessibility | None |
| County | Cherokee - GA |
| Property Type | Residential |
| HOA | false |
| Energy Efficient | None |
| Subdivision Name | Brookhaven |
| Green Energy Generation | None |
| Other Structures | None |
| Full Baths | 3 |
| Status | Active |
| Directions | 575 north to exit 11, Sixes Rd. Turn right, turn left on Hwy 5. Go 1/2 mile to Rabbit Hill and turn left. The 2nd subdivision on the left is Brookhaven. Turn left and the house is at the end of the street in the cul de sac. |
| High School | Woodstock |
| City | Canton |
| Body of Water | None |
| Spa Features | None |
| Elementary School | Sixes |
| Property Attached Y/N | false |
| Land Lease Y/N | false |
| Tax Annual Amount | 5155 |
| Home Warranty Y/N | false |
| Body Type | Other |
| Middle/Junior High School | Freedom - Cherokee |
| Property Condition | Resale |
| Standard Status | Active |
| Freehold | IDX |
| Corporate Owner | None |
Interior Features
| Interior Amenities | Entrance Foyer,Tray Ceiling(s),Vaulted Ceiling(s),Walk-In Closet(s) |
|---|---|
| Basement | Daylight,Finished,Finished Bath,Partial |
| Flooring | Carpet,Tile,Wood |
| Total Fireplaces | 1 |
| Fireplace Features | Family Room,Great Room,Stone |
| Common Walls | No Common Walls |
| Window Features | None |
| Above Grade Finished Area | 2421 |
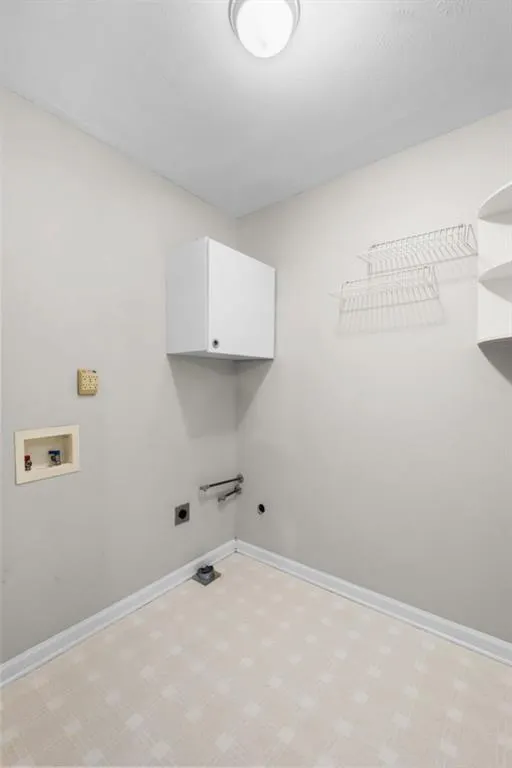
| Laundry Features | Common Area,Laundry Room,Lower Level,Main Level |
| Total Bedrooms | 4 |
| Room Type | Bonus Room,Great Room |
| Kitchen Features | Breakfast Room,Cabinets White,Eat-in Kitchen,Pantry,Solid Surface Counters,View to Family Room |
| Total Baths | 3 |
| RoomBedroomFeatures | None |
| Primary Bathroom Features | Double Vanity,Separate Tub/Shower |
| Dining Room Features | Separate Dining Room |
Exterior Features
| Exterior Amenities | Private Yard |
|---|---|
| Fencing | Back Yard |
| Parking Features | Drive Under Main Level,Garage,Garage Door Opener,Garage Faces Front |
| Lot Features | Back Yard,Cul-De-Sac,Front Yard,Landscaped,Sloped |
| Water Source | Public |
| Foundation Details | Concrete Perimeter |
| Building Area Total | 2421 |
| Lot Size Acres | 0.89 |
| Road Surface Type | Asphalt |
| Lot Size Source | Public Records |
| Road Frontage Type | City Street |
| Other Equipment | None |
| Horse Amenities | None |
Amenities
- Foreclosure
- Views
- Short Sale
- New Construction
- Adult 55+
- Lease To Own
- No HOA Fees
- Furnished
- Primary On Main
- Air Conditioning
- Seller Finance
- Green
- Fixer Upper
- Horse
- Golf
- Fireplace
- Deck
- Garage
- Basement
- Pool
Property vs Single Family Average in 30114
Statistics provided by Inside Real Estate
Price
Taxes
Year Built
In The Neighborhood
Views
Atlanta
$ 3,650,000
3990 E Brookhaven Drive Ne
Atlanta, GA 30319
- Type
- Single Family
- Rooms
- 4 Beds + 5 Baths

Primary On Main
Kennesaw
$ 399,000
523 Bass Pointe Nw
Kennesaw, GA 30144
- Type
- Single Family
- Rooms
- 4 Beds + 3 Baths
Primary On Main
Macon
$ 190,000
4554 Bishop Road
Macon, GA 31206
- Type
- Single Family
- Size
- 1,284 SqFt
- Rooms
- 3 Beds + 2 Baths
New Construction
Atlanta
$ 1,795,000
1203 Oglethorpe Avenue Ne
Atlanta, GA 30319
- Type
- Single Family
- Rooms
- 5 Beds + 5.5 Baths
Reduced
Marietta
$ 380,000
119 Kathryn Drive
Marietta, GA 30066
- Type
- Single Family
- Rooms
- 3 Beds + 2 Baths
Primary On Main
Macon
$ 149,900
4644 Brookhaven Road
Macon, GA 31206
- Type
- Single Family
- Size
- 1,440 SqFt
- Rooms
- 4 Beds + 2.5 Baths
Reduced
Mcdonough
$ 282,000
149 Brookhaven Lane
Mcdonough, GA 30253
- Type
- Single Family
- Size
- 1,596 SqFt
- Rooms
- 3 Beds + 2 Baths
Views
Atlanta
$ 6,000,000
4320 Lakehaven Drive Ne
Atlanta, GA 30319
- Type
- Single Family
- Rooms
- 6 Beds + 7.5 Baths
Primary On Main
Atlanta
$ 2,650,000
4371 Club Drive Ne
Atlanta, GA 30319
- Type
- Single Family
- Rooms
- 5 Beds + 5 Baths
Views
Covington
$ 380,000
4133 Brookhaven Drive
Covington, GA 30014
- Type
- Single Family
- Rooms
- 4 Beds + 3 Baths
Reduced
Canton
$ 510,000
200 Brookhaven Place
Canton, GA 30114
- Type
- Single Family
- Rooms
- 5 Beds + 4 Baths
Primary On Main
Brookhaven
$ 975,000
3026 Skyland Drive Ne
Brookhaven, GA 30341
- Type
- Single Family
- Rooms
- 4 Beds + 4 Baths
Fixer Upper
Atlanta
$ 400,000
1154 Kingsley Circle Ne
Atlanta, GA 30324
- Type
- Single Family
- Rooms
- 2 Beds + 1 Baths
 ©2026 Georgia Multiple Listing Service All information deemed reliable but not guaranteed. All properties are subject to prior sale, change or withdrawal. Neither listing broker(s) or information provider(s) shall be responsible for any typographical errors, misinformation, misprints and shall be held totally harmless. Listing(s) information is provided for consumer's personal, non-commercial use and may not be used for any purpose other than to identify prospective properties consumers may
