
Views - New Construction
Address
1169 Dorby Park Drive N, Brookhaven, GA
Price
$ 1,799,000
Property Attributes
- MLS#7811908
- TypeSingle Family
- Listing Status Pending
- CountyDekalb
- CityBrookhaven
- NeighborhoodBrookhaven
- Zip30319
- StyleTraditional
- Year Built2025
- Taxes$ 26338
- Price$ 1,799,000
- Bedrooms7
- Full Bathrooms6
- Half Bathrooms2
- Lot Size0.33 Acres
Data Source:
First Multiple Listing Services (FMLS)
Property Description
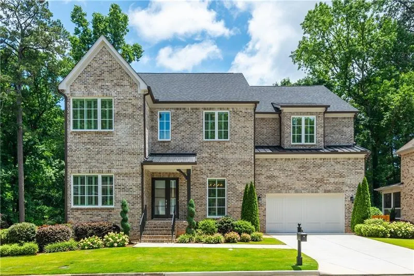
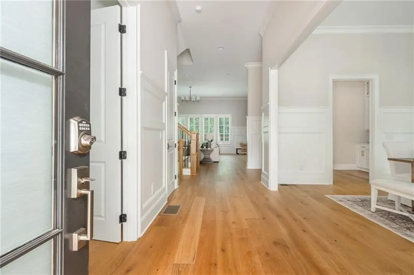
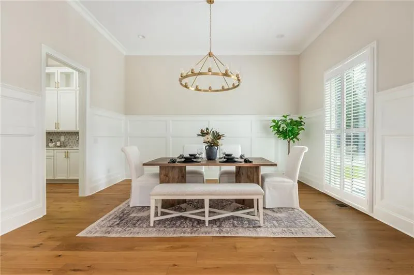
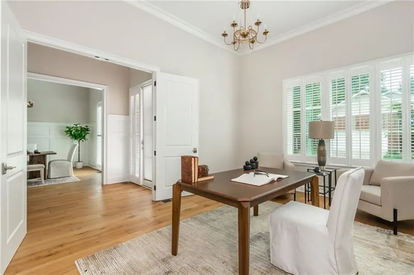
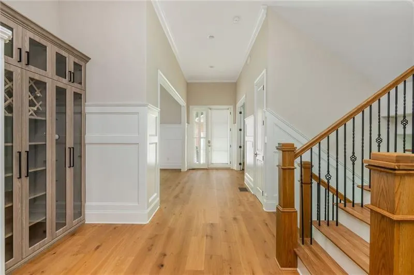
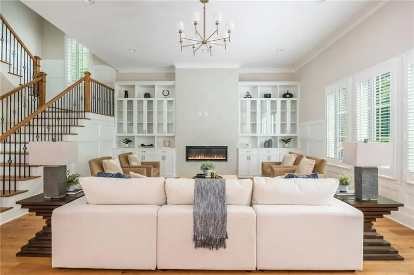
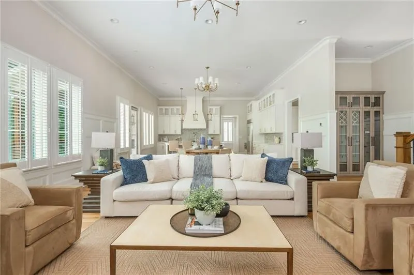
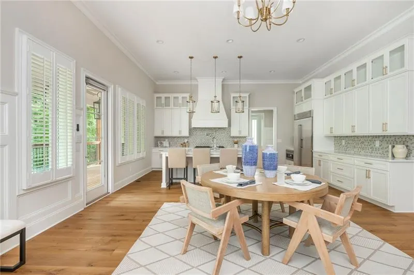
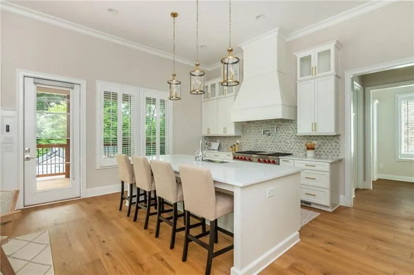
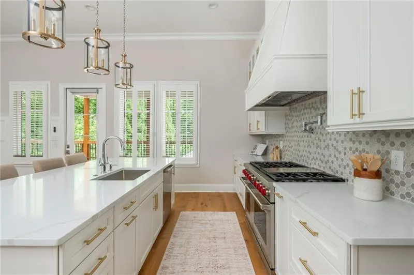
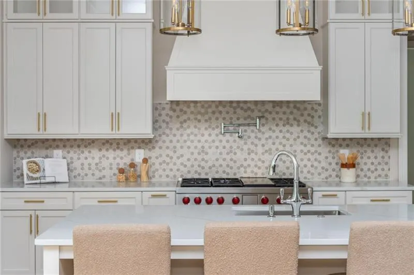
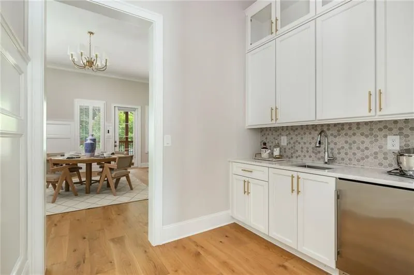
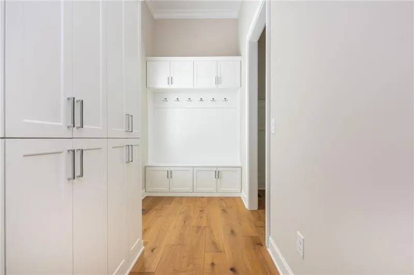
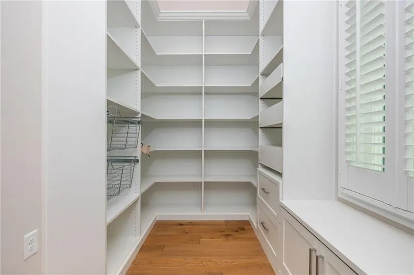
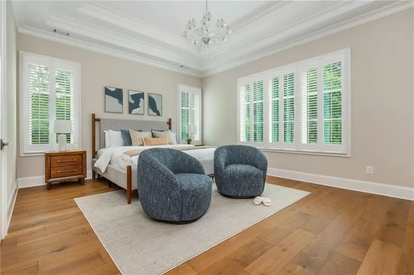
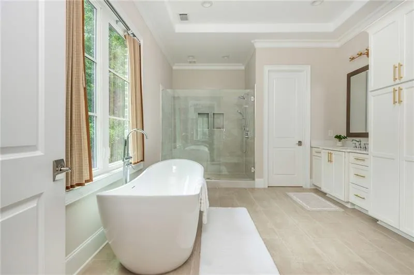
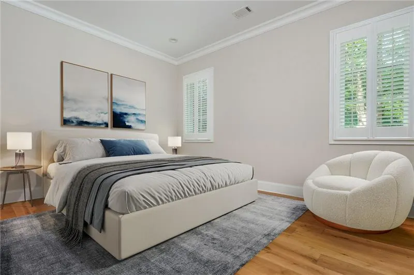
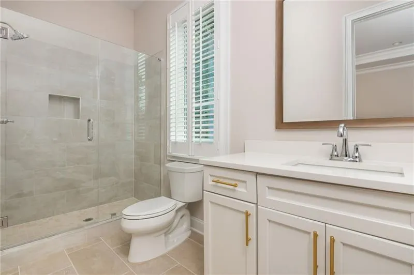
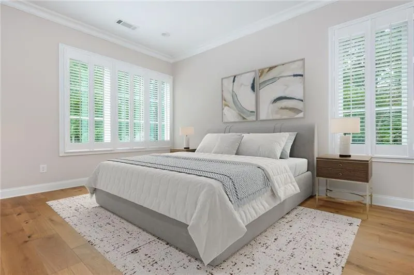
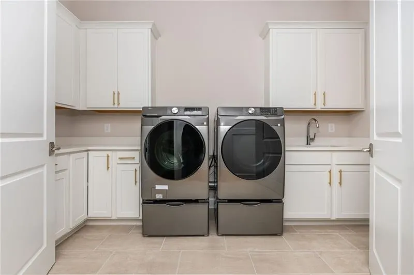
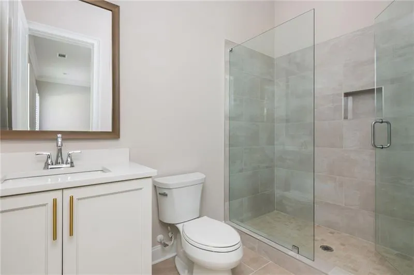
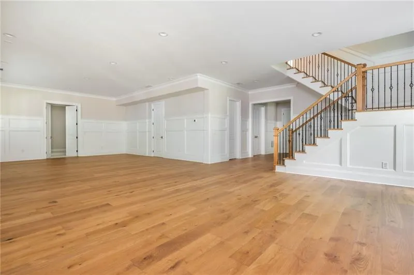
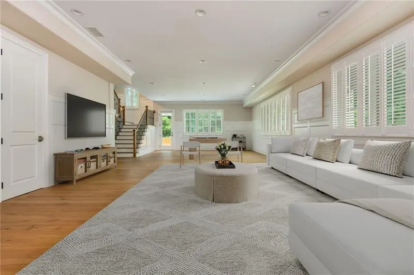
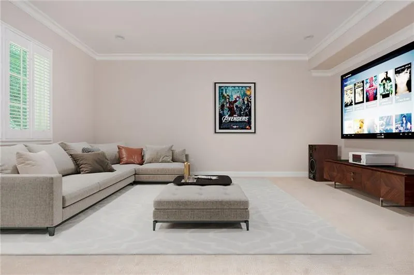
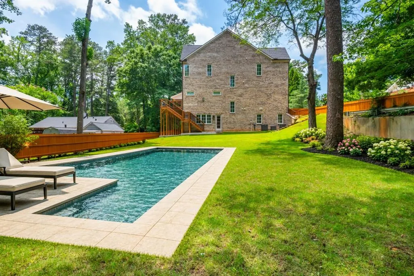
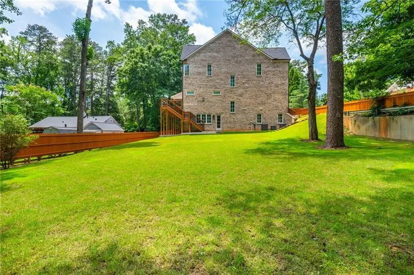
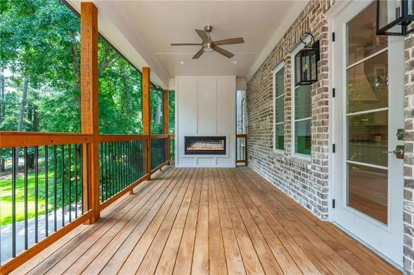
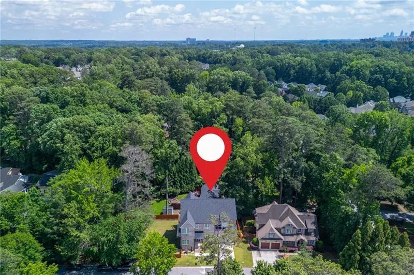
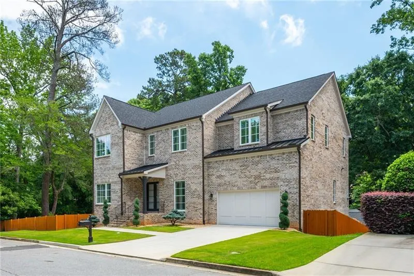
Welcome to 1169 Dorby Park, a stunning newly constructed four-sided brick property offering nearly 6,200 sqft of thoughtfully designed living space across three levels. With 7 bedrooms, designer finishes throughout, and a massive flat backyard primed for a pool or sport court, this home delivers luxury living in one of Brookhaven's most sought-after locations. Tucked just off Osborne Road in the serene enclave of Brookhaven Walk and across from Historic Brookhaven, you're minutes from everything Brookhaven has to offer; Town Brookhaven, Shops on Dresden, award-winning schools, parks, and vibrant dining and shopping. The location is as convenient as it is coveted. Step inside to be welcomed by soaring 12-ft ceilings, elegant wainscoting, and rich wide-plank white oak hardwood floors that set the tone for the refined craftsmanship found throughout. The main level features a bedroom perfectly suited as a private home office, a formal dining room with a butler's pantry, and a stunning open-concept living area anchored by a sleek modern fireplace with custom built-in shelving and cabinetry. The chef's kitchen is a true showpiece, outfitted with professional-grade Wolf and Sub-Zero appliances, a generous breakfast nook, and seamless flow for both everyday living and entertaining. A beautifully appointed mudroom and pantry off the kitchen provide direct garage access, keeping daily life effortlessly organized. Upstairs, five generously sized bedrooms await, each with custom built-out closets. The primary suite is a true retreat, featuring a spa-inspired en suite with a double vanity, oversized walk-in shower, and a deep soaking tub. A dedicated oversized laundry room with brand-new systems is centrally located on the second floor for maximum convenience. The finished basement expands your living and entertaining possibilities with a sprawling open layout, ideal for a home theater, game room, gym, or all of the above. Step directly outside to a private, oversized flat backyard that offers a rare blank canvas ready for the pool or sport court of your dreams. From the custom cabinetry in every closet to the high-end finishes at every turn, no detail was overlooked. 1169 Dorby Park is not just a home, it's an opportunity to truly experience a turn key new construction home with room to grow in.
| Elementary School | Middle School | High School |
|---|---|---|
| Ashford Park Elementary School | Chamblee Middle School | Chamblee High School |
| Price History | |
|---|---|
| 7/28/2026 | Listed $1,899,000 |
| 8/6/2026 | 5$1,799,000 |
General Features
| Sewer | Public Sewer |
|---|---|
| Heating | Central |
| Cooling | Central Air |
| Utilities | None |
| Roof | Composition |
| Appliances | Dishwasher,Disposal,Dryer,Electric Oven,Gas Range |
| Garage Spaces | 2 |
| Patio/Porch Features | Patio |
| Architectural Style | Traditional |
| Pool Features | None |
| Security Features | Fire Alarm |
| Construction Materials | Brick 4 Sides |
| Year Built | 2025 |
| Electric | None |
| View | City,Neighborhood |
| Levels | Three Or More |
| Property Subtype | Single Family Residence |
| Tax Year | 2025 |
| Parcel Number | 18 274 03 265 |
| Waterfront Features | None |
| Community Features | None |
| Accessibility | None |
| County | Dekalb - GA |
| Property Type | Residential |
| HOA | false |
| Energy Efficient | None |
| Subdivision Name | Brookhaven |
| Green Energy Generation | None |
| Other Structures | None |
| Full Baths | 6 |
| Status | Pending |
| Directions | Use GPS. |
| High School | Chamblee |
| City | Brookhaven |
| Body of Water | None |
| Spa Features | None |
| Elementary School | Ashford Park |
| Property Attached Y/N | false |
| Land Lease Y/N | false |
| Tax Annual Amount | 26338 |
| Home Warranty Y/N | false |
| Middle/Junior High School | Chamblee |
| Property Condition | New Construction |
| Standard Status | Pending |
| Freehold | IDX |
| Corporate Owner | None |
Interior Features
| Interior Amenities | High Ceilings 10 ft Main,High Ceilings 10 ft Upper,High Ceilings 10 ft Lower,Walk-In Closet(s),Wet Bar |
|---|---|
| Basement | Daylight,Exterior Entry,Finished,Full,Walk-Out Access |
| Flooring | Carpet,Hardwood |
| Total Fireplaces | 2 |
| Fireplace Features | Electric |
| Common Walls | No Common Walls |
| Window Features | Shutters,Wood Frames |
| Above Grade Finished Area | 6083 |
| Half Baths | 2 |
| Laundry Features | Laundry Room,Sink,Upper Level |
| Total Bedrooms | 7 |
| Room Type | Basement,Bonus Room,Game Room,Media Room |
| Main Level Bedrooms | 1 |
| Main Level Bathrooms | 1 |
| Kitchen Features | Cabinets White,Eat-in Kitchen,Kitchen Island,Pantry Walk-In,Stone Counters,View to Family Room,Wine Rack |
| Total Baths | 8 |
| RoomBedroomFeatures | Other |
| Primary Bathroom Features | Double Vanity,Separate Tub/Shower |
| Dining Room Features | Butlers Pantry,Separate Dining Room |
Exterior Features
| Exterior Amenities | Private Yard,Other |
|---|---|
| Fencing | Back Yard,Fenced |
| Parking Features | Garage |
| Lot Features | Back Yard,Landscaped |
| Water Source | Public |
| Foundation Details | Concrete Perimeter |
| Building Area Total | 6083 |
| Lot Dimensions | x |
| Lot Size Acres | 0.33 |
| Road Surface Type | Asphalt,Paved |
| Lot Size Source | Builder |
| Road Frontage Type | City Street |
| Other Equipment | None |
| Horse Amenities | None |
Amenities
- Foreclosure
- Views
- Short Sale
- New Construction
- Adult 55+
- Lease To Own
- No HOA Fees
- Furnished
- Primary On Main
- Air Conditioning
- Seller Finance
- Green
- Fixer Upper
- Horse
- Golf
- Fireplace
- Deck
- Garage
- Basement
- Pool
Property vs Single Family Average in 30319
Statistics provided by Inside Real Estate
Price
Taxes
Year Built
In The Neighborhood
Views
Atlanta
$ 3,650,000
3990 E Brookhaven Drive Ne
Atlanta, GA 30319
- Type
- Single Family
- Rooms
- 4 Beds + 5 Baths

Primary On Main
Kennesaw
$ 399,000
523 Bass Pointe Nw
Kennesaw, GA 30144
- Type
- Single Family
- Rooms
- 4 Beds + 3 Baths
Primary On Main
Macon
$ 190,000
4554 Bishop Road
Macon, GA 31206
- Type
- Single Family
- Size
- 1,284 SqFt
- Rooms
- 3 Beds + 2 Baths
New Construction
Atlanta
$ 1,795,000
1203 Oglethorpe Avenue Ne
Atlanta, GA 30319
- Type
- Single Family
- Rooms
- 5 Beds + 5.5 Baths
Reduced
Marietta
$ 380,000
119 Kathryn Drive
Marietta, GA 30066
- Type
- Single Family
- Rooms
- 3 Beds + 2 Baths
Primary On Main
Macon
$ 149,900
4644 Brookhaven Road
Macon, GA 31206
- Type
- Single Family
- Size
- 1,440 SqFt
- Rooms
- 4 Beds + 2.5 Baths
Reduced
Mcdonough
$ 282,000
149 Brookhaven Lane
Mcdonough, GA 30253
- Type
- Single Family
- Size
- 1,596 SqFt
- Rooms
- 3 Beds + 2 Baths
Views
Atlanta
$ 6,000,000
4320 Lakehaven Drive Ne
Atlanta, GA 30319
- Type
- Single Family
- Rooms
- 6 Beds + 7.5 Baths
Primary On Main
Atlanta
$ 2,650,000
4371 Club Drive Ne
Atlanta, GA 30319
- Type
- Single Family
- Rooms
- 5 Beds + 5 Baths
Views
Covington
$ 380,000
4133 Brookhaven Drive
Covington, GA 30014
- Type
- Single Family
- Rooms
- 4 Beds + 3 Baths
Reduced
Canton
$ 510,000
200 Brookhaven Place
Canton, GA 30114
- Type
- Single Family
- Rooms
- 5 Beds + 4 Baths
Primary On Main
Brookhaven
$ 975,000
3026 Skyland Drive Ne
Brookhaven, GA 30341
- Type
- Single Family
- Rooms
- 4 Beds + 4 Baths
Fixer Upper
Atlanta
$ 400,000
1154 Kingsley Circle Ne
Atlanta, GA 30324
- Type
- Single Family
- Rooms
- 2 Beds + 1 Baths
 ©2026 Georgia Multiple Listing Service All information deemed reliable but not guaranteed. All properties are subject to prior sale, change or withdrawal. Neither listing broker(s) or information provider(s) shall be responsible for any typographical errors, misinformation, misprints and shall be held totally harmless. Listing(s) information is provided for consumer's personal, non-commercial use and may not be used for any purpose other than to identify prospective properties consumers may
