
Price Reduction
Address
188 Foxhill Drive, Dawsonville, GA
Price
$ 509,900
Property Attributes
- MLS#7815327
- TypeSingle Family
- Listing Status Active
- CountyDawson
- CityDawsonville
- NeighborhoodCreekside
- Zip30534
- StyleFarmhouse, Modern
- Year Built2024
- Taxes$ 3739
- Price$ 509,900
- Bedrooms5
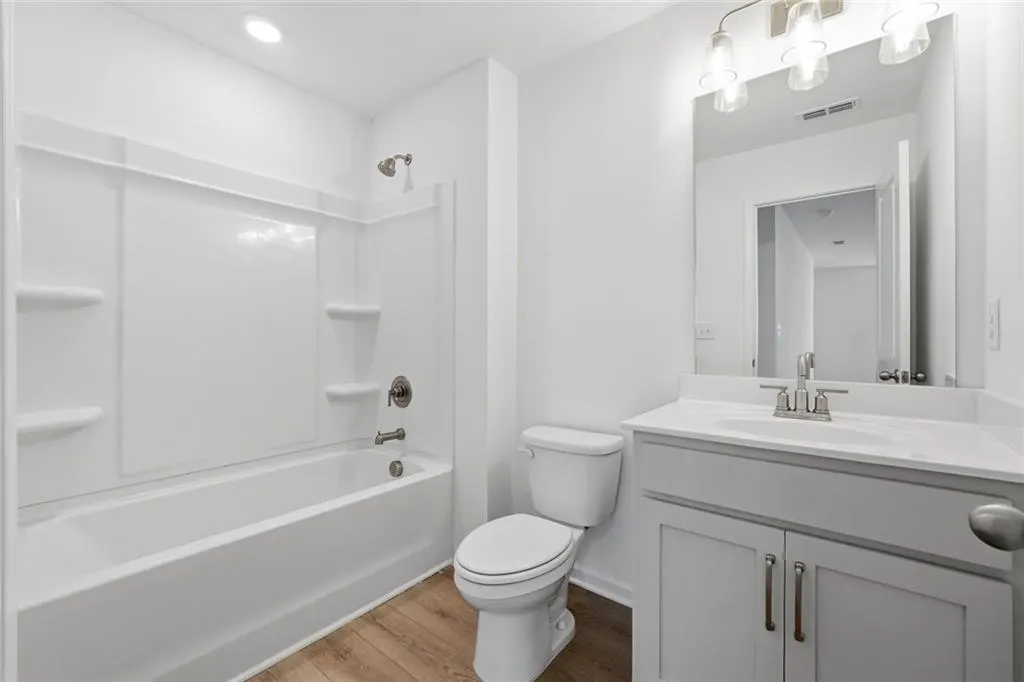
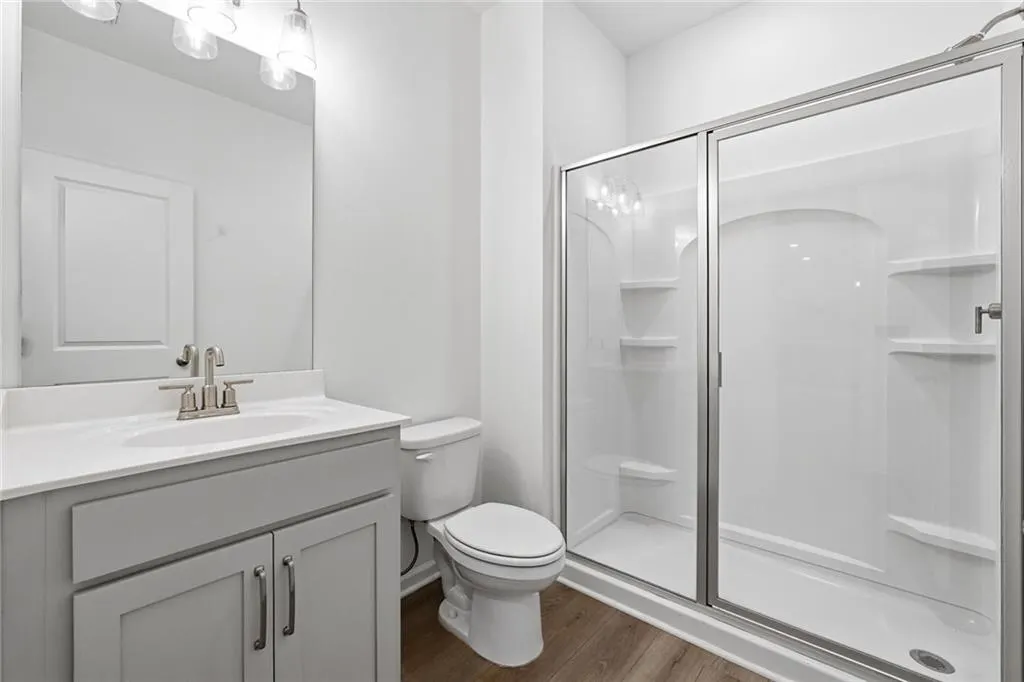
- Full Bathrooms4
- Half Bathrooms0
- Lot Size0.1579 Acres
Data Source:
First Multiple Listing Services (FMLS)
Property Description
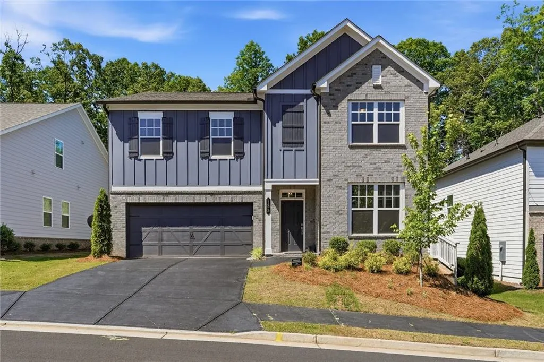
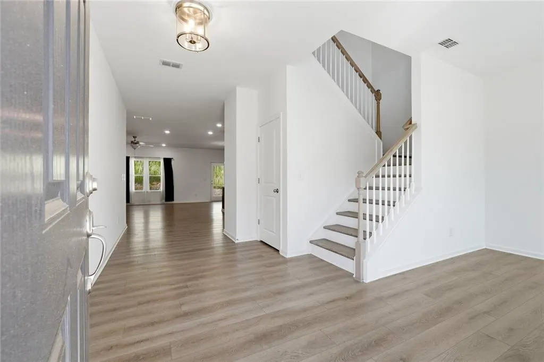
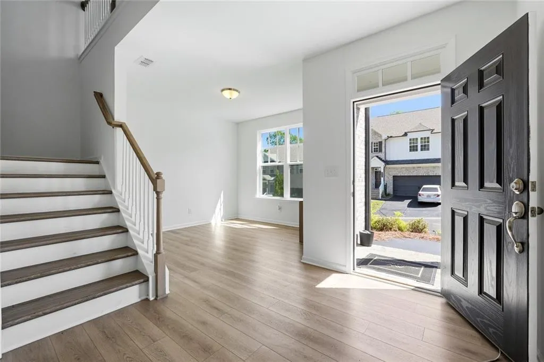
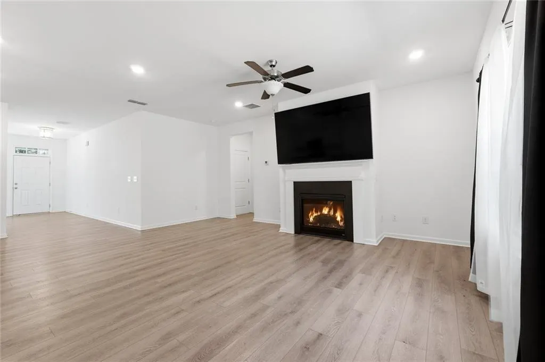
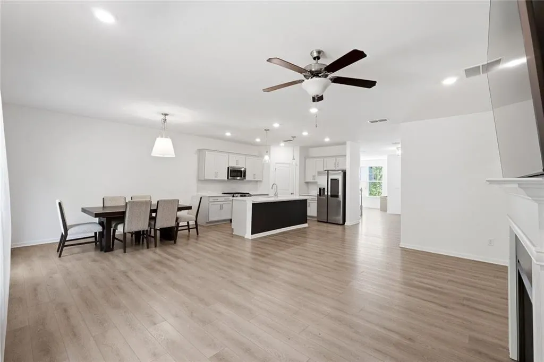
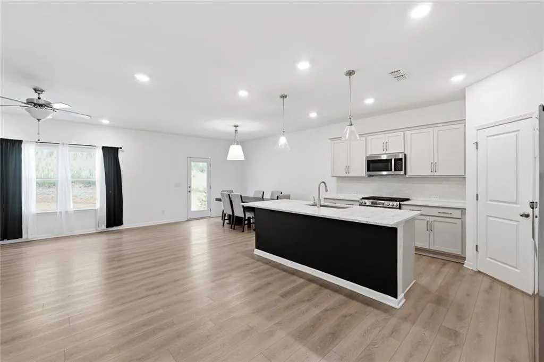
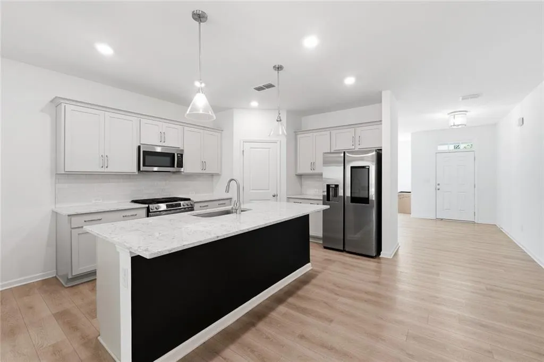
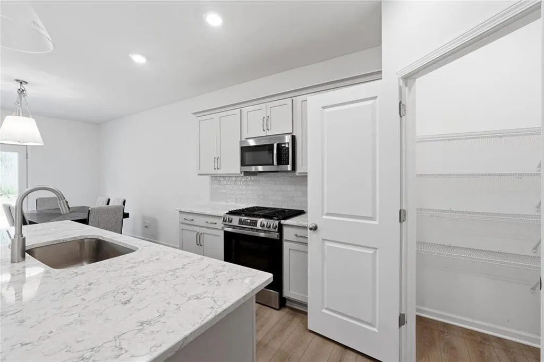
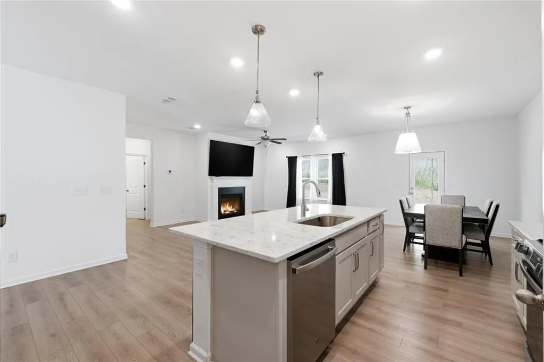
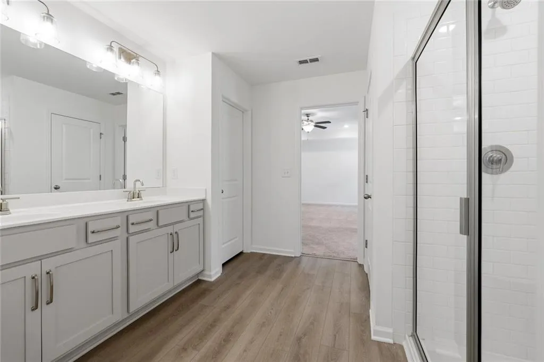
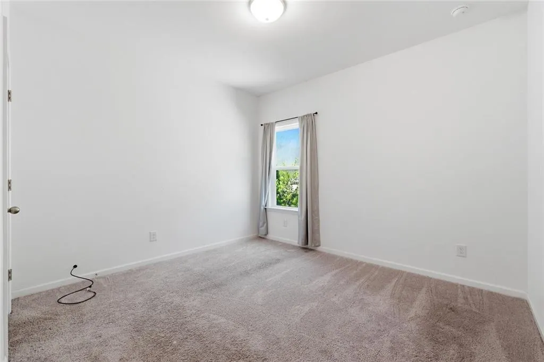
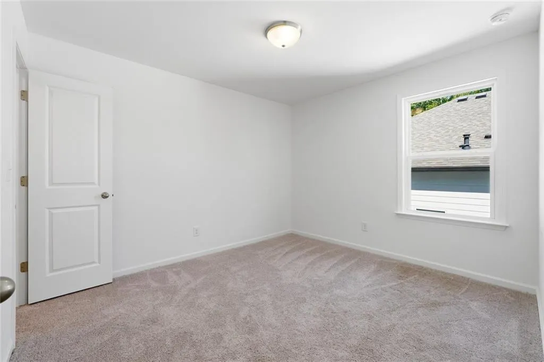
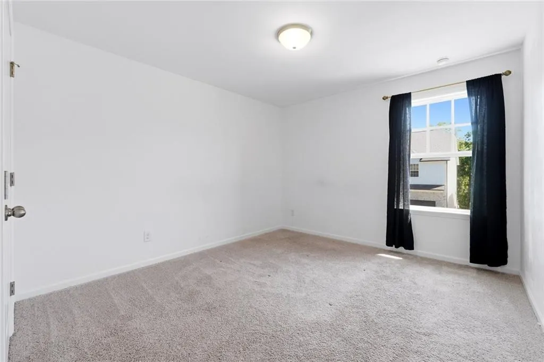
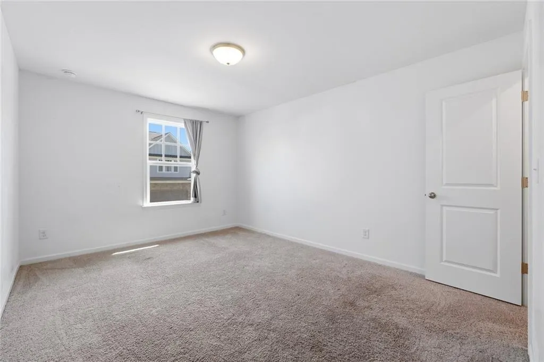
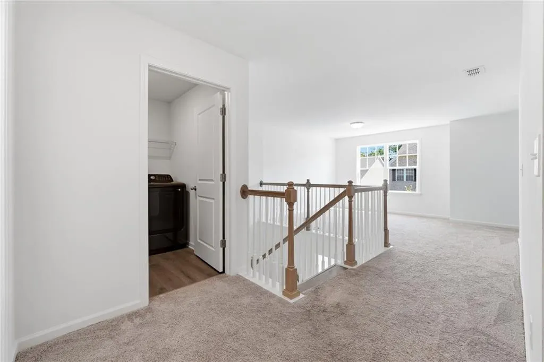
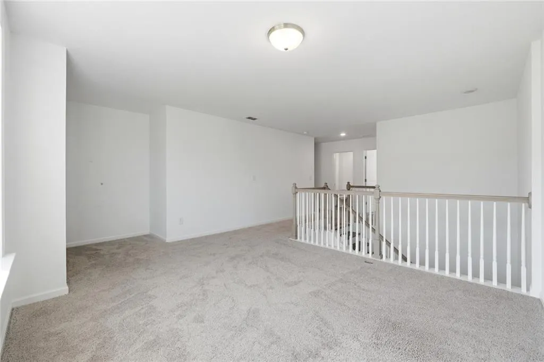
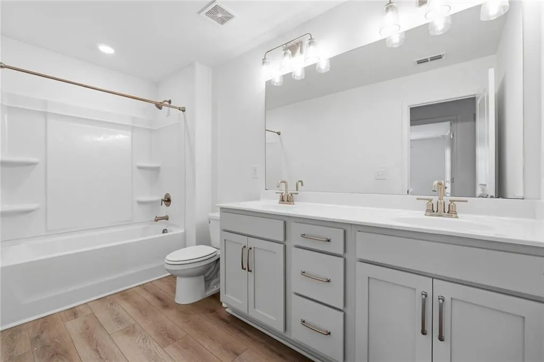
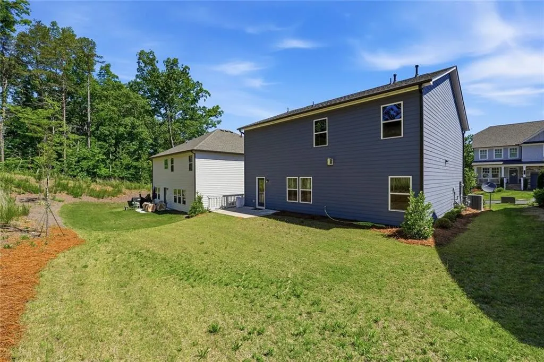
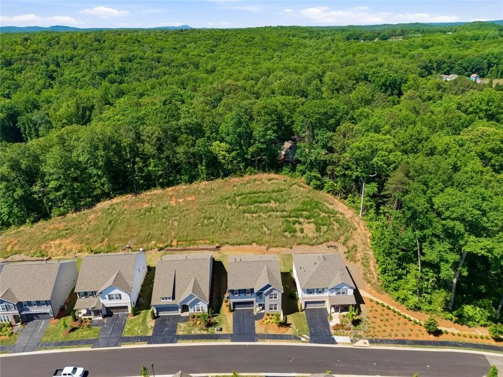
Price Improvement! Modern Farmhouse Style & Resort-Style Amenity Access! Step into the modern-day dream at 188 Foxhill Dr, now offered at an exceptional new price of $509,900! Perfectly blending the warmth of modern farmhouse design with the location today's buyers crave, this stunning two-story home is ready for its next chapter. Situated in the desirable Creekside neighborhood, this property welcomes you with its handsome grey brick façade, striking blue-grey siding, and inviting curb appeal. Inside, you’ll find a light-filled, open-concept floor plan designed for effortless entertaining and everyday comfort. The spacious living area flows seamlessly into a chef-ready kitchen featuring sleek countertops, an expansive island, and modern appliances. A standout feature of this property is the exclusive access to the renowned Chestatee community amenities, allowing you to enjoy resort-style living with a pool, tennis courts, and pickleball courts. Unbeatable Dawsonville Location: - Lake & Outdoor Recreation: Located just ~1 mile from Toto Creek Park on Lake Lanier, offering instant access to boat ramps, camping, and water sports. - Shopping & Dining: Just minutes away from the North Georgia Premium Outlets and the fast-growing retail hub along GA-400. - North Georgia Adventures: Quick drive to Amicalola Falls State Park, local North Georgia wineries, and scenic Appalachian mountain hiking trails. - Commuting Convenience: Enjoy easy access to GA-400, making trips down to Alpharetta or up into the mountains a breeze. Whether you're looking for low-maintenance living or direct access to North Georgia's best outdoor lifestyle, 188 Foxhill Dr delivers unmatched value. Schedule your tour today!
| Elementary School | Middle School | High School |
|---|---|---|
| Kilough Elementary School | Dawson - Other Middle School | Dawson County High School |
| Price History | |
|---|---|
| 8/10/2026 | Listed $515,000 |
| 9/13/2026 | 1$509,900 |
General Features
| Sewer | Public Sewer |
|---|---|
| Heating | Central |
| Cooling | Central Air |
| Utilities | Electricity Available,Natural Gas Available,Sewer Available,Water Available |
| Roof | Composition |
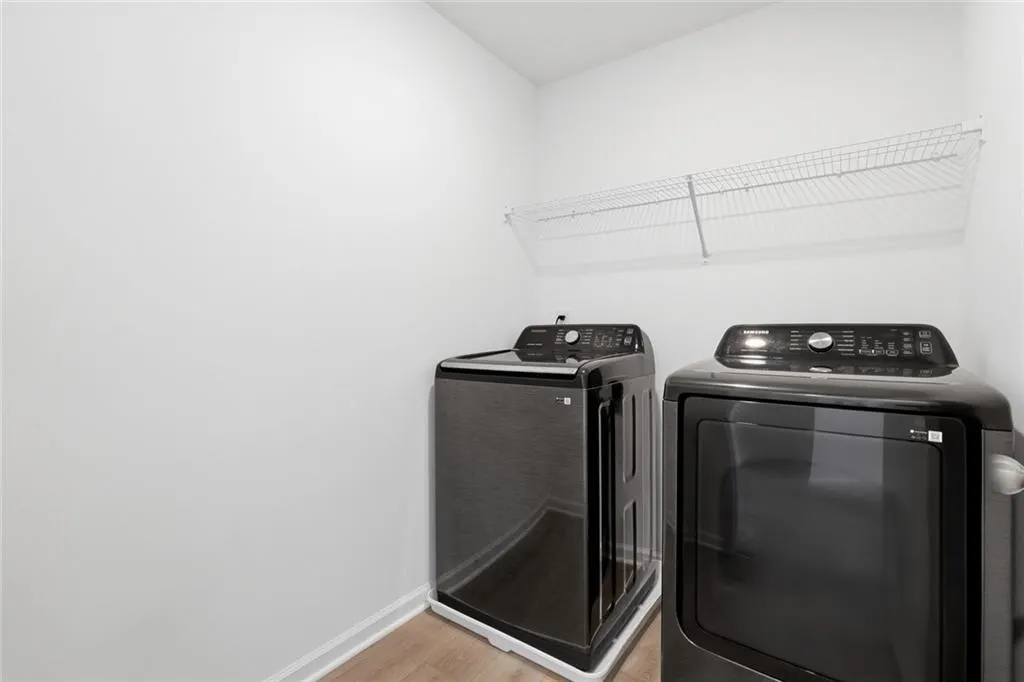
| Appliances | Dishwasher,Disposal,Dryer,Gas Range,Microwave,Refrigerator,Washer |
| HOA Fee | 1975 |
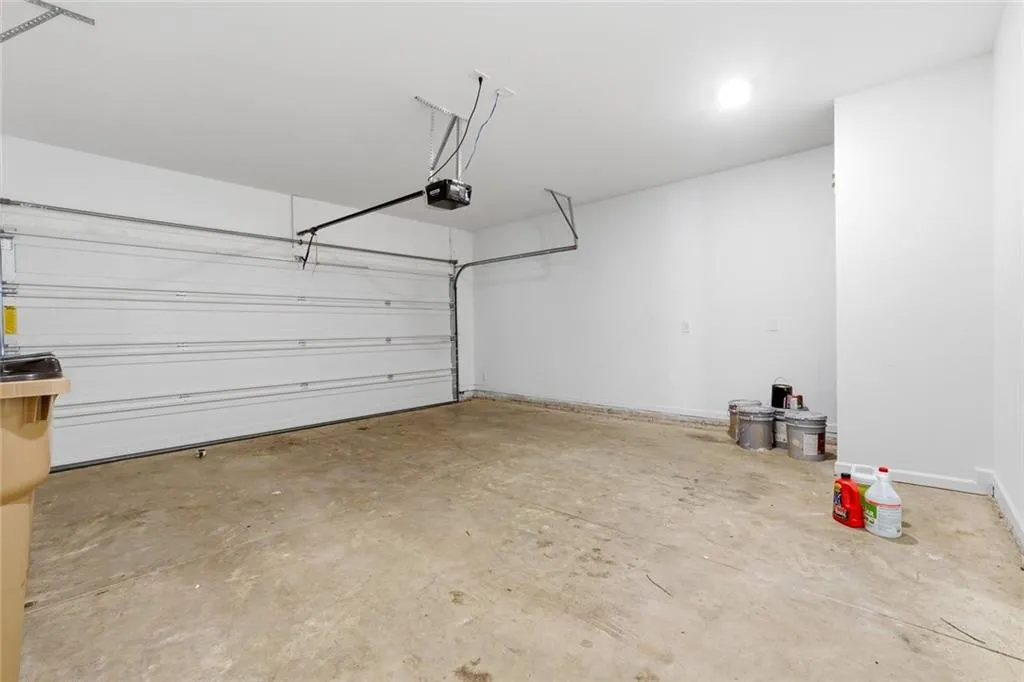
| Garage Spaces | 2 |
| Patio/Porch Features | None |
| Architectural Style | Farmhouse,Modern |
| Pool Features | None |
| Security Features | Carbon Monoxide Detector(s),Smoke Detector(s) |
| Construction Materials | Brick,Fiber Cement |
| Year Built | 2024 |
| Electric | 110 Volts,220 Volts |
| View | Neighborhood |
| Levels | Two |
| Property Subtype | Single Family Residence |
| Tax Year | 2025 |
| Parcel Number | 118A 001 002 |
| Waterfront Features | None |
| Community Features | Pool,Tennis Court(s) |
| Accessibility | Accessible Bedroom |
| Assoc Fee Paid Per | Annually |
| County | Dawson - GA |
| Property Type | Residential |
| HOA | true |
| Energy Efficient | None |
| Subdivision Name | Creekside |
| Green Energy Generation | None |
| Other Structures | None |
| Full Baths | 4 |
| Status | Active |
| Directions | Follow GPS |
| High School | Dawson County |
| City | Dawsonville |
| Body of Water | None |
| Spa Features | None |
| HOA Fee 2 Frequency | Annually |
| Elementary School | Kilough |
| Property Attached Y/N | false |
| Land Lease Y/N | false |
| Tax Annual Amount | 3739 |
| Home Warranty Y/N | false |
| Middle/Junior High School | Dawson - Other |
| Property Condition | Resale |
| Standard Status | Active |
| Freehold | IDX |
| Corporate Owner | None |
Interior Features
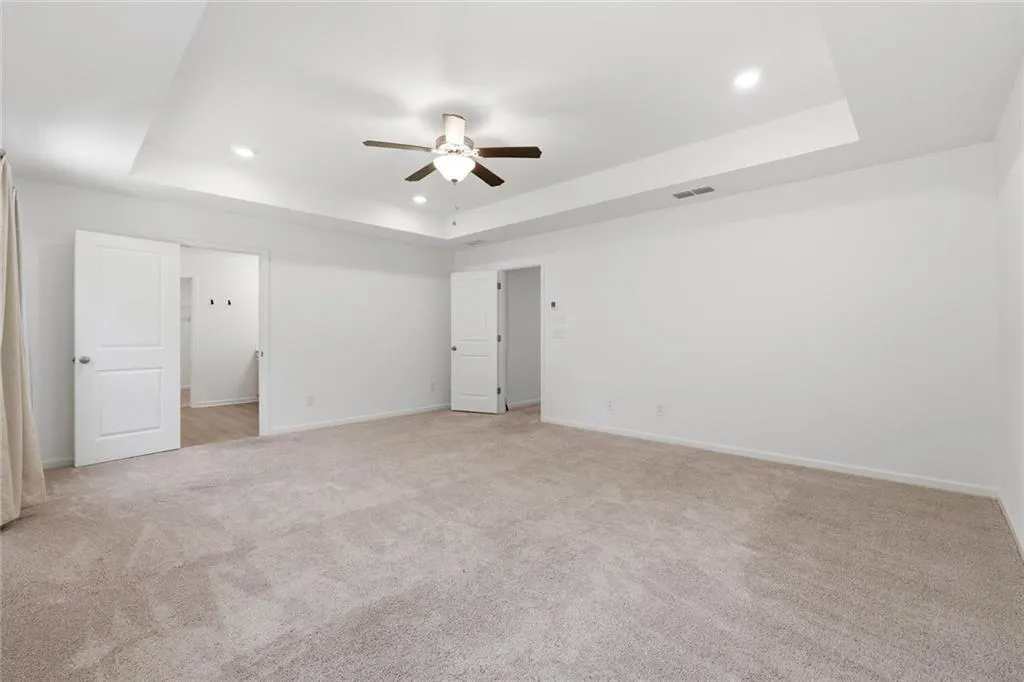
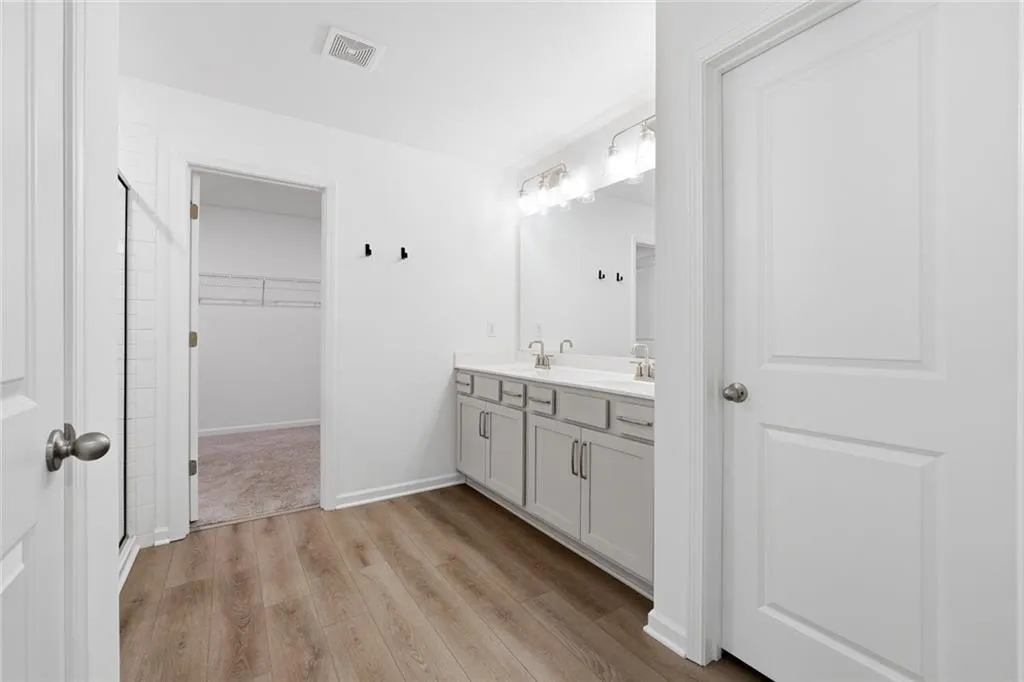
| Interior Amenities | Entrance Foyer,High Ceilings 9 ft Main,Walk-In Closet(s) |
|---|---|
| Basement | None |
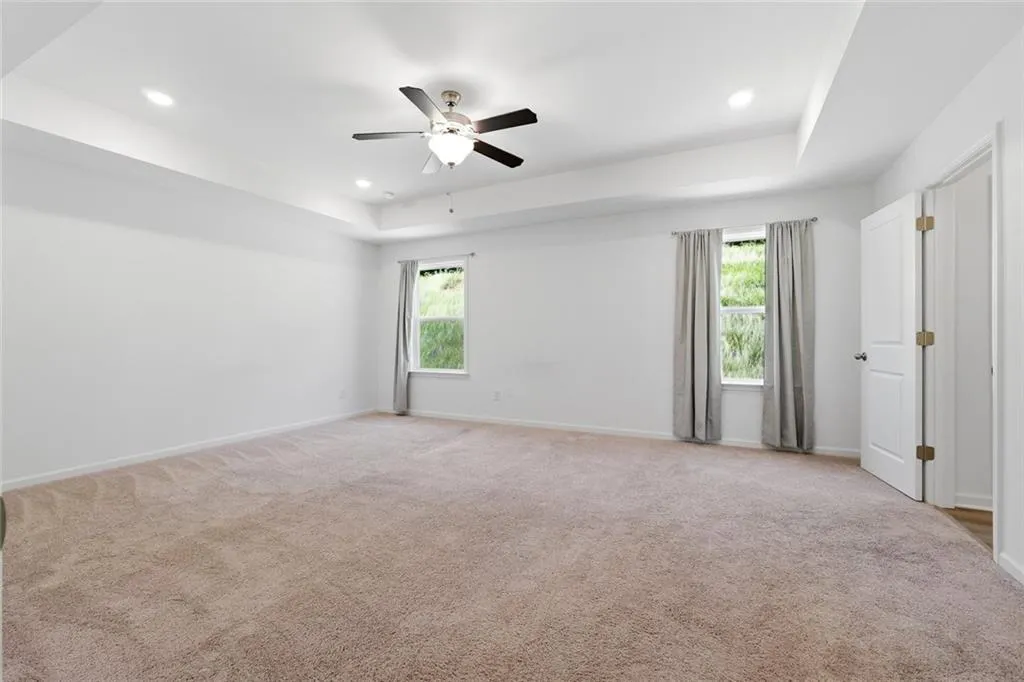
| Flooring | Carpet,Luxury Vinyl |
| Total Fireplaces | 1 |
| Fireplace Features | Factory Built |
| Common Walls | No Common Walls |
| Window Features | Double Pane Windows |
| Laundry Features | Laundry Room,Upper Level |
| Total Bedrooms | 5 |
| Room Type | Loft |
| Main Level Bedrooms | 1 |
| Main Level Bathrooms | 1 |
| Kitchen Features | Cabinets Other,Kitchen Island,Pantry Walk-In,Stone Counters |
| Total Baths | 4 |
| RoomBedroomFeatures | In-Law Floorplan,Oversized Master |
| Primary Bathroom Features | Double Vanity,Shower Only |
| Dining Room Features | Great Room,Open Concept |
Exterior Features
| Exterior Amenities | None |
|---|---|
| Fencing | None |
| Parking Features | Driveway,Garage |
| Lot Features | Back Yard,Cleared,Flag Lot |
| Water Source | Public |
| Total Parking | 4 |
| Foundation Details | Slab |
| Building Area Total | 2814 |
| Lot Dimensions | x |
| Lot Size Acres | 0.1579 |
| Road Surface Type | Asphalt |
| Lot Size Source | Public Records |
| Road Frontage Type | Private Road |
| Other Equipment | None |
| Horse Amenities | None |
Amenities
- Foreclosure
- Views
- Short Sale
- New Construction
- Adult 55+
- Lease To Own
- No HOA Fees
- Furnished
- Primary On Main
- Air Conditioning
- Seller Finance
- Green
- Fixer Upper
- Horse
- Golf
- Fireplace
- Deck
- Garage
- Basement
- Pool
Property vs Single Family Average in 30534
Statistics provided by Inside Real Estate
Price
Taxes
Year Built
In The Neighborhood
Just Listed
Ellijay
$ 899,900
70 Clear Creek Valley Drive
Ellijay, GA 30536
- Type
- Single Family
- Size
- 3,979 SqFt
- Rooms
- 5 Beds + 3.5 Baths
Eco Friendly
Decatur
$ 489,900
2553 Adair Ridge Court
Decatur, GA 30034
- Type
- Single Family
- Rooms
- 5 Beds + 4 Baths

Short Sale
Hiram
$ 340,000
44 Creekside Way
Hiram, GA 30141
- Type
- Single Family
- Rooms
- 5 Beds + 3 Baths
Kennesaw
$ 396,000
3433 Palm Circle Nw
Kennesaw, GA 30144
- Type
- Single Family
- Rooms
- 3 Beds + 2.5 Baths
Primary On Main
St. Marys
$ 410,000
105 Snapper Court
St. Marys, GA 31558
- Type
- Single Family
- Size
- 2,279 SqFt
- Rooms
- 5 Beds + 3 Baths
Views
Lithonia
$ 250,000
713 Stonebridge Way
Lithonia, GA 30058
- Type
- Single Family
- Rooms
- 3 Beds + 2 Baths
Reduced
St. Marys
$ 369,900
78 Sunrise Drive
St. Marys, GA 31558
- Type
- Single Family
- Size
- 2,271 SqFt
- Rooms
- 5 Beds + 3 Baths
Reduced
Cumming
$ 750,000
5310 Hedgewick Way
Cumming, GA 30040
- Type
- Single Family
- Rooms
- 6 Beds + 4.5 Baths
Reduced
Gray
$ 549,000
421 Creekside Drive
Gray, GA 31032
- Type
- Single Family
- Size
- 3,130 SqFt
- Rooms
- 4 Beds + 3.5 Baths
Reduced
Atlanta
$ 325,000
4935 Buckeye Place
Atlanta, GA 30349
- Type
- Single Family
- Rooms
- 5 Beds + 3 Baths
Primary On Main
Lagrange
$ 259,990
503 Creekside Drive
Lagrange, GA 30240
- Type
- Single Family
- Size
- 1,768 SqFt
- Rooms
- 3 Beds + 2 Baths
Primary On Main
Lagrange
$ 265,000
402 Creekside Drive
Lagrange, GA 30240
- Type
- Single Family
- Size
- 1,915 SqFt
- Rooms
- 3 Beds + 2 Baths
Reduced
Norcross
$ 440,000
6448 Panasa Court
Norcross, GA 30093
- Type
- Single Family
- Rooms
- 5 Beds + 3 Baths
Primary On Main
Eastman
$ 499,000
1133 Creekside Drive
Eastman, GA 31023
- Type
- Single Family
- Size
- 3,911 SqFt
- Rooms
- 4 Beds + 3.5 Baths
 ©2026 Georgia Multiple Listing Service All information deemed reliable but not guaranteed. All properties are subject to prior sale, change or withdrawal. Neither listing broker(s) or information provider(s) shall be responsible for any typographical errors, misinformation, misprints and shall be held totally harmless. Listing(s) information is provided for consumer's personal, non-commercial use and may not be used for any purpose other than to identify prospective properties consumers may
