
Waterfront - Primary on Main

Address
70 Clear Creek Valley Drive, Ellijay, GA
Price
$ 899,900
Property Attributes
- MLS#10844350
- TypeSingle Family
- Listing Status New
- CountyGilmer
- CityEllijay
- NeighborhoodCreekside
- Zip30536
- StyleCape Cod, Rustic, Craftsman
- Year Built2019
- Taxes$ 931
- Price$ 899,900
- Bedrooms5
- Full Bathrooms3
- Half Bathrooms1
- Sqr Footage3979
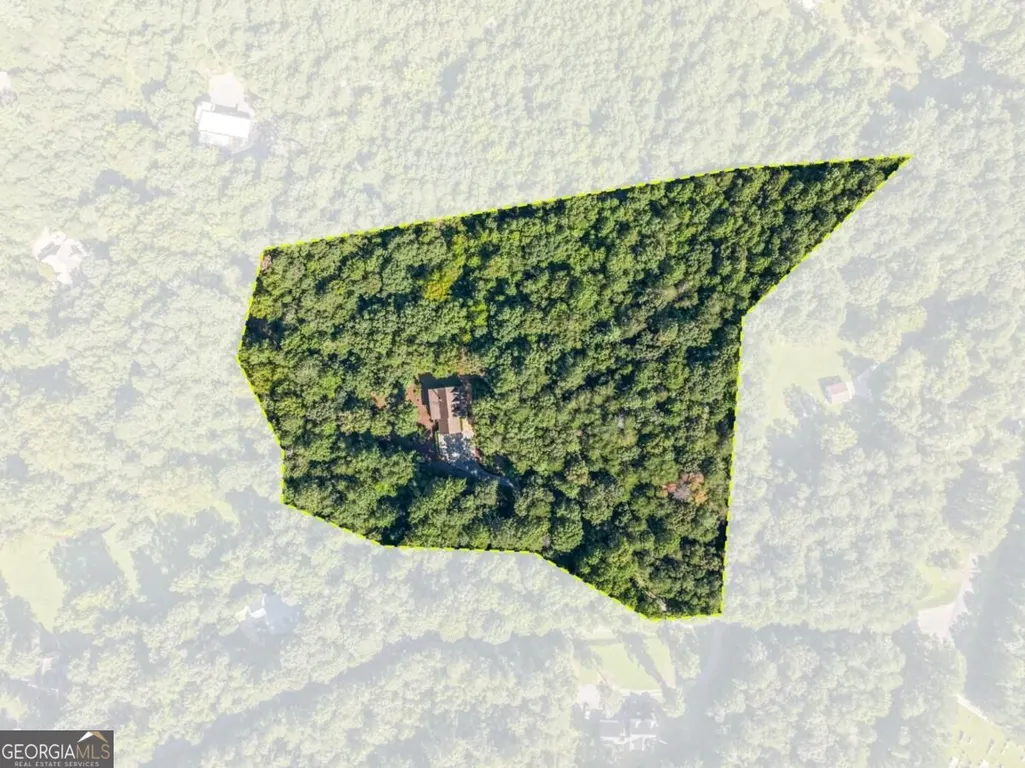
- Lot Size7.63 Acres
Data Source:
Georgia MLS (GAMLS)
Property Description
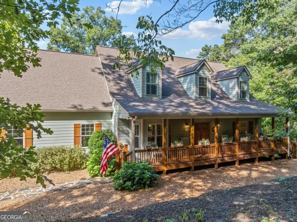
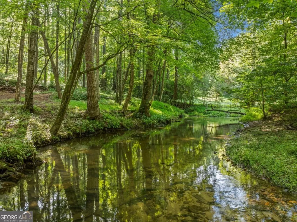
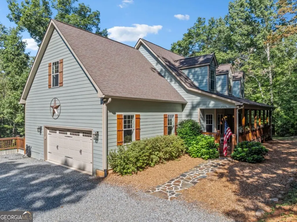
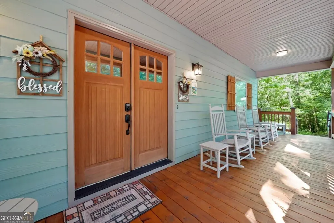
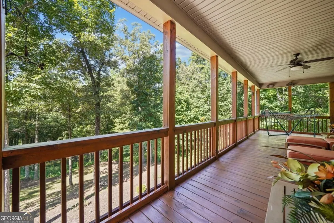
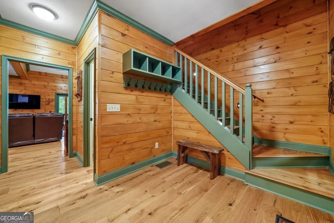
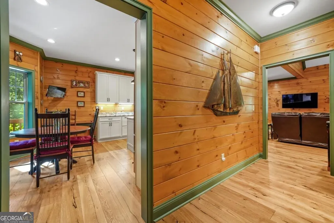
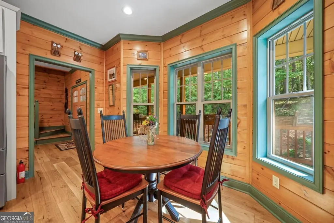
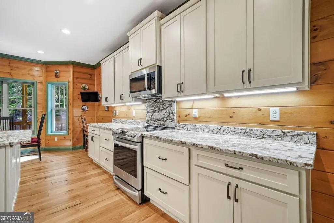
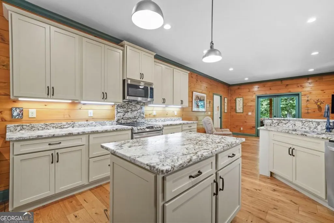
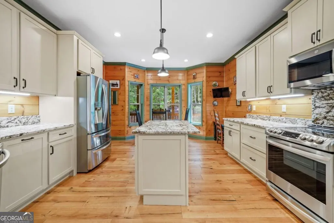
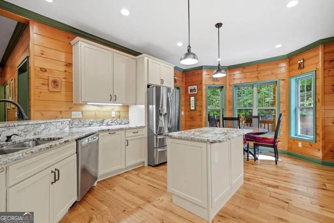
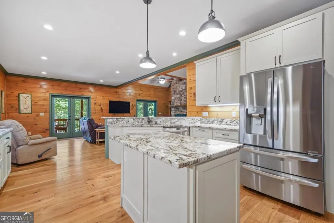
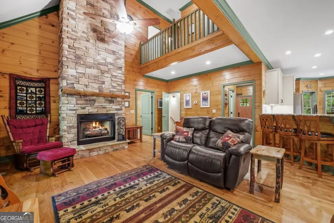
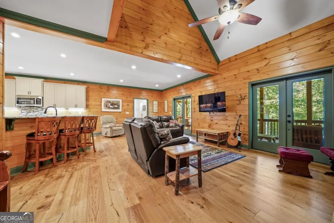
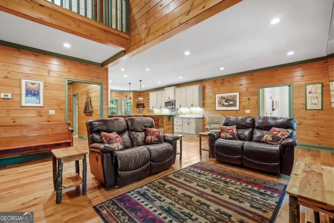
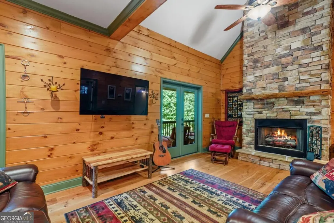
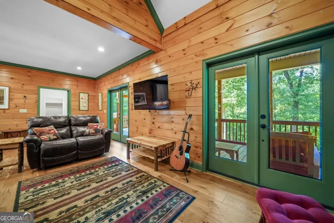
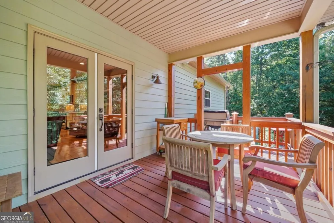
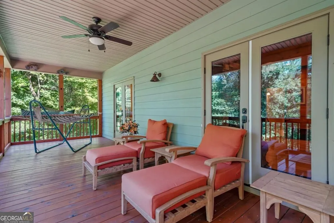
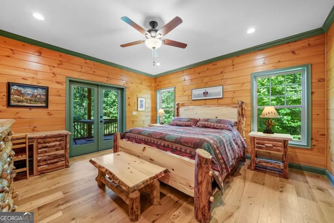
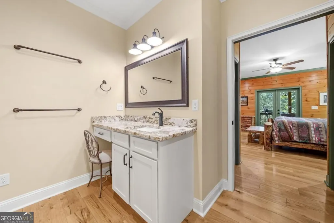
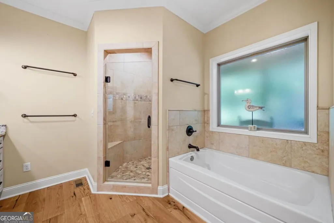
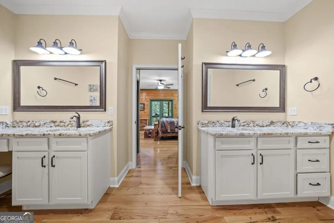
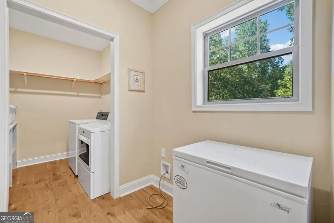
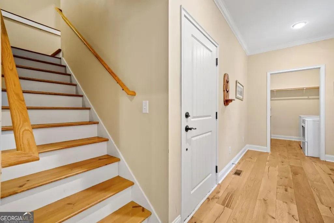
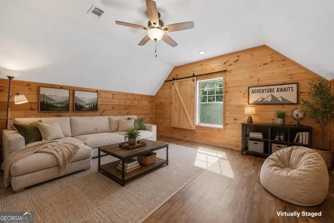
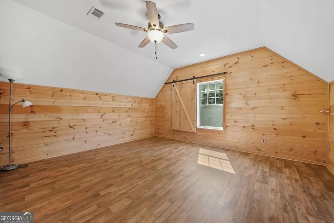
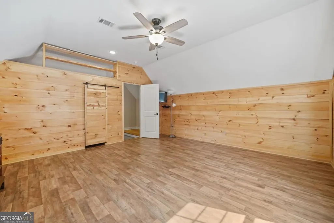
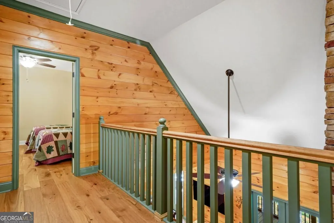
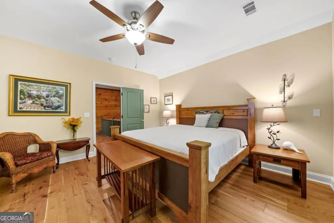
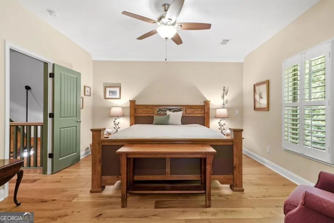
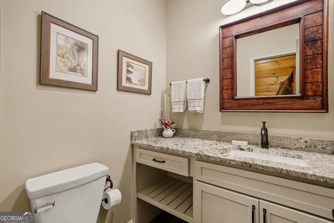
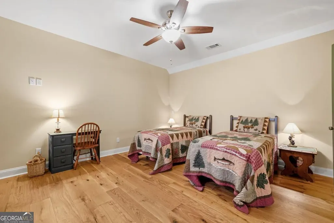
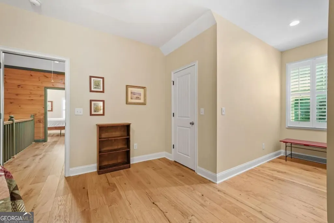
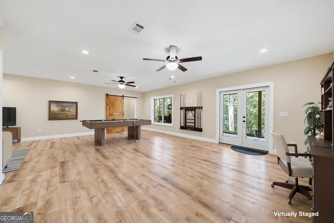
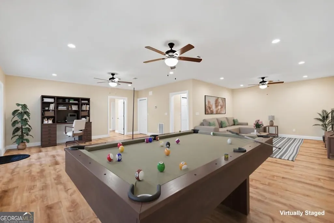
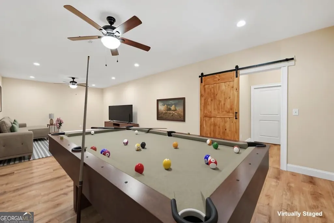
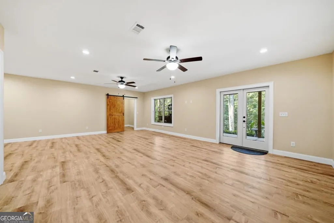
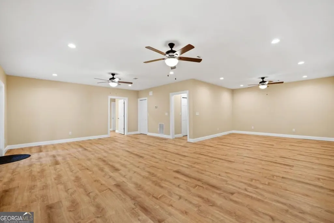
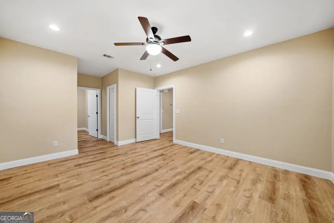
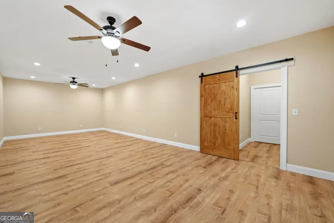
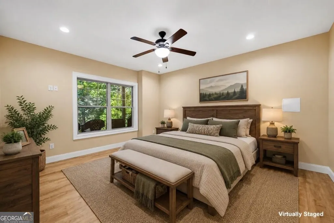
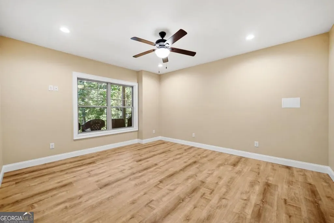
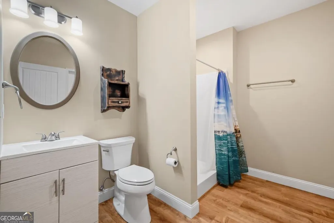
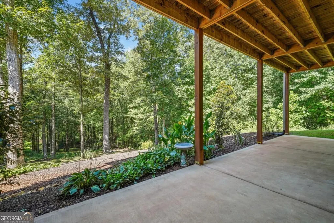
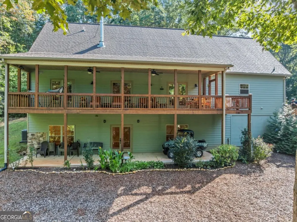
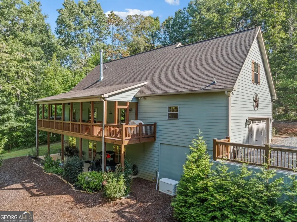
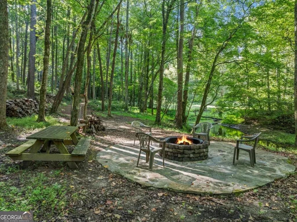
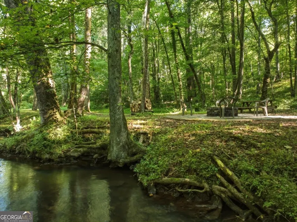
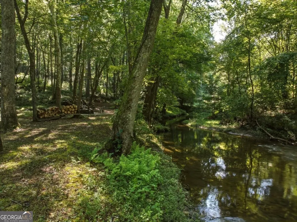
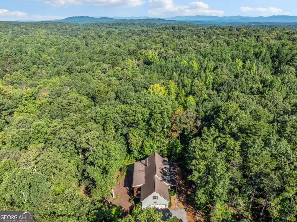
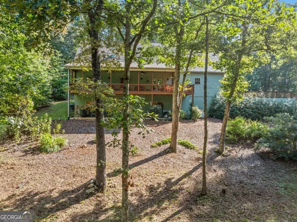
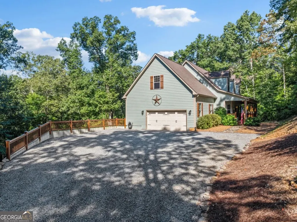
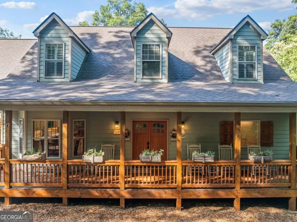
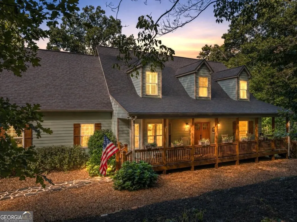
Private acreage, a storybook creek & room for everyone, this impressive one-owner home brings it all together on 7.6+ acres. Follow the tree-canopied drive to this timeless home, where a stone walkway & inviting front porch set the tone for the warmth & character found throughout. Inside, a welcoming blend of wood & drywall creates a timeless mountain feel, beginning in the foyer & flowing into the charming bay-window dining area. The adjoining kitchen is a cook's dream w/tons of cabinetry & granite counter space plus a center island. The great room showcases soaring vaulted ceilings open to the loft above & a stunning floor-to-ceiling stacked stone fireplace. Two sets of French doors open onto the full-length covered back porch, the perfect place to relax among the trees & enjoy the clear mountain creek. The spacious main-level primary suite has French doors, dual closets & generously sized ensuite bath w/sep vanities, soaking tub & walk-in shower. Also on the main level, find a laundry room, access to the oversized garage & a 2nd floor private bonus room/BR that would be an ideal home office or add'l flex space. Upstairs, a catwalk overlooking the great room leads to two generously sized bedrooms, each with double closets & charming window nooks, plus a full bath. The fully finished terrace level opens has expansive living & recreation space ready to become an in-law suite, game room, home theater, or comfortable guest spot. An add'l large bedroom & full bath complete this versatile space. Furnishings available! Outside, enjoy magical Clear Creek meandering along the property & the private acreage. Set within a small gated community w/paved roads & larger homesites, this peaceful setting feels wonderfully secluded while remaining only about 10 min from town & just around the corner from a farm store, vineyards, apple orchards & more. A peaceful creek, 7+ private AC & a home with space for every season of life, come see why this one is so easy to fall in love with.
| Elementary School | Middle School | High School |
|---|---|---|
| Clear Creek Elementary School | Clear Creek Middle School | Gilmer High School |
| Price History | |
|---|---|
| 9/11/2026 | Listed $899,900 |
General Features
| Sewer | Septic Tank |
|---|---|
| Heating | Central |
| Cooling | Ceiling Fan(s),Central Air |
| Utilities | Cable Available,Electricity Available,High Speed Internet,Phone Available,Underground Utilities,Water Available |
| Roof | Composition |
| Appliances | Dishwasher,Dryer,Microwave,Range,Refrigerator,Tankless Water Heater,Washer |
| HOA Fee | 700 |
| Association Fee Includes | Private Roads |
| Patio/Porch Features | Deck,Patio,Porch |
| Architectural Style | Cape Cod,Rustic,Craftsman |
| Security Features | Gated Community |
| Construction Materials | Concrete |
| Year Built | 2019 |
| Electric | Generator |
| Levels | Three Or More |
| Property Subtype | Single Family Residence |
| Tax Year | 2025 |
| Waterfront Features | Stream,Creek |
| Community Features | Gated |
| County | Gilmer |
| New Construction | false |
| Property Type | Residential |
| HOA | true |
| Attached Garage | true |
| Subdivision Name | Creekside |
| Garage Y/N | true |
| Other Structures | Garage(s) |
| Full Baths | 3 |
| Status | New |
| Directions | Ellijay - From Walmart - continue on Eller Rd to stop sign. Turn RIGHT onto Yukon Rd. Go 2.2 mi to Slight Left on Clear Creek Rd. Continue 3.4 mi to RIGHT on Clear Creek Valley Dr (Creekside Entrance). House is on Right. SIP |
| High School | Gilmer |
| City | Ellijay |
| Body of Water | Clear Creek |
| Lot Size Units | Acres |
| Lot Size Square Feet | 332362.8 |
| Carport Y/N | false |
| Elementary School | Clear Creek |
| Property Attached Y/N | false |
| Land Lease Y/N | false |
| Tax Annual Amount | 931.81 |
| Home Warranty Y/N | false |
| Middle/Junior High School | Clear Creek |
| Property Condition | Resale |
| Virtual Tour | https://mls.ricoh360.com/462858d0-551e-4d30-848a-afdc44fd0948 |
| Structure Type | House |
| Building Area Units | Square Feet |
| Living Area Units | Square Feet |
| Standard Status | Active |
| Virtual Tour | https://view.ricoh360.com/462858d0-551e-4d30-848a-afdc44fd0948 |
Interior Features
| Interior Amenities | Double Vanity,High Ceilings,Master On Main Level,Separate Shower,Soaking Tub,Split Bedroom Plan,Split Foyer,Entrance Foyer,Vaulted Ceiling(s),Walk-In Closet(s) |
|---|---|
| Basement | Bath Finished,Daylight,Exterior Entry,Finished,Full,Interior Entry |
| Flooring | Hardwood |
| Total Fireplaces | 1 |
| Fireplace Features | Family Room |
| Common Walls | No Common Walls |
| Air Conditioning Y/N | true |
| Heating Y/N | true |
| Window Features | Bay Window(s),Window Treatments |
| Fireplace Y/N | true |
| Above Grade Finished Area | 2603 |
| Half Baths | 1 |
| Laundry Features | Mud Room |
| Total Bedrooms | 5 |
| Below Grade Finished Area | 1376 |
| Main Level Bedrooms | 1 |
| Main Level Bathrooms | 1 |
| Below Grade Finished Area Unit Type | Square Feet |
| LivingAreaSource | Public Records |
| Above Grade Finished Area Unit Type | Square Feet |
| Kitchen Features | Breakfast Room,Kitchen Island,Solid Surface Counters |
| Total Baths | 4 |
| Dining Room Features | Dining Rm/Living Rm Combo |
Exterior Features
| Parking Features | Garage,Attached |
|---|---|
| Lot Features | Level,Private,Sloped |
| Water Source | Public |
| Total Parking | 2 |
| Lot Size Area | 7.63 |
| Building Area Total | 3979 |
| Lot Size Acres | 7.63 |
| Frontage Type | Waterfront |
| Lot Size Source | Public Records |
| Waterfront Y/N | true |
Amenities
- Foreclosure
- Views
- Short Sale
- New Construction
- Adult 55+
- Lease To Own
- No HOA Fees
- Furnished
- Primary On Main
- Air Conditioning
- Seller Finance
- Green
- Fixer Upper
- Horse
- Golf
- Fireplace
- Deck
- Garage
- Basement
- Pool
Property vs Single Family Average in 30536
Price
Taxes
Year Built
In The Neighborhood
Eco Friendly
Decatur
$ 489,900
2553 Adair Ridge Court
Decatur, GA 30034
- Type
- Single Family
- Rooms
- 5 Beds + 4 Baths

Short Sale
Hiram
$ 340,000
44 Creekside Way
Hiram, GA 30141
- Type
- Single Family
- Rooms
- 5 Beds + 3 Baths
Kennesaw
$ 396,000
3433 Palm Circle Nw
Kennesaw, GA 30144
- Type
- Single Family
- Rooms
- 3 Beds + 2.5 Baths
Primary On Main
St. Marys
$ 410,000
105 Snapper Court
St. Marys, GA 31558
- Type
- Single Family
- Size
- 2,279 SqFt
- Rooms
- 5 Beds + 3 Baths
Views
Lithonia
$ 250,000
713 Stonebridge Way
Lithonia, GA 30058
- Type
- Single Family
- Rooms
- 3 Beds + 2 Baths
Reduced
St. Marys
$ 369,900
78 Sunrise Drive
St. Marys, GA 31558
- Type
- Single Family
- Size
- 2,271 SqFt
- Rooms
- 5 Beds + 3 Baths
Reduced
Cumming
$ 750,000
5310 Hedgewick Way
Cumming, GA 30040
- Type
- Single Family
- Rooms
- 6 Beds + 4.5 Baths
Reduced
Gray
$ 549,000
421 Creekside Drive
Gray, GA 31032
- Type
- Single Family
- Size
- 3,130 SqFt
- Rooms
- 4 Beds + 3.5 Baths
Reduced
Atlanta
$ 325,000
4935 Buckeye Place
Atlanta, GA 30349
- Type
- Single Family
- Rooms
- 5 Beds + 3 Baths
Dawsonville
$ 515,000
188 Foxhill Drive
Dawsonville, GA 30534
- Type
- Single Family
- Rooms
- 5 Beds + 4 Baths
Primary On Main
Lagrange
$ 259,990
503 Creekside Drive
Lagrange, GA 30240
- Type
- Single Family
- Size
- 1,768 SqFt
- Rooms
- 3 Beds + 2 Baths
Primary On Main
Lagrange
$ 265,000
402 Creekside Drive
Lagrange, GA 30240
- Type
- Single Family
- Size
- 1,915 SqFt
- Rooms
- 3 Beds + 2 Baths
Open House
Cumming
$ 750,000
5980 Wilmington Court
Cumming, GA 30040
- Type
- Single Family
- Rooms
- 6 Beds + 5 Baths
 ©2026 Georgia Multiple Listing Service All information deemed reliable but not guaranteed. All properties are subject to prior sale, change or withdrawal. Neither listing broker(s) or information provider(s) shall be responsible for any typographical errors, misinformation, misprints and shall be held totally harmless. Listing(s) information is provided for consumer's personal, non-commercial use and may not be used for any purpose other than to identify prospective properties consumers may
