
Open House Sun, Sep 13th 01:00 PM - 03:00 PM - Primary on Main - Eco Friendly
Address
5676 Princeton Run Trail, Tucker, GA
Price
$ 550,000
Property Attributes
- MLS#10835838
- TypeSingle Family
- Listing Status Active
- CountyGwinnett
- CityTucker
- NeighborhoodPrinceton Crossing
- Zip30084
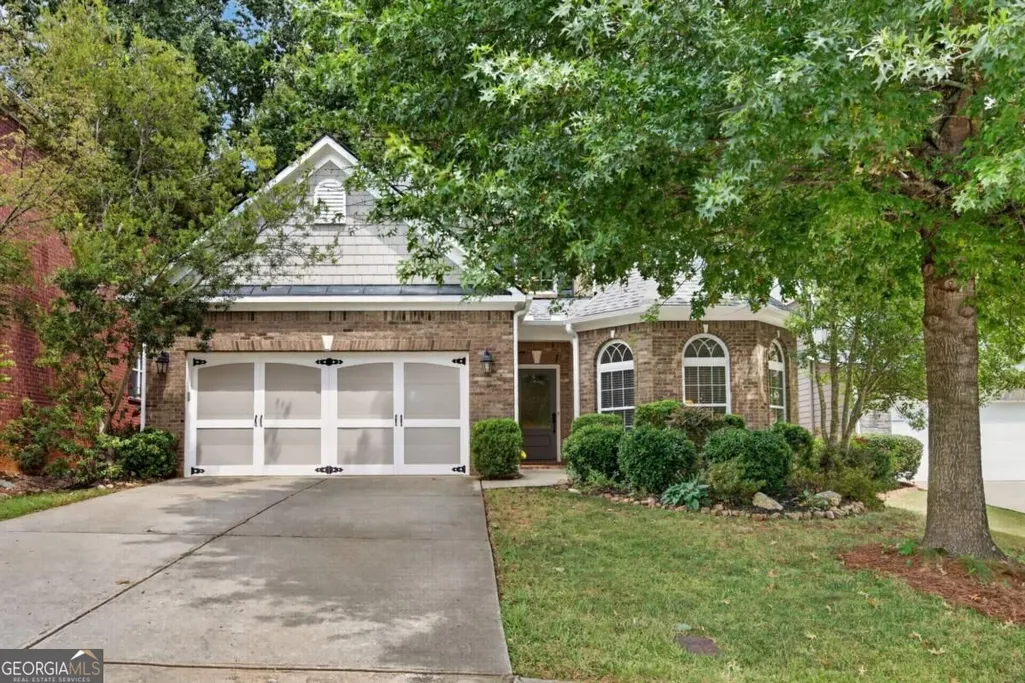
- StyleBrick Front, Traditional
- Year Built2007
- Taxes$ 6034
- Price$ 550,000
- Bedrooms5
- Full Bathrooms3
- Half Bathrooms1
- Sqr Footage3090
- Lot Size0.16 Acres
Data Source:
Georgia MLS (GAMLS)
Property Description
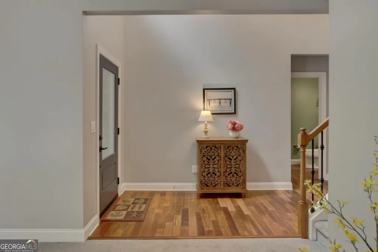
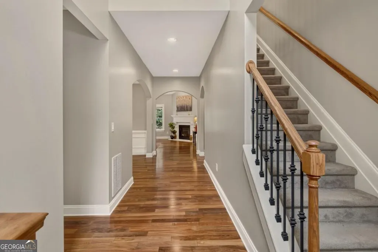
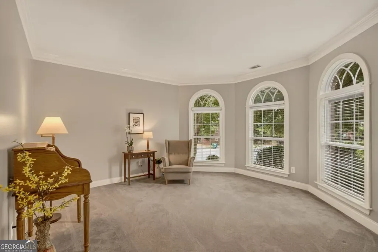
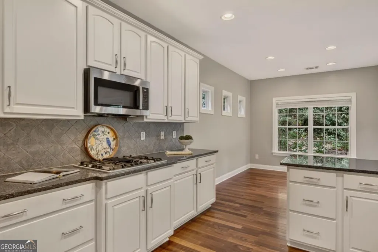
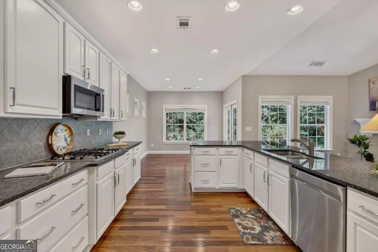
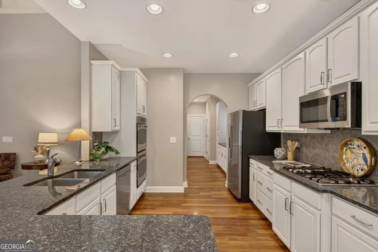
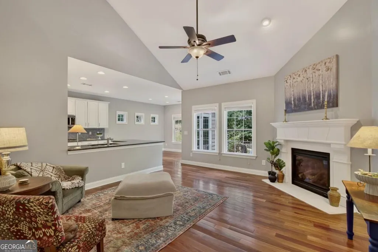
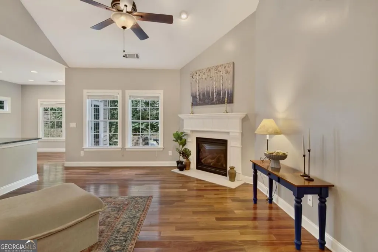
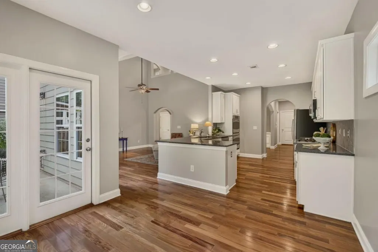
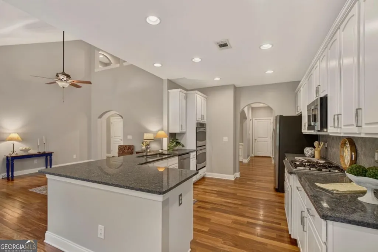
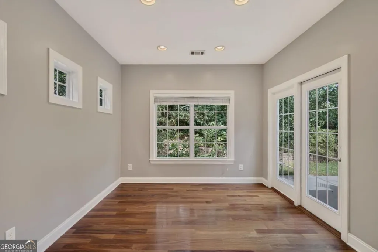
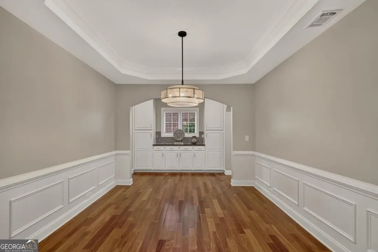
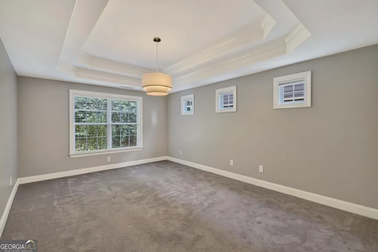
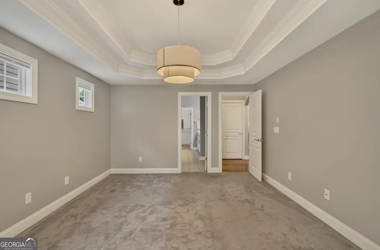
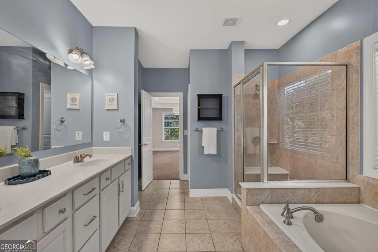
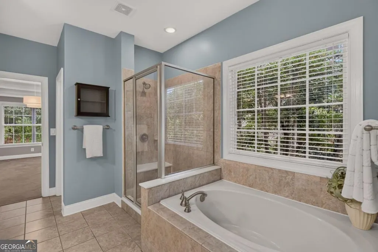
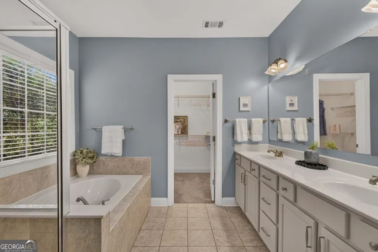
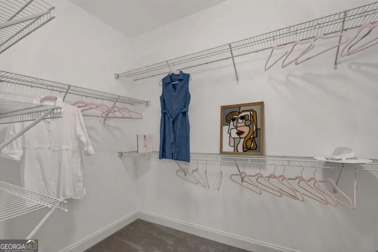
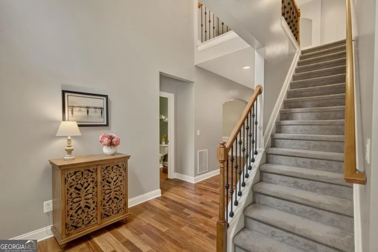
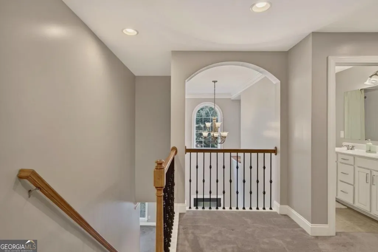
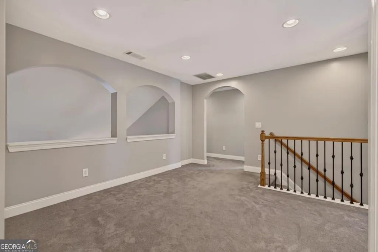
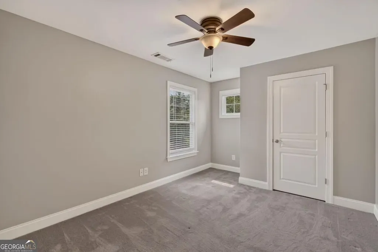
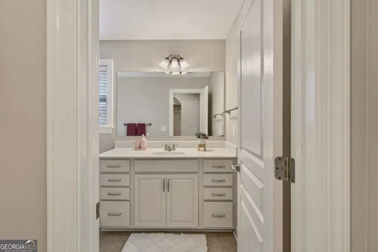
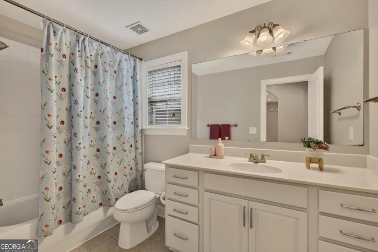
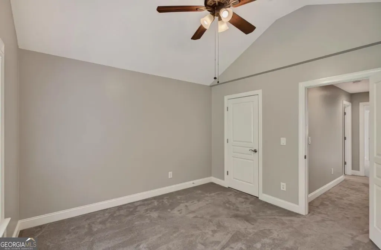
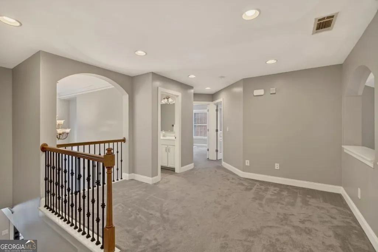
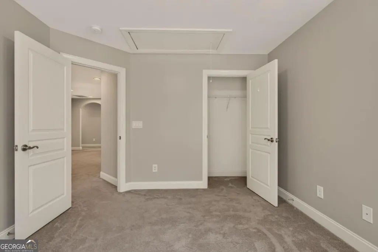
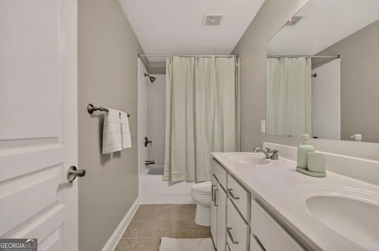
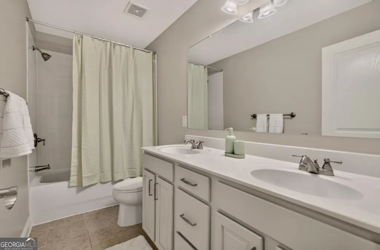
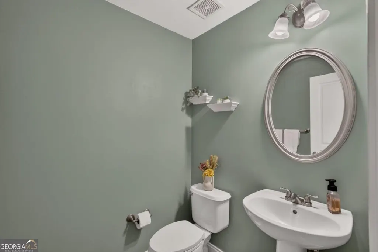
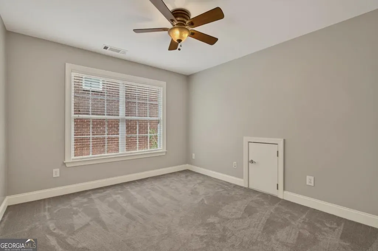
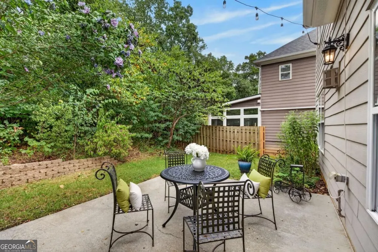
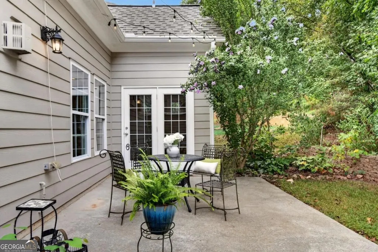
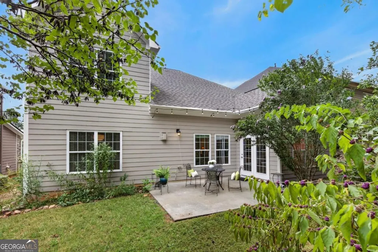
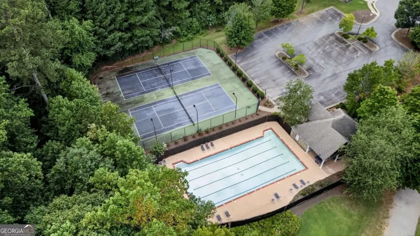
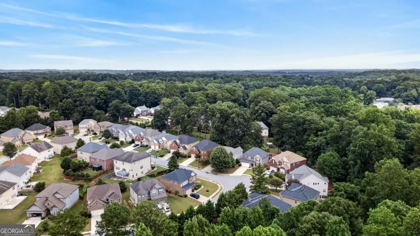
Every once in a while, a home comes along that simply has everything in the right place. A primary suite on the main, four additional bedrooms and two full baths upstairs, soaring two-story living spaces, an updated kitchen, a private backyard and neighborhood amenities, it's an exceptional combination of space, function and flexibility. A dramatic two-story foyer leads into the heart of the home: a soaring two-story family room anchored by a beautiful fireplace. Completely open to the family room, the updated kitchen keeps everyone connected and features white cabinetry, a gas cooktop, double ovens, abundant countertop space, a breakfast area and butler's pantry. The main-level primary suite is a standout, with a spacious bath featuring double vanities, a separate soaking tub and shower, and a large walk-in closet. Upstairs, four additional bedrooms and two full baths create an incredibly useful second level with room for family, guests, office or all three. Bathrooms feature tiled floors and tiled bath and shower surrounds throughout. Freshly painted inside and out, this one owner home has been beautifully loved and maintained, with a newer roof, updated systems and water heater. Out back, the patio and mature landscaping create a private setting for dinner outside, entertaining friends or simply enjoying the trees. Add a two-car garage, neighborhood pool and tennis courts, and this is a lot of house, a fantastic floor plan and a really great place to call home. Come see it for yourself!
| Elementary School | Middle School | High School |
|---|---|---|
| Alcova Elementary School | Trickum Middle School | Parkview High School |
| Price History | |
|---|---|
| 8/29/2026 | Listed $550,000 |
General Features
| Sewer | Public Sewer |
|---|---|
| Heating | Central,Forced Air,Natural Gas,Zoned |
| Cooling | Central Air,Electric,Zoned |
| Utilities | Cable Available,Electricity Available,High Speed Internet,Natural Gas Available,Phone Available,Sewer Available,Underground Utilities,Water Available |
| Roof | Composition |
| Appliances | Dishwasher,Disposal,Double Oven,Dryer,Gas Water Heater,Microwave,Refrigerator,Washer |
| HOA Fee | 600 |
| Association Fee Includes | Swimming,Tennis |
| Patio/Porch Features | Patio |
| Architectural Style | Brick Front,Traditional |
| Security Features | Security System,Smoke Detector(s) |
| Construction Materials | Stone |
| Year Built | 2007 |
| Electric | 220 Volts |
| Levels | Two |
| Property Subtype | Single Family Residence |
| Tax Year | 2025 |
| Community Features | Playground,Pool,Sidewalks,Street Lights,Tennis Court(s),Walk To Schools,Near Shopping |
| County | Gwinnett |
| New Construction | false |
| Property Type | Residential |
| HOA | true |
| Attached Garage | true |
| Energy Efficient | Appliances,Insulation,Thermostat |
| Subdivision Name | Princeton Crossing |
| Garage Y/N | true |
| Full Baths | 3 |
| Status | Active |
| Directions | TAKE I-85N.TO JIMMY CARTER BLVD.RT (EAST) FOR 3.5 MILES TO HWY.29/ LAWRENCEVILLE HWY.TURN LFT.GO APP. 1 MILE TO LANKFORD RD.TURN RT.ON LANKFORD.COMMUNITY ON LEFT. |
| High School | Parkview |
| City | Tucker |
| Body of Water | None |
| Lot Size Units | Square Feet |
| Lot Size Square Feet | 6969.6 |
| Carport Y/N | false |
| Elementary School | Alcova |
| Property Attached Y/N | false |
| Land Lease Y/N | false |
| Tax Annual Amount | 6034 |
| Home Warranty Y/N | false |
| Middle/Junior High School | Trickum |
| Property Condition | Resale |
| Structure Type | House |
| Building Area Units | Square Feet |
| Living Area Units | Square Feet |
| Standard Status | Active |
Interior Features
| Interior Amenities | Double Vanity,High Ceilings,Master On Main Level,Split Bedroom Plan,Tray Ceiling(s),Vaulted Ceiling(s),Walk-In Closet(s) |
|---|---|
| Basement | None |
| Flooring | Carpet,Hardwood |
| Total Fireplaces | 1 |
| Fireplace Features | Factory Built,Family Room,Gas Starter |
| Common Walls | No Common Walls |
| Air Conditioning Y/N | true |
| Heating Y/N | true |
| Window Features | Double Pane Windows,Window Treatments |
| Fireplace Y/N | true |
| Above Grade Finished Area | 3090 |
| Half Baths | 1 |
| Laundry Features | In Hall,Other |
| Total Bedrooms | 5 |
| Main Level Bedrooms | 1 |
| Main Level Bathrooms | 1 |
| Below Grade Finished Area Unit Type | Square Feet |
| LivingAreaSource | Public Records |
| Above Grade Finished Area Unit Type | Square Feet |
| Kitchen Features | Breakfast Room,Kitchen Island,Pantry |
| Total Baths | 4 |
| Dining Room Features | Separate Room |
Exterior Features
| Exterior Amenities | Garden |
|---|---|
| Parking Features | Garage,Storage,Attached,Garage Door Opener |
| Lot Features | Level,Private |
| Water Source | Public |
| Total Parking | 2 |
| Lot Size Area | 6969.6 |
| Foundation Details | Slab |
| Building Area Total | 3090 |
| Lot Size Acres | 0.16 |
| Lot Size Source | Public Records |
Amenities
- Foreclosure
- Views
- Short Sale
- New Construction
- Adult 55+
- Lease To Own
- No HOA Fees
- Furnished
- Primary On Main
- Air Conditioning
- Seller Finance
- Green
- Fixer Upper
- Horse
- Golf
- Fireplace
- Deck
- Garage
- Basement
- Pool
Property vs Single Family Average in 30084
Price
Taxes
Year Built
In The Neighborhood
Open House
Tucker
$ 550,000
5676 Princeton Run Trail
Tucker, GA 30084
- Type
- Single Family
- Rooms
- 5 Beds + 3.5 Baths

Open House
Tucker
$ 580,000
108 Lankford Road
Tucker, GA 30084
- Type
- Single Family
- Rooms
- 5 Beds + 3.5 Baths
 ©2026 Georgia Multiple Listing Service All information deemed reliable but not guaranteed. All properties are subject to prior sale, change or withdrawal. Neither listing broker(s) or information provider(s) shall be responsible for any typographical errors, misinformation, misprints and shall be held totally harmless. Listing(s) information is provided for consumer's personal, non-commercial use and may not be used for any purpose other than to identify prospective properties consumers may
