
Eco Friendly


Address
321 River Green Avenue, Canton, GA
Price
$ 659,000
Property Attributes
- MLS#10845842
- TypeSingle Family
- Listing Status New
- CountyCherokee
- CityCanton
- NeighborhoodRiver Green
- Zip30114
- StyleTraditional
- Year Built2005
- Taxes$ 1342
- Price$ 659,000
- Bedrooms5
- Full Bathrooms5
- Half Bathrooms0
- Sqr Footage4023
- Lot Size0.44 Acres
Data Source:
Georgia MLS (GAMLS)
Property Description
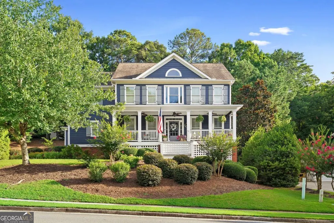
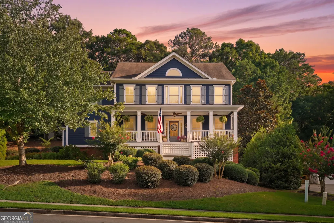
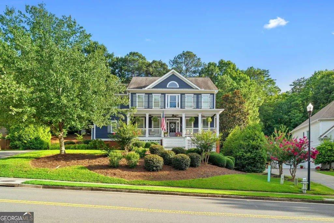
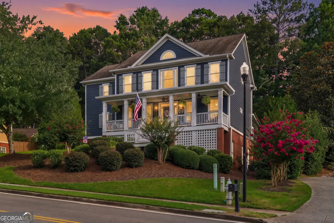
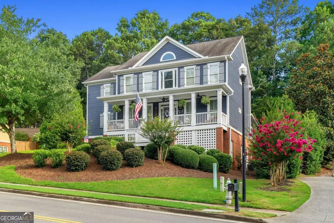
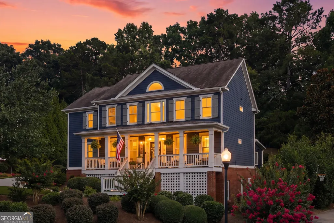
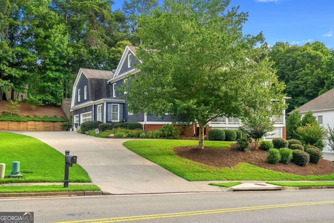
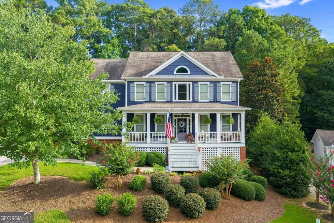
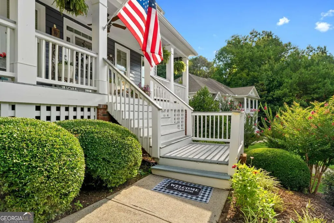
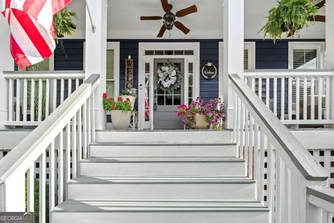
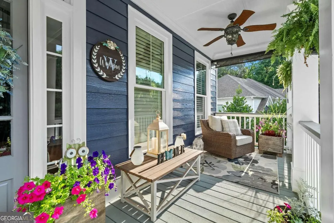
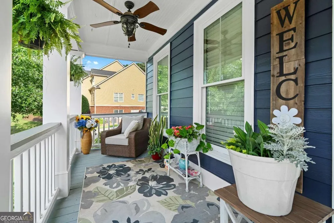
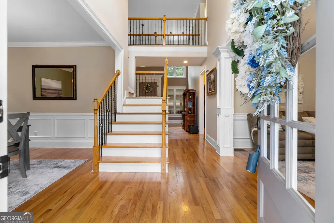
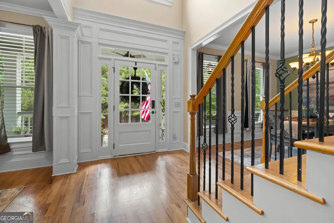
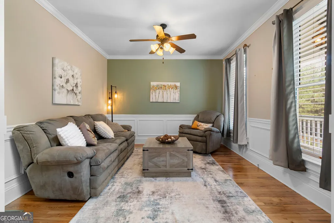
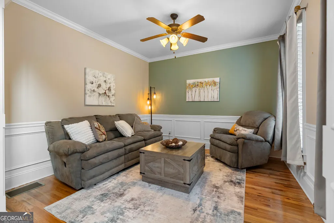
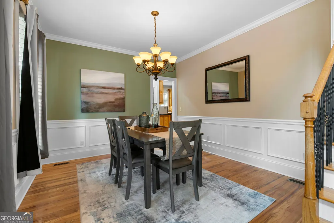
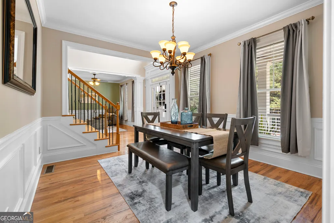
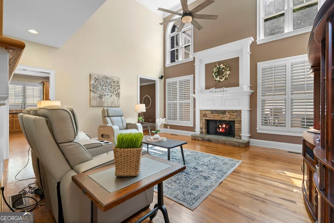
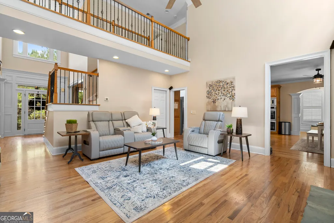
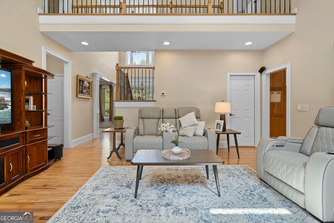
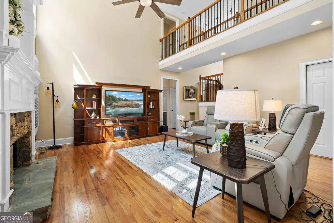
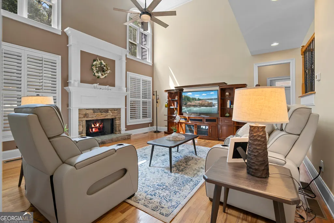
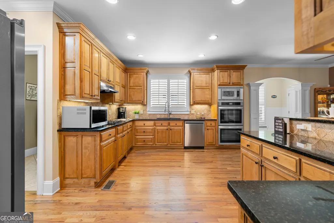
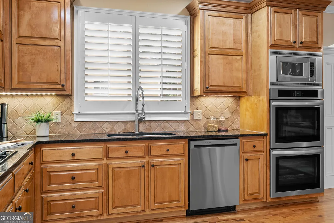
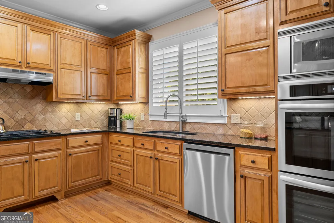
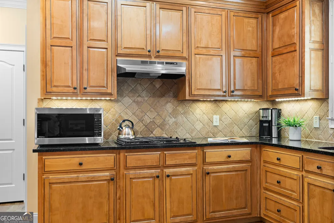
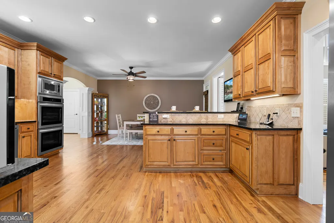
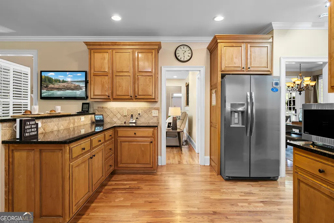
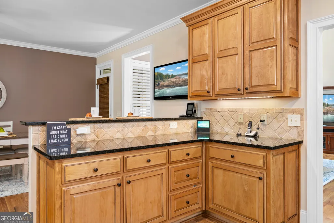
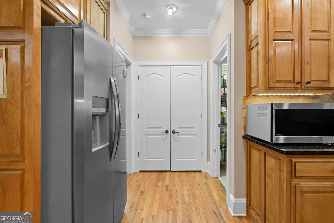
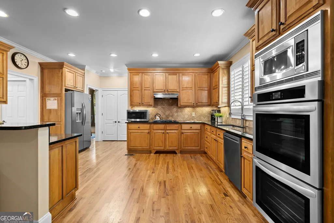
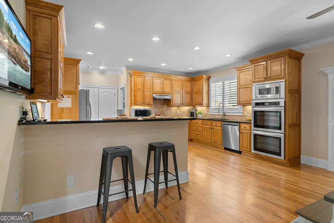
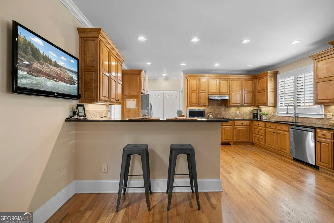
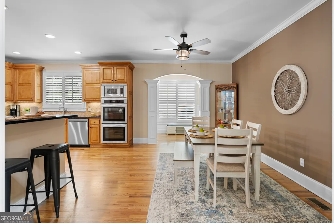
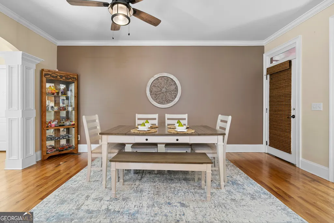
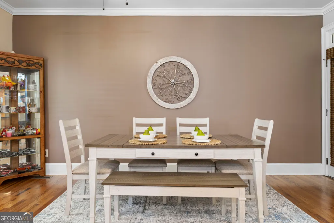
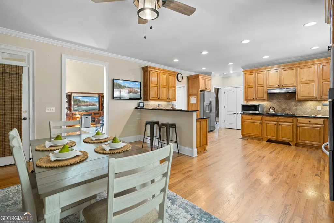
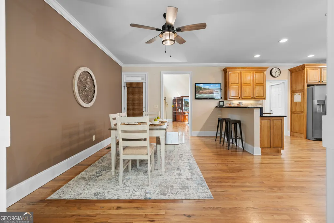
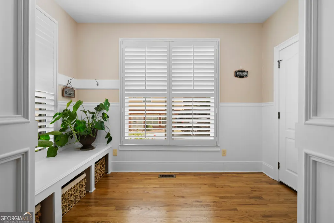
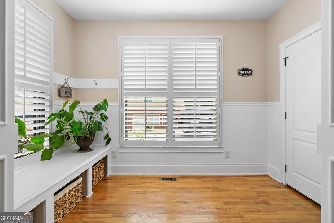
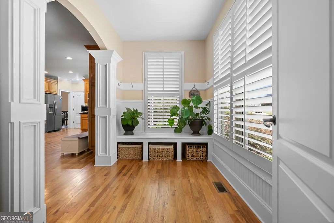
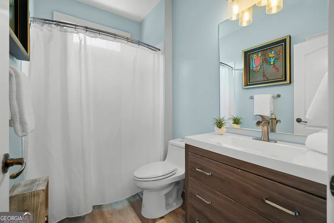
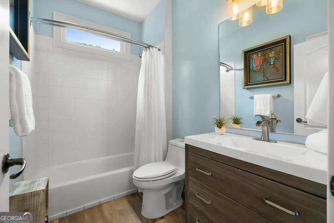
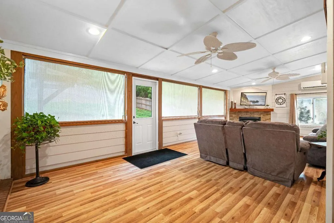
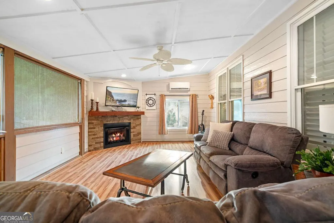
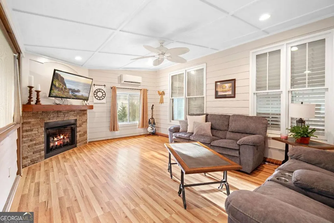
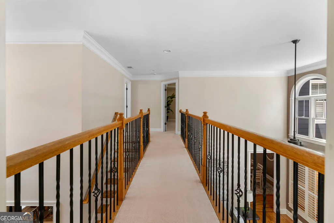
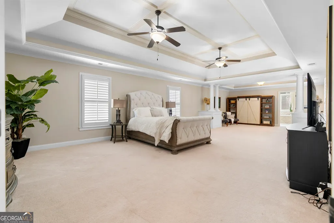
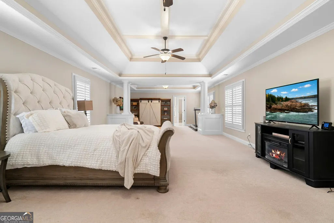
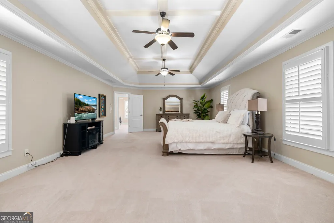
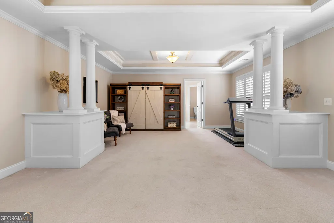
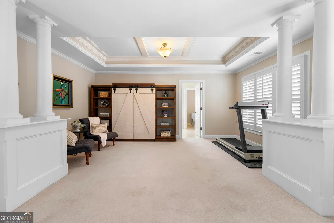
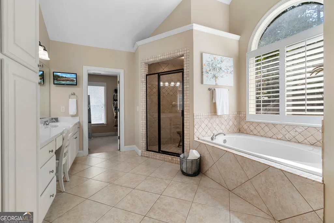
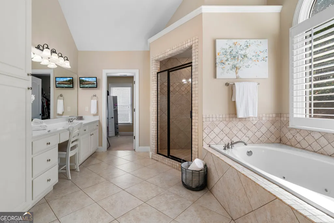
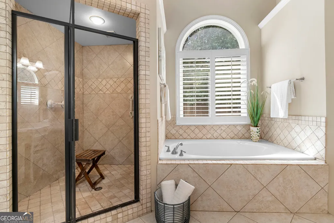
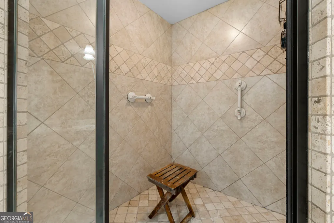
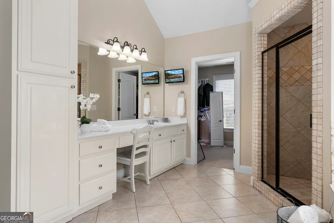
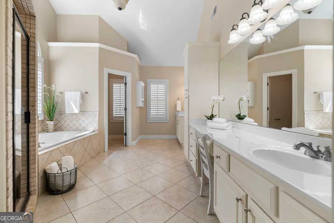
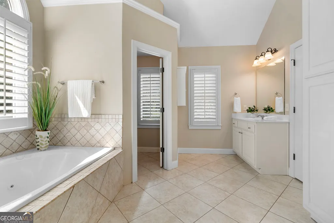
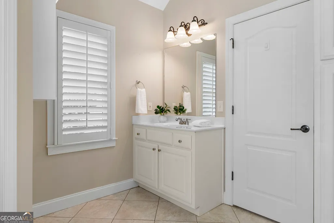
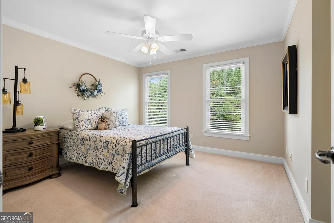
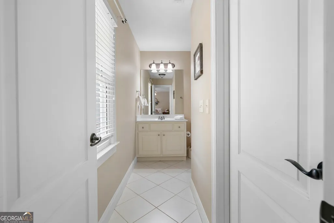
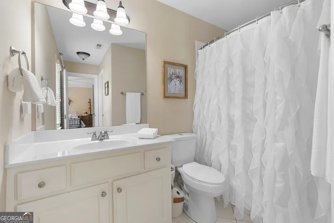
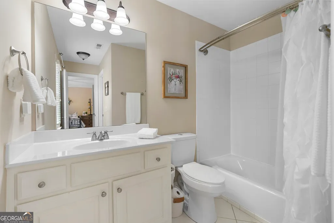
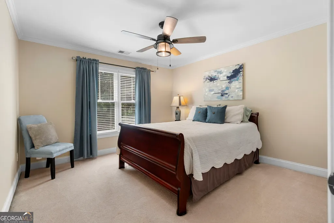
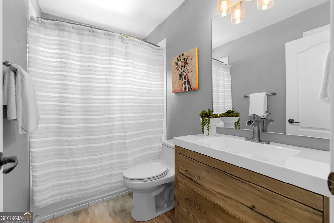
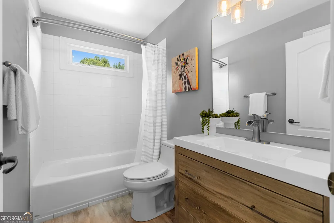
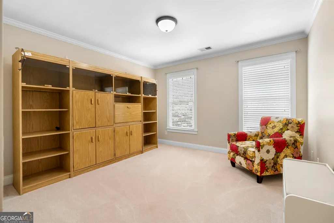
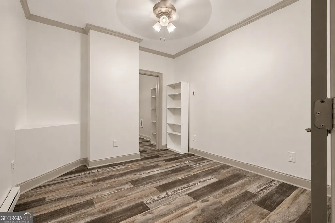
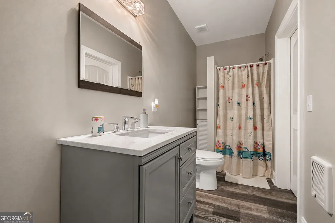
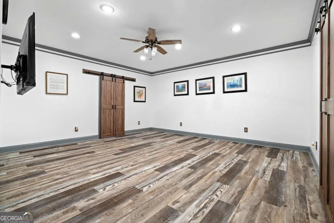
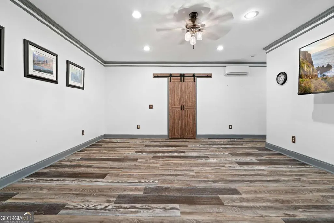
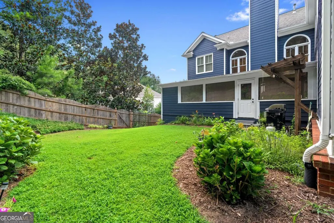
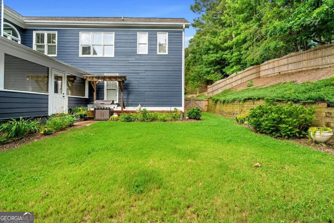
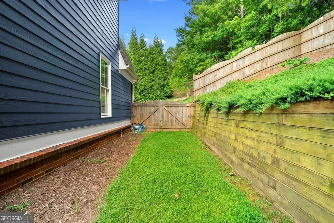
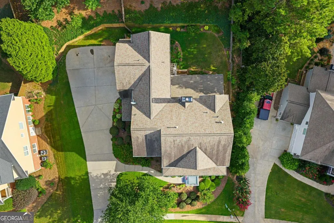
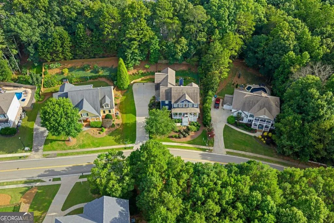
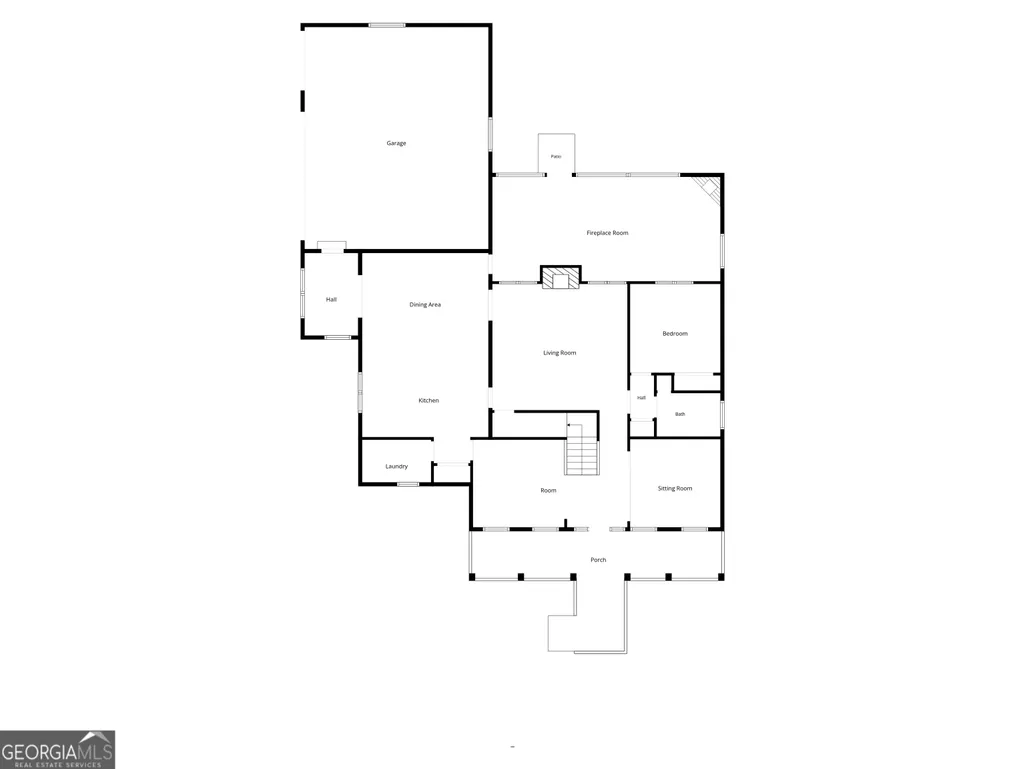
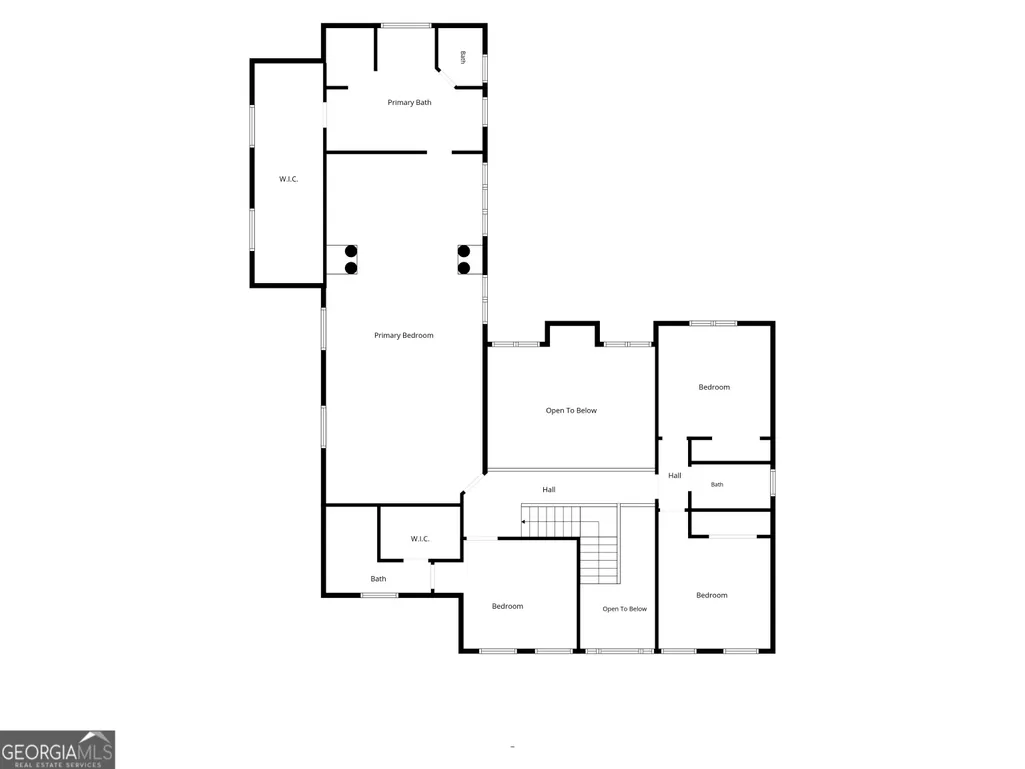
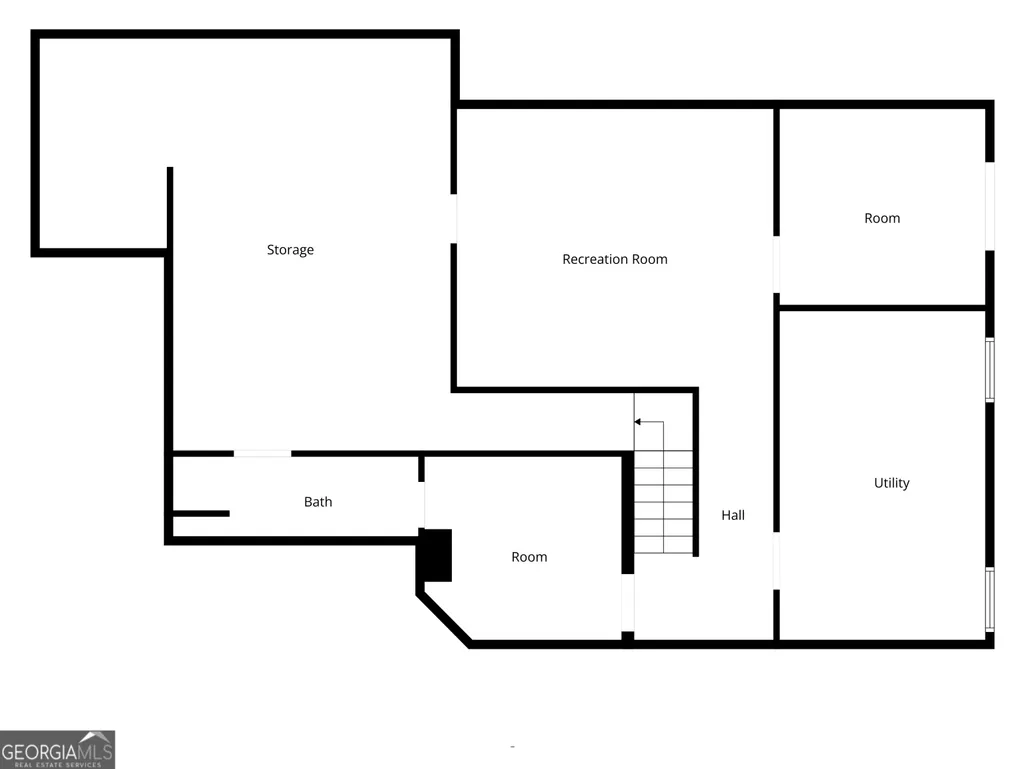
Set within the sought after River Green community, this spacious 5 bedroom, 5 bathroom home offers an impressive combination of character and room to spread out across multiple levels. A charming covered front porch and beautifully landscaped exterior create an inviting first impression. Inside, hardwood floors, crown molding, wainscoting, and plantation shutters add timeless detail throughout. The dramatic two story living room is anchored by a stone fireplace and filled with natural light, while the spacious kitchen is designed for entertaining, featuring abundant stained cabinetry, granite countertops, double wall ovens, a cooktop, a built in microwave, and generous prep space. A secondary bedroom on the main level provides added flexibility for guests or a home office. Just beyond the main living spaces, the glass enclosed patio offers an additional area to relax and enjoy views of the private, fenced backyard. Upstairs, the massive primary suite is a true retreat, featuring a separate sitting area and distinctive architectural details. The spacious ensuite bathroom includes dual vanities, a separate soaking tub, a large shower, and generous cabinet storage. Additional bedrooms provide plenty of space, while the finished basement expands the home's versatility with multiple bonus rooms, a full bath, and a workshop complete with a built in workbench. A mudroom and three car garage add everyday convenience. Outside, the fenced backyard is surrounded by established landscaping and garden beds, with a flower bed sprinkler system and French drains already in place. Additional features include a recently painted interior and exterior and premium architectural roof shingles. The River Green community offers an exceptional amenity package with two clubhouses, multiple pools, tennis courts, walking trails, and a variety of community activities, all creating a well rounded setting for this spacious home! Fresh paint throughout second level!
| Elementary School | Middle School | High School |
|---|---|---|
| Knox Elementary School | Teasley Middle School | Cherokee High School |
| Price History | |
|---|---|
| 9/14/2026 | Listed $659,000 |
General Features
| Sewer | Public Sewer |
|---|---|
| Heating | Central,Natural Gas |
| Cooling | Ceiling Fan(s),Central Air |
| Utilities | Cable Available,Electricity Available,High Speed Internet,Natural Gas Available,Phone Available,Sewer Available,Underground Utilities,Water Available |
| Roof | Composition |
| Appliances | Dishwasher,Disposal,Double Oven,Microwave,Other,Refrigerator |
| HOA Fee | 1260 |
| Association Fee Includes | Other,Swimming,Tennis |
| Architectural Style | Traditional |
| Security Features | Smoke Detector(s) |
| Construction Materials | Other |
| Year Built | 2005 |
| Levels | Three Or More |
| Property Subtype | Single Family Residence |
| Tax Year | 2025 |
| Waterfront Features | No Dock Or Boathouse |
| Community Features | Clubhouse,Playground,Pool,Sidewalks,Street Lights,Tennis Court(s),Walk To Schools,Near Shopping |
| County | Cherokee |
| New Construction | false |
| Property Type | Residential |
| HOA | true |
| Attached Garage | false |
| Energy Efficient | Appliances,Roof,Thermostat |
| Subdivision Name | River Green |
| Garage Y/N | true |
| Full Baths | 5 |
| Status | New |
| Directions | I-75 N to I-575 N. Take Exit 16 for GA-140/GA-20 W toward GA-5 N. Turn left onto GA-20 W, then bear slightly right to remain on GA-20 W. Turn right onto River Green Ave. At the traffic circle, take the 2nd exit to continue on River Green Ave. The home will be on the left. Or use GPS. Sign at Propert |
| High School | Cherokee |
| City | Canton |
| Body of Water | None |
| Lot Size Units | Square Feet |
| Lot Size Square Feet | 19166.4 |
| Carport Y/N | false |
| Elementary School | Knox |
| Property Attached Y/N | false |
| Land Lease Y/N | false |
| Tax Annual Amount | 1342 |
| Home Warranty Y/N | false |
| Middle/Junior High School | Teasley |
| Property Condition | Resale |
| Structure Type | House |
| Building Area Units | Square Feet |
| Living Area Units | Square Feet |
| Standard Status | Active |
Interior Features
| Interior Amenities | Bookcases,Double Vanity,In-Law Floorplan,Other,Tray Ceiling(s),Walk-In Closet(s) |
|---|---|
| Basement | Daylight,Exterior Entry,Finished,Interior Entry |
| Flooring | Carpet,Hardwood,Other |
| Total Fireplaces | 1 |
| Fireplace Features | Gas Starter,Living Room |
| Common Walls | No Common Walls |
| Air Conditioning Y/N | true |
| Heating Y/N | true |
| Window Features | Double Pane Windows |
| Fireplace Y/N | true |
| Above Grade Finished Area | 4023 |
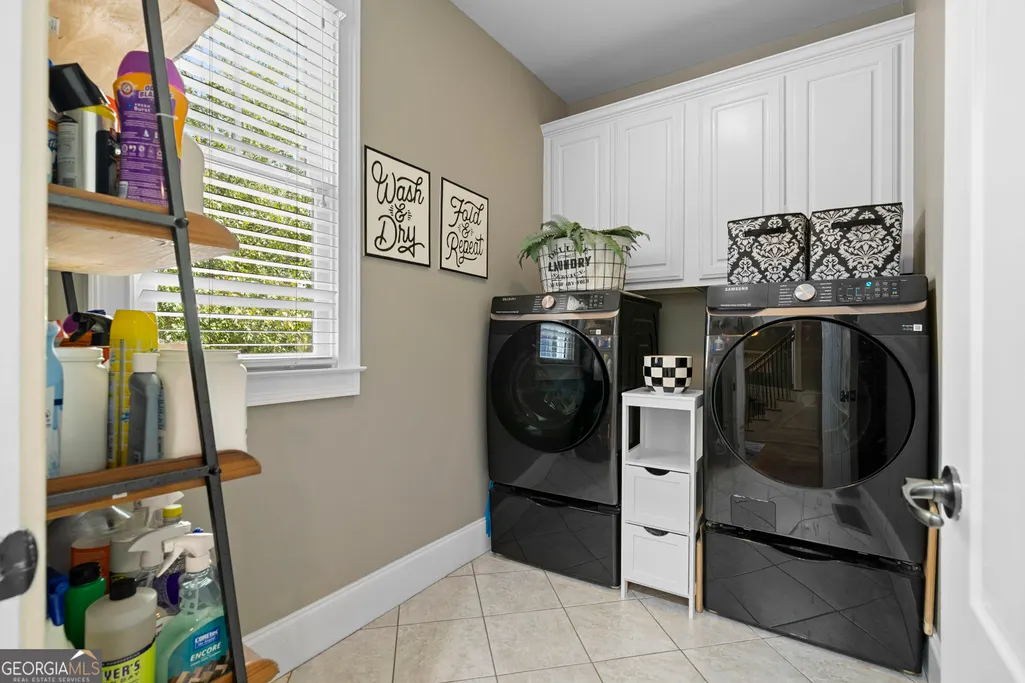
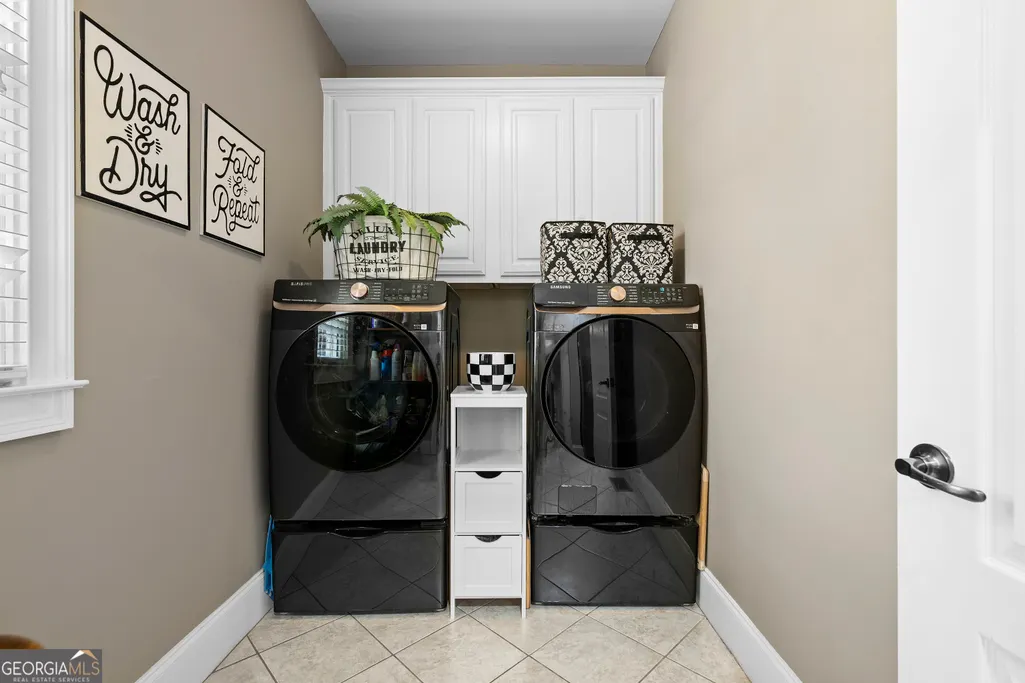
| Laundry Features | Other |
| Total Bedrooms | 5 |
| Main Level Bedrooms | 1 |
| Main Level Bathrooms | 1 |
| Below Grade Finished Area Unit Type | Square Feet |
| LivingAreaSource | Owner |
| Above Grade Finished Area Unit Type | Square Feet |
| Kitchen Features | Breakfast Area,Breakfast Bar,Breakfast Room,Pantry |
| Total Baths | 5 |
Exterior Features
| Exterior Amenities | Other |
|---|---|
| Fencing | Back Yard,Privacy |
| Parking Features | Garage,Kitchen Level,Side/Rear Entrance |
| Lot Features | Other,Private |
| Water Source | Public |
| Total Parking | 3 |
| Lot Size Area | 19166.4 |
| Building Area Total | 4023 |
| Lot Size Acres | 0.44 |
| Lot Size Source | Public Records |
| Waterfront Y/N | false |
Amenities
- Foreclosure
- Views
- Short Sale
- New Construction
- Adult 55+
- Lease To Own
- No HOA Fees
- Furnished
- Primary On Main
- Air Conditioning
- Seller Finance
- Green
- Fixer Upper
- Horse
- Golf
- Fireplace
- Deck
- Garage
- Basement
- Pool
Property vs Single Family Average in 30114
Price
Taxes
Year Built
In The Neighborhood
Just Listed
Canton
$ 659,000
321 River Green Avenue
Canton, GA 30114
- Type
- Single Family
- Rooms
- 5 Beds + 5 Baths

Primary On Main
Canton
$ 710,000
1259 Lakeside Overlook
Canton, GA 30114
- Type
- Single Family
- Rooms
- 2 Beds + 3 Baths
Views
Canton
$ 779,900
793 Woodlake Court
Canton, GA 30114
- Type
- Single Family
- Rooms
- 3 Beds + 2.5 Baths
Views
Canton
$ 749,900
507 Blue Ridge Way
Canton, GA 30114
- Type
- Single Family
- Rooms
- 6 Beds + 5 Baths
Primary On Main
Canton
$ 365,000
150 Jaime Drive
Canton, GA 30114
- Type
- Single Family
- Rooms
- 2 Beds + 2 Baths
Views
Canton
$ 799,900
841 Lakemont Drive
Canton, GA 30114
- Type
- Single Family
- Rooms
- 5 Beds + 4.5 Baths
Reduced
Canton
$ 499,700
320 New Point Lane
Canton, GA 30114
- Type
- Single Family
- Rooms
- 4 Beds + 3.5 Baths
Reduced
Canton
$ 732,500
104 Rock Creek Lane
Canton, GA 30114
- Type
- Single Family
- Rooms
- 5 Beds + 4.5 Baths
Reduced
Canton
$ 649,900
513 Black Canyon Park
Canton, GA 30114
- Type
- Single Family
- Rooms
- 5 Beds + 3.5 Baths
Views
Canton
$ 799,900
844 Lakemont Drive
Canton, GA 30114
- Type
- Single Family
- Rooms
- 5 Beds + 4.5 Baths
Waterfront
Canton
$ 894,900
708 Woodlake Court
Canton, GA 30114
- Type
- Single Family
- Rooms
- 5 Beds + 4.5 Baths
Primary On Main
Canton
$ 615,000
127 Woodbury Lane
Canton, GA 30114
- Type
- Single Family
- Size
- 3,715 SqFt
- Rooms
- 4 Beds + 3 Baths
 ©2026 Georgia Multiple Listing Service All information deemed reliable but not guaranteed. All properties are subject to prior sale, change or withdrawal. Neither listing broker(s) or information provider(s) shall be responsible for any typographical errors, misinformation, misprints and shall be held totally harmless. Listing(s) information is provided for consumer's personal, non-commercial use and may not be used for any purpose other than to identify prospective properties consumers may
